
Hello everyone,
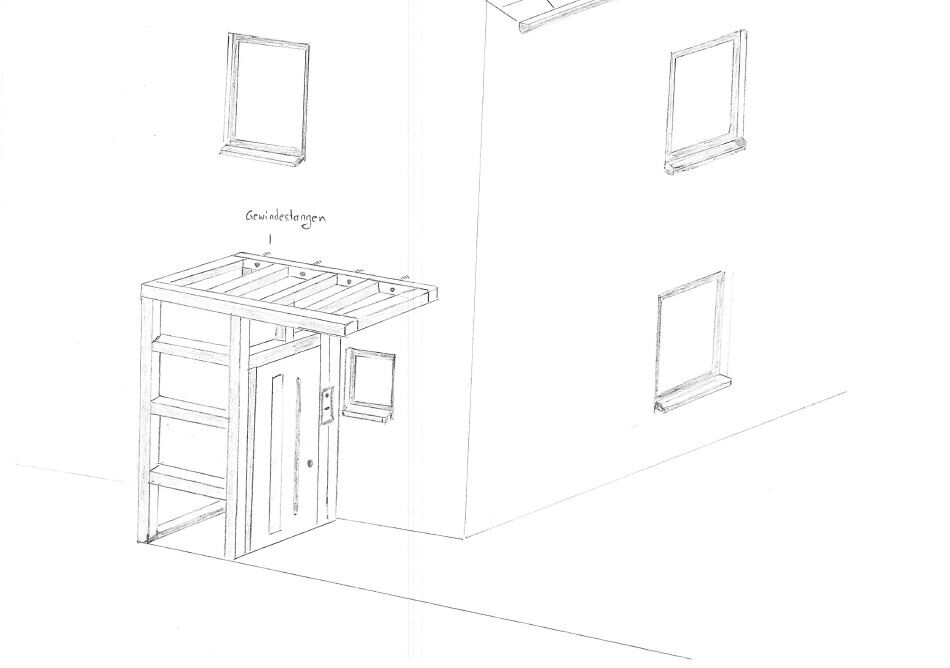
I would like to add a vestibule to my existing house.
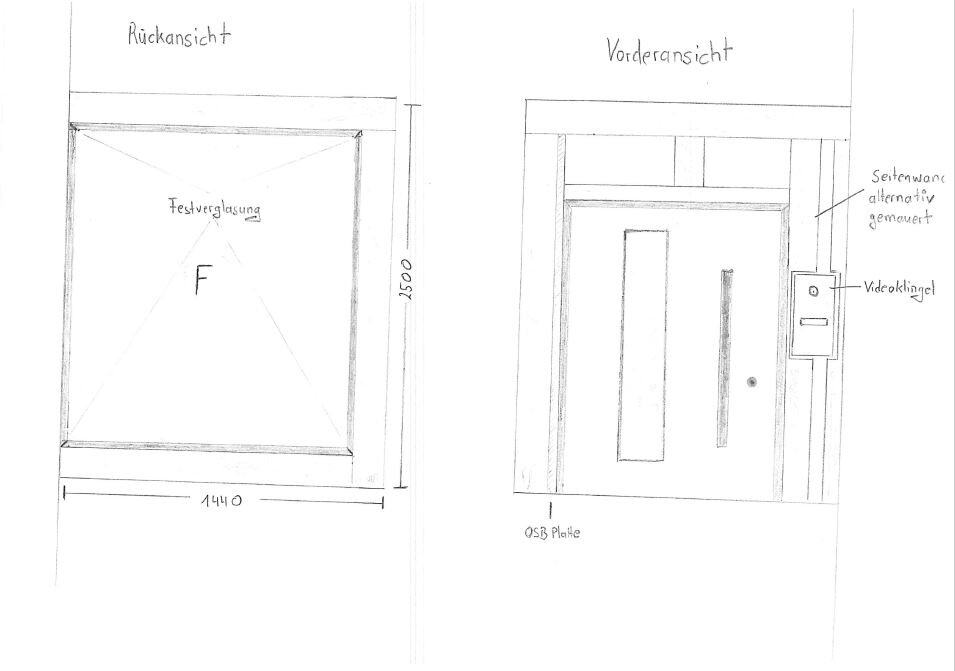
It will be a vestibule. The rear part will be fitted with a fixed window element.
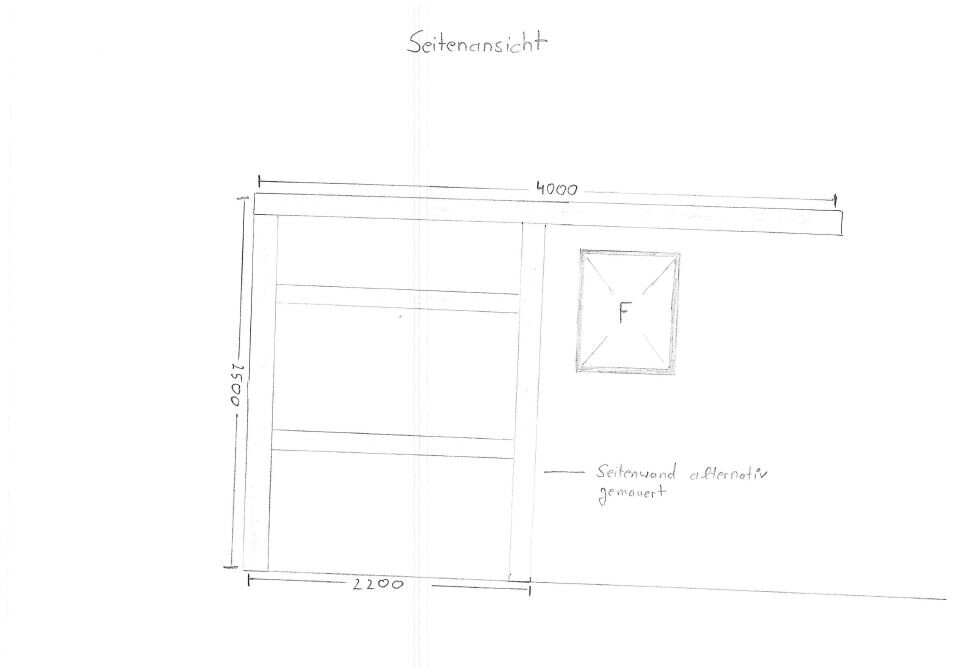
The question is whether I should ideally build the side panel in masonry or use wood. The same applies to the front, where the door will be installed.
The existing door is 1140 mm (45 inches) wide. An already installed doorbell system must be placed to the right of the door and requires about 200 mm (8 inches) of space including clearance on both sides. This means that without clearance for the door, only 100 mm (4 inches) of space would remain on the left side for the side wall without the beam on the side protruding.
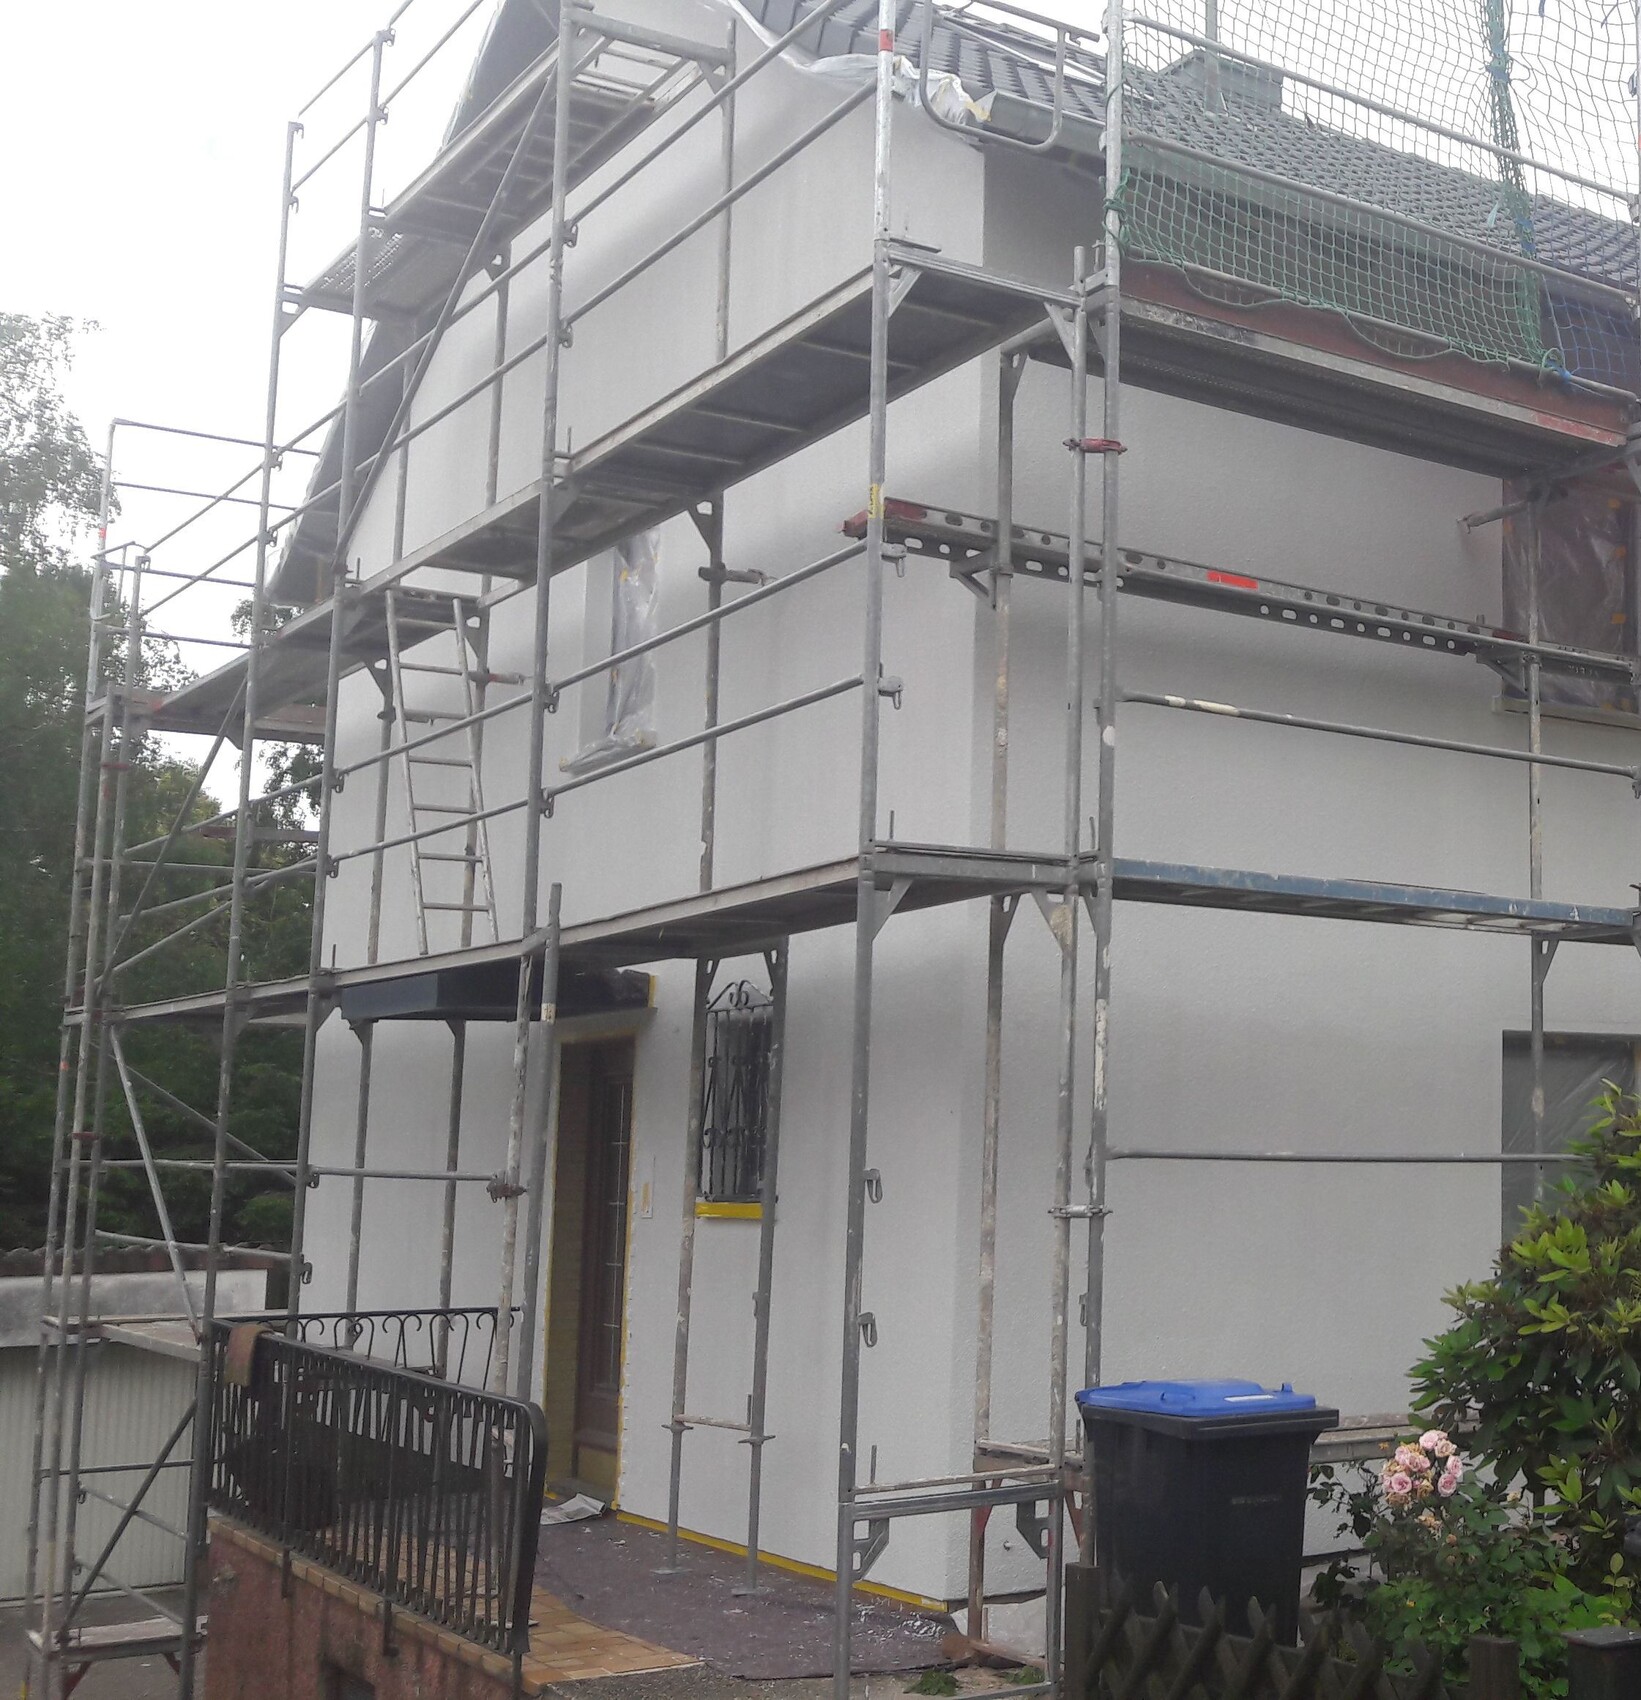
A picture of the situation is also attached.
The outermost cantilevered load point can also easily be supported by tension rods anchored inward into the masonry and fixed from inside the house.
The staircase is currently still in its shell stage.
The vestibule’s exterior will be fully clad with rhombus siding boards. A sloped cap and eaves flashing will of course also be taken into account accordingly.
If wood is used, which timber dimensions would be suitable? Glue-laminated timber or solid structural timber? Should the joints be mortised or are angle brackets / joist hangers sufficient?
If the side wall is to be built in masonry, which type of blocks and what minimum wall thickness do I need?
Thank you in advance for your help.
Best regards
I would like to add a vestibule to my existing house.
It will be a vestibule. The rear part will be fitted with a fixed window element.
The question is whether I should ideally build the side panel in masonry or use wood. The same applies to the front, where the door will be installed.
The existing door is 1140 mm (45 inches) wide. An already installed doorbell system must be placed to the right of the door and requires about 200 mm (8 inches) of space including clearance on both sides. This means that without clearance for the door, only 100 mm (4 inches) of space would remain on the left side for the side wall without the beam on the side protruding.
A picture of the situation is also attached.
The outermost cantilevered load point can also easily be supported by tension rods anchored inward into the masonry and fixed from inside the house.
The staircase is currently still in its shell stage.
The vestibule’s exterior will be fully clad with rhombus siding boards. A sloped cap and eaves flashing will of course also be taken into account accordingly.
If wood is used, which timber dimensions would be suitable? Glue-laminated timber or solid structural timber? Should the joints be mortised or are angle brackets / joist hangers sufficient?
If the side wall is to be built in masonry, which type of blocks and what minimum wall thickness do I need?
Thank you in advance for your help.
Best regards
As a contrast to the facade in Siberian larch. You could also leave it untreated; it will weather to a silver-gray color. Pay attention to tight growth rings and don’t let anyone sell you local wood, as it grows too fast. Finnish larch is also good.Yes, I definitely wanted to clad it with Siberian larch.
Do you actually need a building permit / planning permission for something like this? I’m considering a similar idea.I haven’t looked into it yet, but I can’t imagine you would need one for such a small project.
Whether this is exempt from permits depends on the building regulations of the respective federal state. I am not familiar with all of them, but in most states, this is the case. It is important that the structure remains unheated and that setback regulations are observed, as well as any applicable zoning plans, site coverage ratios, and floor area ratios.
The height shown in the drawing may be incorrect. 1550mm (61 inches)? More likely 2550mm (100 inches).
If you plan to build it yourself, I would definitely recommend wood. For this, you only need three pier foundations with post anchors (at the corners and at the door jamb). Anchoring a masonry wall to the house wall and the rest of the wooden structure while making the foundation adjoining the house involves much more work and offers no added benefit.
For the wood, KVH (kiln-dried structural timber) is fully sufficient for the span. I won’t recommend specific dimensions—just take inspiration from patio covers or carport kits.
You can usually use larch wood for posts and beams as well. It is not more expensive than pine or spruce. Whether the larch is Siberian, Finnish, Austrian, or even locally sourced does not affect durability. Longevity is primarily achieved through proper design for wood protection and secondarily by the natural resistance of larch against fungal decay. Whether the wood is hard or soft does not matter much to moisture or fungi.
Anchoring to the house wall depends on the masonry and insulation. Alternatively, you could also install posts against the house wall and simply lean the structure on it.
The height shown in the drawing may be incorrect. 1550mm (61 inches)? More likely 2550mm (100 inches).
If you plan to build it yourself, I would definitely recommend wood. For this, you only need three pier foundations with post anchors (at the corners and at the door jamb). Anchoring a masonry wall to the house wall and the rest of the wooden structure while making the foundation adjoining the house involves much more work and offers no added benefit.
For the wood, KVH (kiln-dried structural timber) is fully sufficient for the span. I won’t recommend specific dimensions—just take inspiration from patio covers or carport kits.
You can usually use larch wood for posts and beams as well. It is not more expensive than pine or spruce. Whether the larch is Siberian, Finnish, Austrian, or even locally sourced does not affect durability. Longevity is primarily achieved through proper design for wood protection and secondarily by the natural resistance of larch against fungal decay. Whether the wood is hard or soft does not matter much to moisture or fungi.
Anchoring to the house wall depends on the masonry and insulation. Alternatively, you could also install posts against the house wall and simply lean the structure on it.
Similar topics