
Hello everyone,
I would like to add a vestibule to my existing house.
It will be a vestibule. The rear part will be fitted with a fixed window element.
The question is whether I should ideally build the side panel in masonry or use wood. The same applies to the front, where the door will be installed.
The existing door is 1140 mm (45 inches) wide. An already installed doorbell system must be placed to the right of the door and requires about 200 mm (8 inches) of space including clearance on both sides. This means that without clearance for the door, only 100 mm (4 inches) of space would remain on the left side for the side wall without the beam on the side protruding.
A picture of the situation is also attached.
The outermost cantilevered load point can also easily be supported by tension rods anchored inward into the masonry and fixed from inside the house.
The staircase is currently still in its shell stage.
The vestibule’s exterior will be fully clad with rhombus siding boards. A sloped cap and eaves flashing will of course also be taken into account accordingly.
If wood is used, which timber dimensions would be suitable? Glue-laminated timber or solid structural timber? Should the joints be mortised or are angle brackets / joist hangers sufficient?
If the side wall is to be built in masonry, which type of blocks and what minimum wall thickness do I need?
Thank you in advance for your help.
Best regards
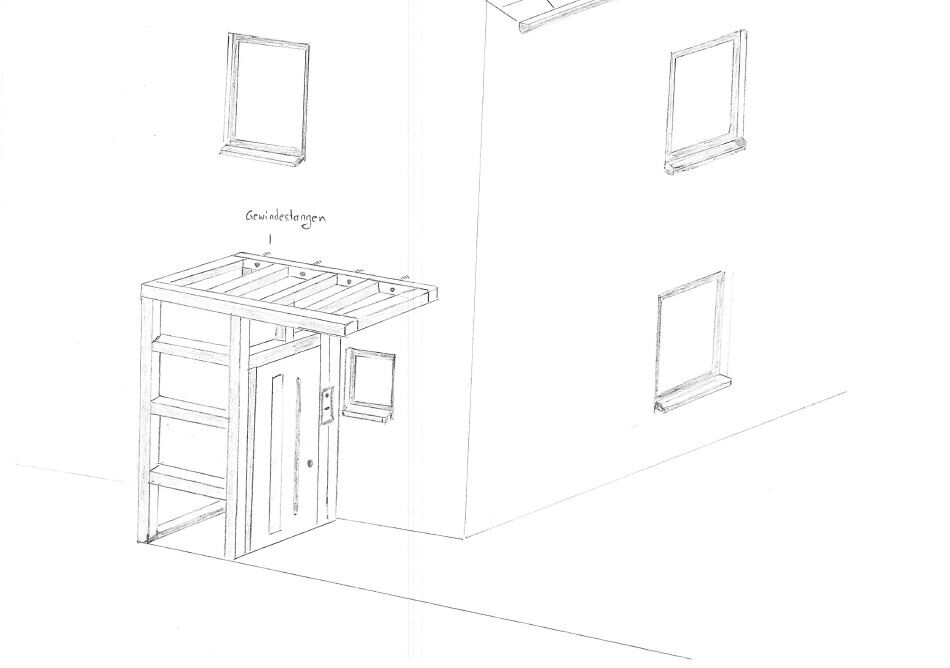
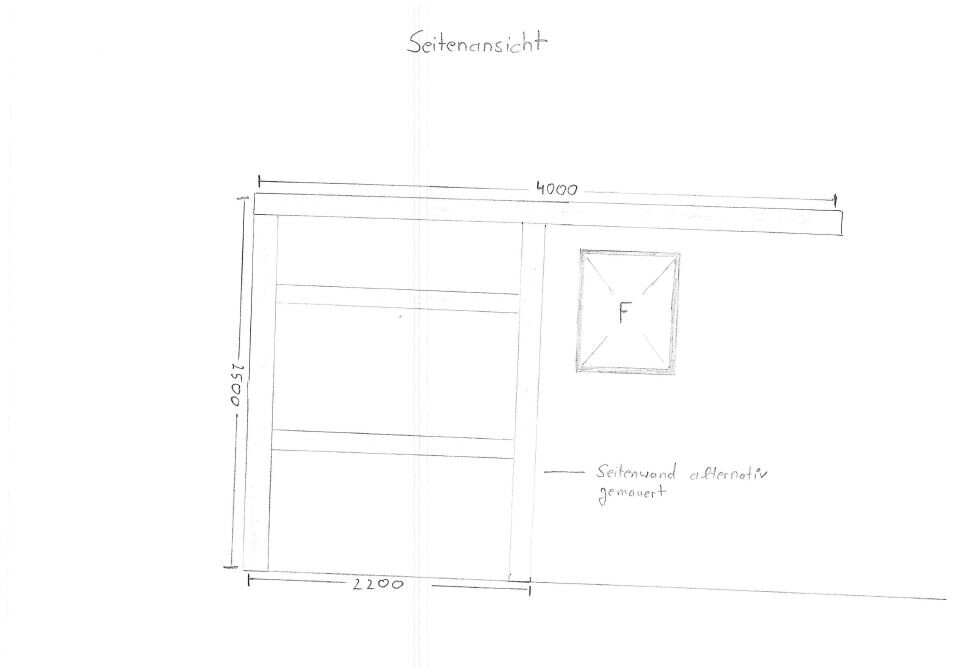
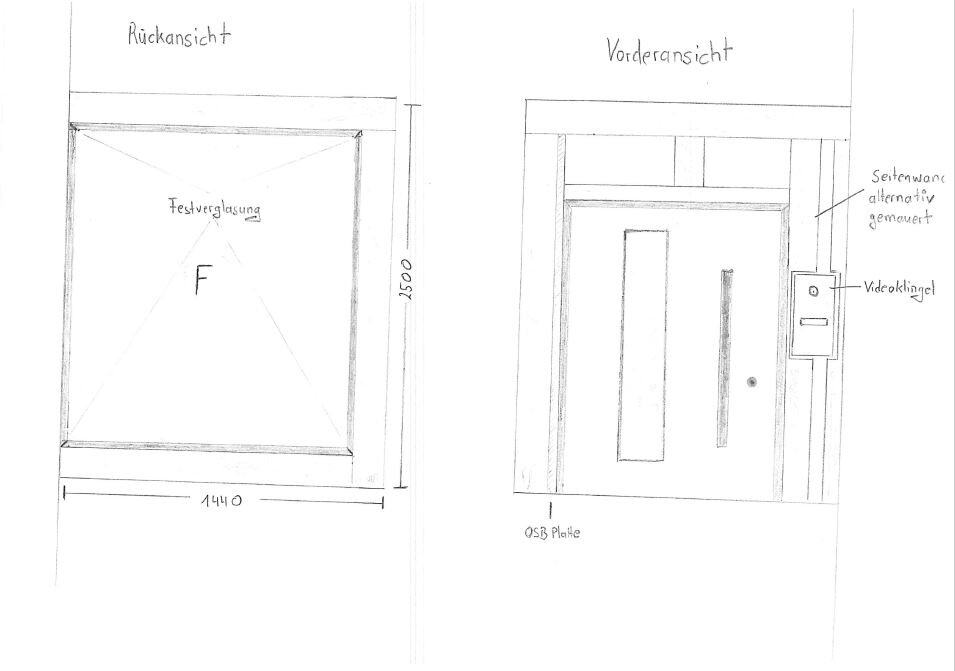
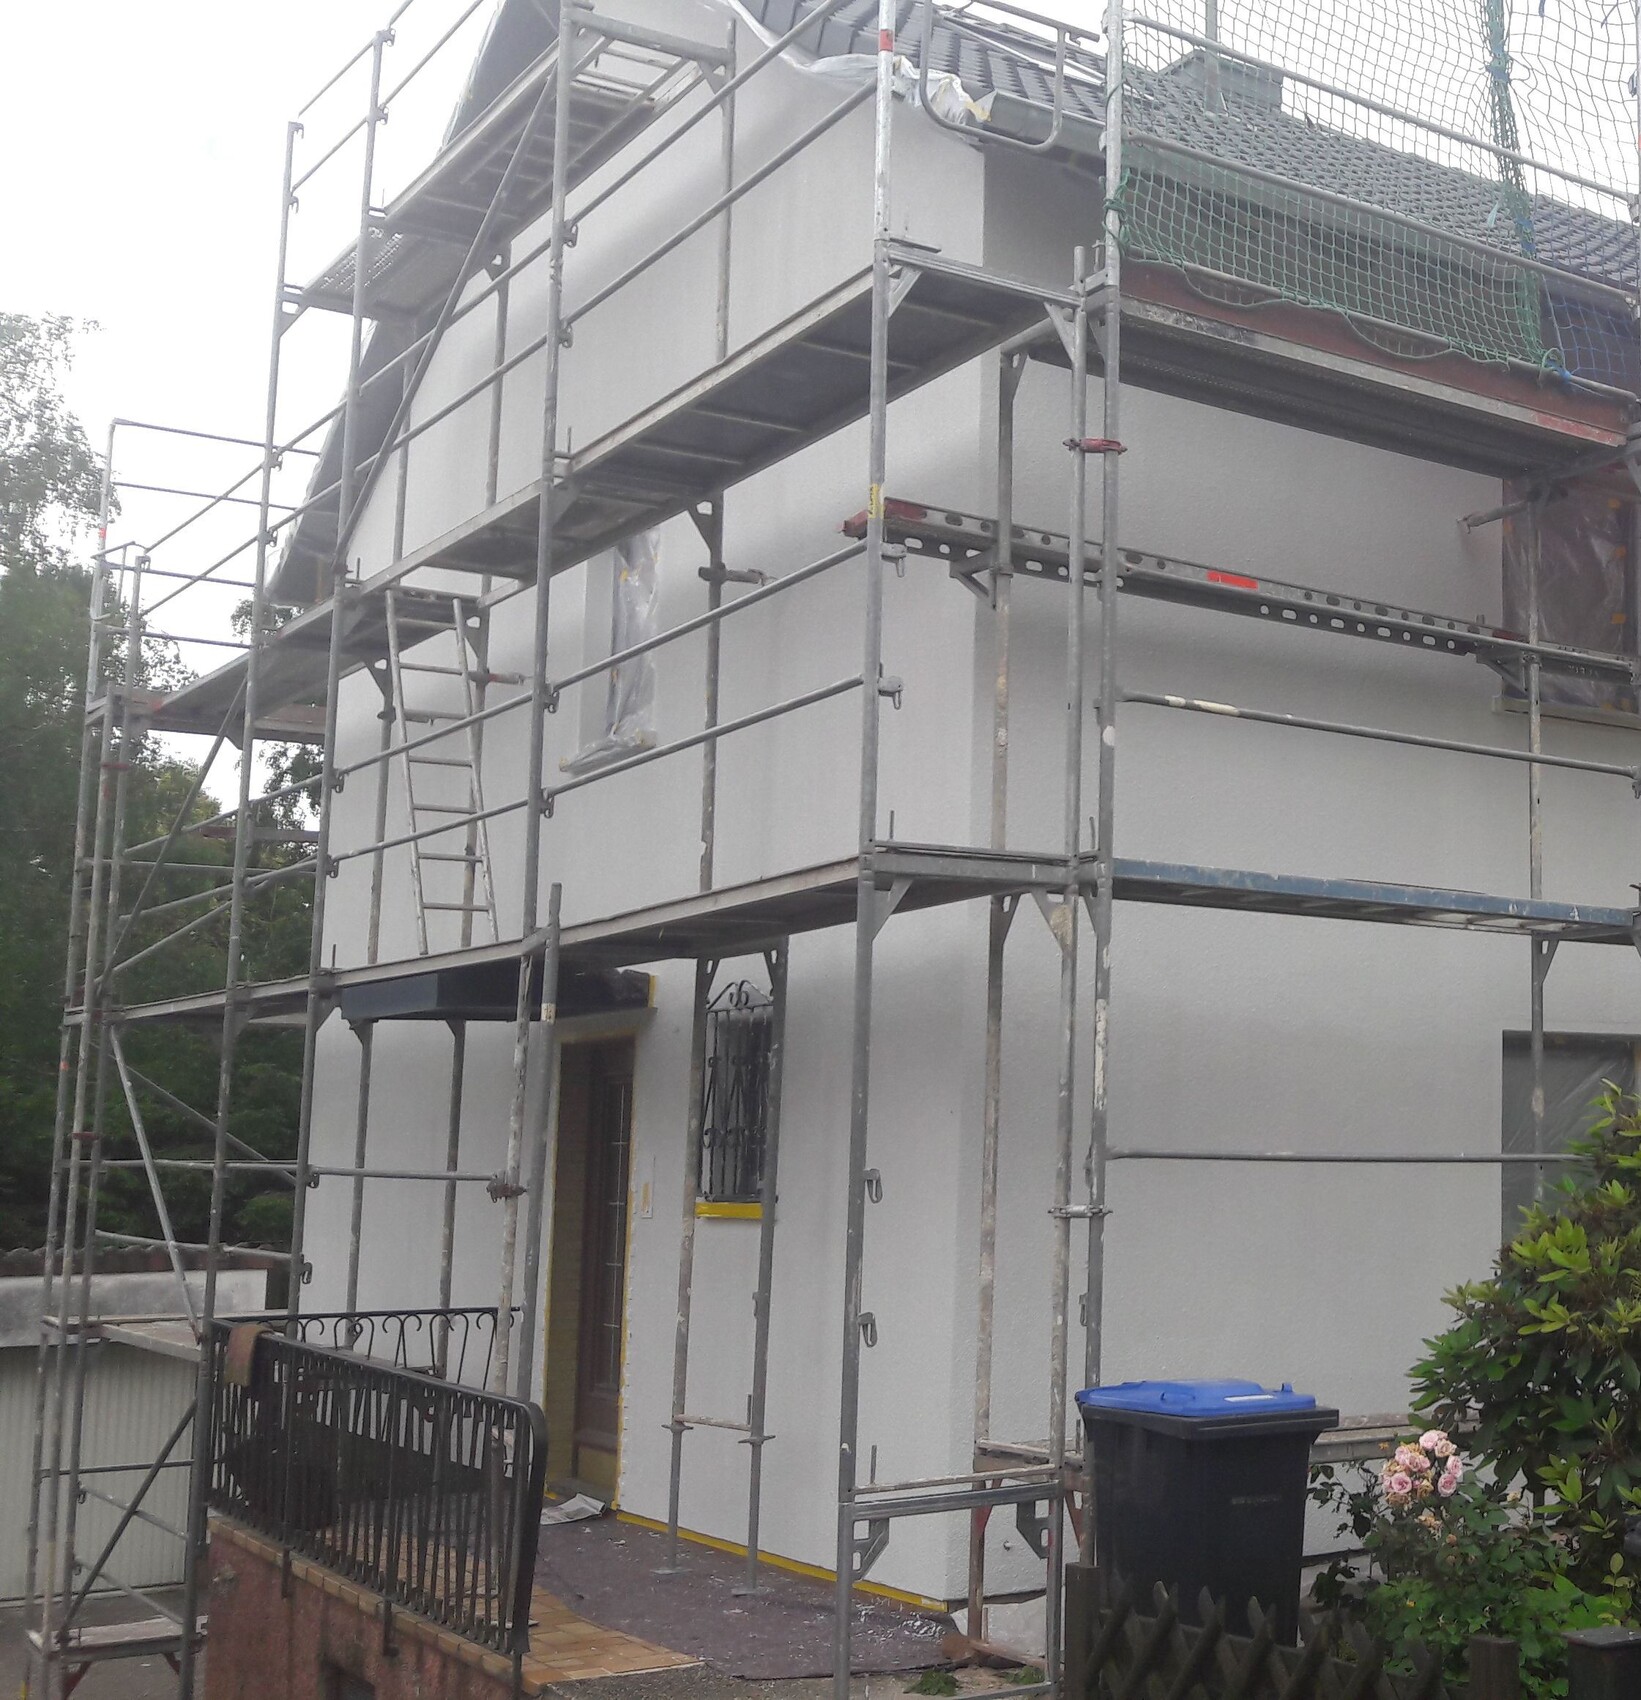
I would like to add a vestibule to my existing house.
It will be a vestibule. The rear part will be fitted with a fixed window element.
The question is whether I should ideally build the side panel in masonry or use wood. The same applies to the front, where the door will be installed.
The existing door is 1140 mm (45 inches) wide. An already installed doorbell system must be placed to the right of the door and requires about 200 mm (8 inches) of space including clearance on both sides. This means that without clearance for the door, only 100 mm (4 inches) of space would remain on the left side for the side wall without the beam on the side protruding.
A picture of the situation is also attached.
The outermost cantilevered load point can also easily be supported by tension rods anchored inward into the masonry and fixed from inside the house.
The staircase is currently still in its shell stage.
The vestibule’s exterior will be fully clad with rhombus siding boards. A sloped cap and eaves flashing will of course also be taken into account accordingly.
If wood is used, which timber dimensions would be suitable? Glue-laminated timber or solid structural timber? Should the joints be mortised or are angle brackets / joist hangers sufficient?
If the side wall is to be built in masonry, which type of blocks and what minimum wall thickness do I need?
Thank you in advance for your help.
Best regards
H
hampshire7 Feb 2020 21:23If you are building this yourself, make sure that the framing material and the wood do not damage the glass.