
ᐅ Bathroom renovation of 8 sqm in a timber-frame house built in 1986
Created on: 23 Jul 2024 13:42
S
Sandra&Thilo
Hello Forum,
My family and I fulfilled our dream last year by buying a (used) house and have already taken care of the most important things. Now we are slowly focusing on the interior, especially the master bathroom.
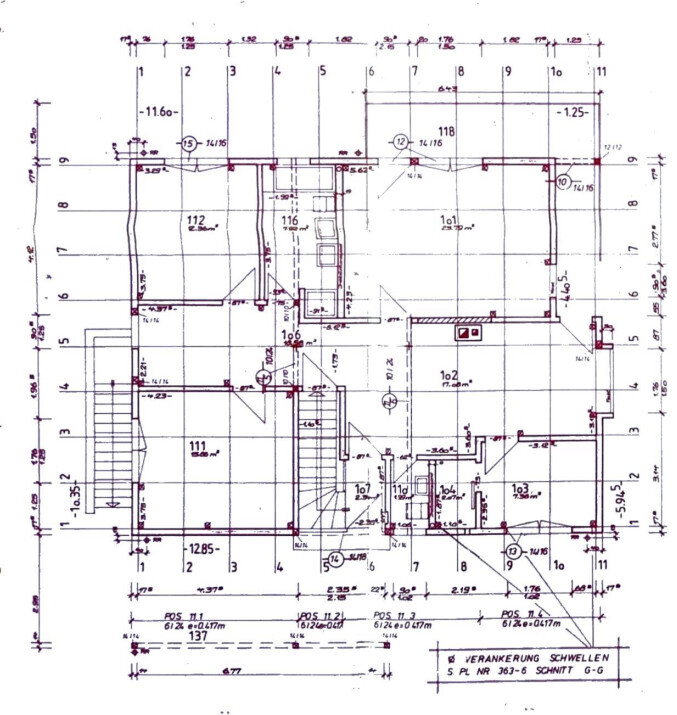
The bathroom is currently just adequate, with about 8 sqm (86 sq ft) it is rather small and in an outdated condition, so it definitely needs to be replaced. For completeness, I’m attaching a floor plan here since I have already looked through many bathroom threads, but I’m hoping for some collective wisdom and maybe a few more ideas before we get more specific with the planning.
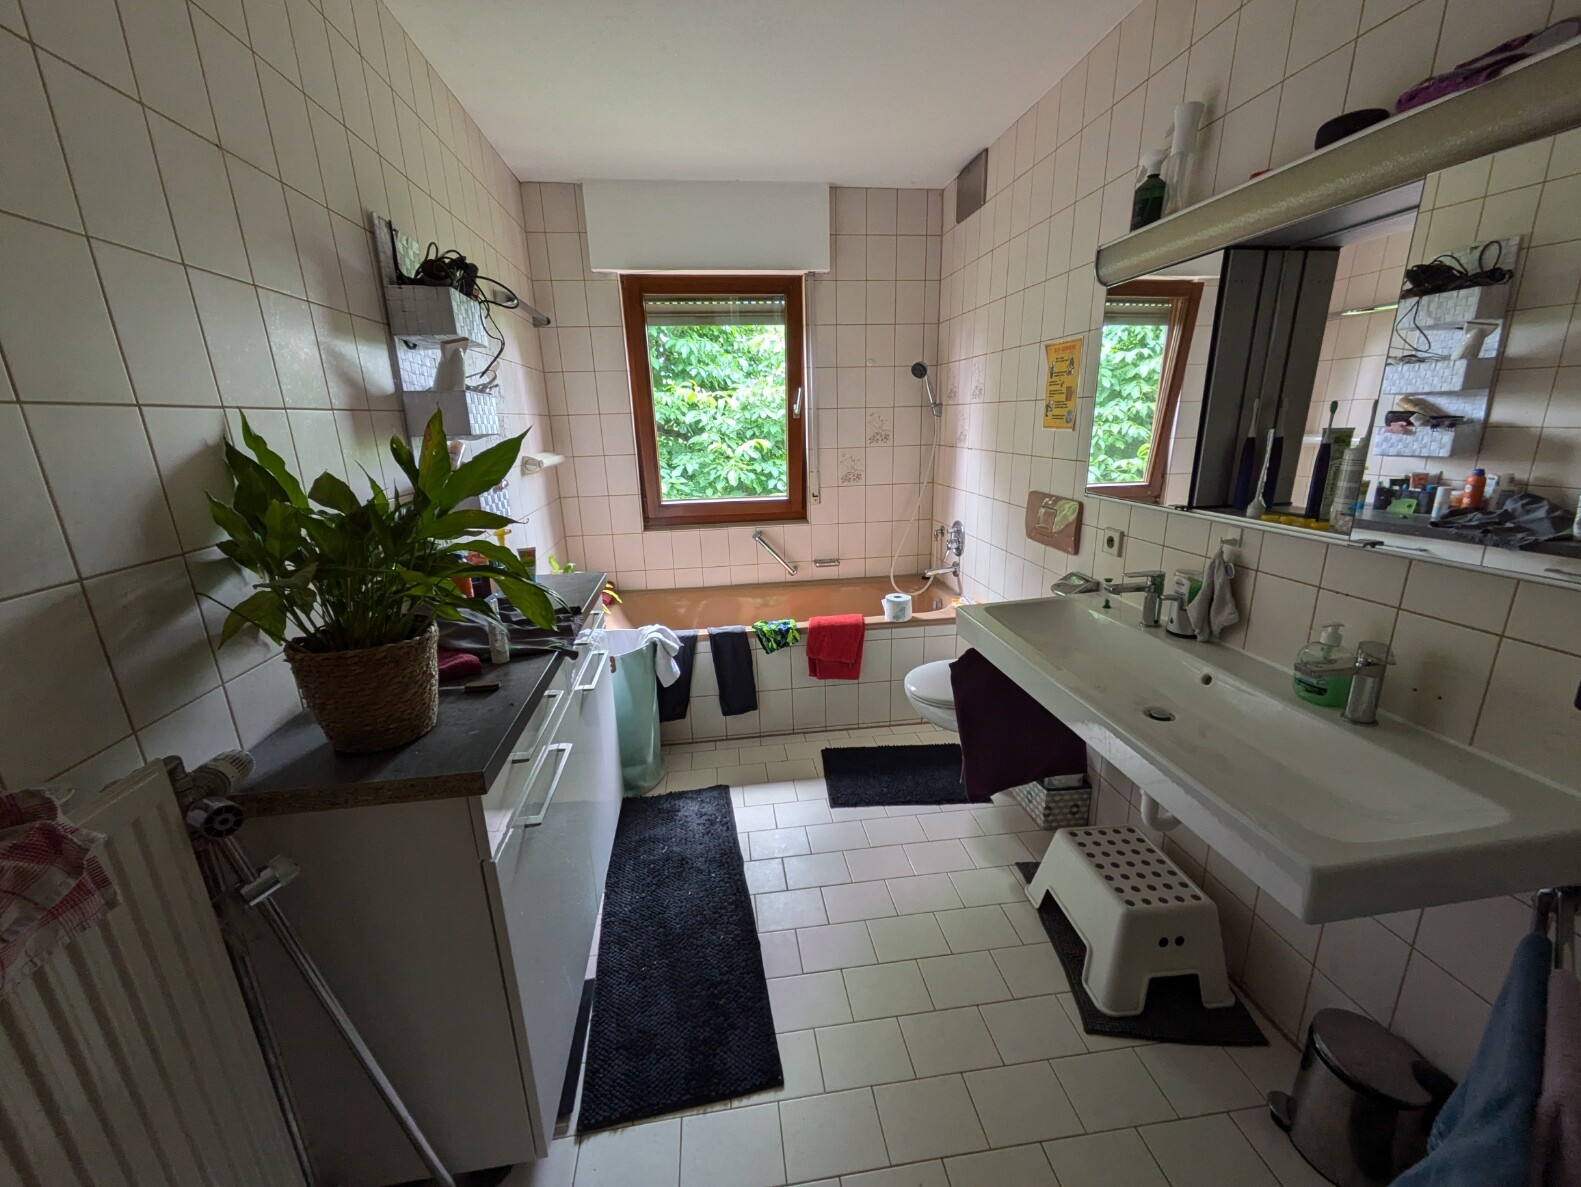
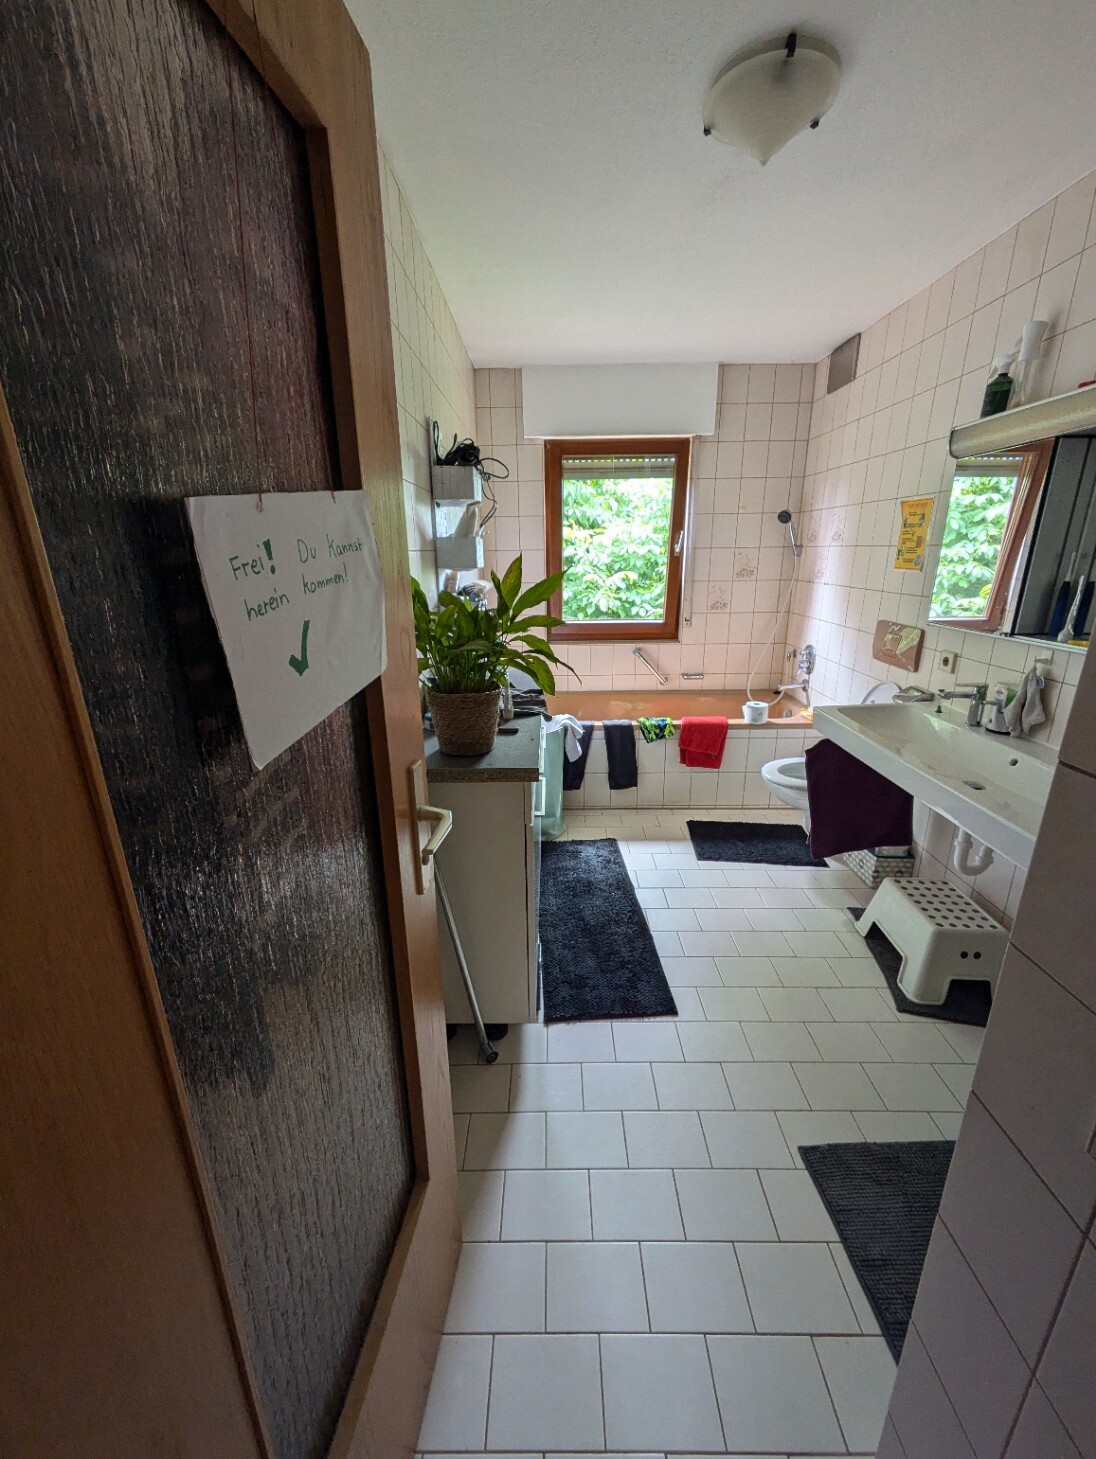
Here are also some current pictures of the bathroom:
The essential fixture in this bathroom is a double vanity from Geberit that we would like to keep if possible.
Here are the key considerations:
- As a family of seven, we haven’t used the bathtub even once in the past year, so we would not plan to include one. This probably benefits the floor plan. What are the pros and cons here? There is no other bathtub in the house.
- I would like to place the shower as a walk-in style at the back right to give the room more depth. The drain would be a tiled channel at the floor level directly on the wall. This should work since the bathtub currently has its drain there as well. The entrance to the shower would be from the left, with a towel rack on the left wall just outside the shower entrance.
- Since we plan to replace the windows sooner or later anyway, I’m considering moving the window to the left wall right in the corner and making it floor-to-ceiling, with the lower part fixed glazing and the upper part opening for ventilation. Possibly an additional transom window could run across the full width on top. However, I could also imagine having ventilation equipment in the room plus fixed glass, if there is no objection. I suspect the current wooden window cannot remain as is due to moisture issues in the shower’s sloped ceiling area, right?
- For the surfaces, I would prefer large light-colored tiles but only in the splash zone, with the rest covered by water-repellent clay plaster, which also helps regulate moisture well.
- I would place the toilet where the shower currently is and possibly keep the existing partition wall, although it currently makes the space feel very narrow and corridor-like. Therefore, I’ve thought about removing this wall and instead hinging the door on the other side so that a person using the toilet is not immediately in full view.
- An outward-opening door could also be an option.
- The bathroom tends to be on the darker side in terms of natural light since our large walnut tree stands in front of the window, so I would like to maximize the existing window area if possible.
- The left wall is a so-called “installation wall” made of lightweight concrete. All the plumbing connections date back to the original build year. I assume it should be fully replaced as part of the renovation if the wall is to be worked on anyway. The water, waste, and heating pipes are all known in location because we have photos from before the screed was poured. Above this bathroom are the pipes from the upstairs bathroom directly above, which pass through this wall.
Since we will be working on the structural elements anyway, I considered two possibilities to enlarge the bathroom area:
- Remove the left boundary wall of the shower and install a new door at a 45° angle --> less narrow corridor feeling, plus 0.5 sqm (5 sq ft)
- Give up about 50 to maximum 70 cm (20 to 28 inches) of the living room space by moving the wall. This wouldn’t bother the living room. This would create a new room width of about 2.5 m (8 ft) and a new floor area of 10 sqm (108 sq ft). The only downside in the living room is that the ceiling height rises up to 4.7 m (15 ft 5 in) (open space). From my point of view, this area could not be used sensibly and would need to be closed off with a drywall partition.
Regarding usage: We currently have two bathrooms with showers plus a guest toilet, which serve us well during busy times. However, our children are now aged 4, 8, 9, 10, and 11, so I expect shower times to increase significantly soon, and the morning demand on the bathrooms to last longer. Perhaps a future-oriented layout allowing simultaneous use of the shower and toilet while maintaining some privacy could be considered.
I hope all relevant information is included yet the text is not too long. I look forward to your feedback.
Best regards,
Thilo

My family and I fulfilled our dream last year by buying a (used) house and have already taken care of the most important things. Now we are slowly focusing on the interior, especially the master bathroom.
The bathroom is currently just adequate, with about 8 sqm (86 sq ft) it is rather small and in an outdated condition, so it definitely needs to be replaced. For completeness, I’m attaching a floor plan here since I have already looked through many bathroom threads, but I’m hoping for some collective wisdom and maybe a few more ideas before we get more specific with the planning.
Here are also some current pictures of the bathroom:
The essential fixture in this bathroom is a double vanity from Geberit that we would like to keep if possible.
Here are the key considerations:
- As a family of seven, we haven’t used the bathtub even once in the past year, so we would not plan to include one. This probably benefits the floor plan. What are the pros and cons here? There is no other bathtub in the house.
- I would like to place the shower as a walk-in style at the back right to give the room more depth. The drain would be a tiled channel at the floor level directly on the wall. This should work since the bathtub currently has its drain there as well. The entrance to the shower would be from the left, with a towel rack on the left wall just outside the shower entrance.
- Since we plan to replace the windows sooner or later anyway, I’m considering moving the window to the left wall right in the corner and making it floor-to-ceiling, with the lower part fixed glazing and the upper part opening for ventilation. Possibly an additional transom window could run across the full width on top. However, I could also imagine having ventilation equipment in the room plus fixed glass, if there is no objection. I suspect the current wooden window cannot remain as is due to moisture issues in the shower’s sloped ceiling area, right?
- For the surfaces, I would prefer large light-colored tiles but only in the splash zone, with the rest covered by water-repellent clay plaster, which also helps regulate moisture well.
- I would place the toilet where the shower currently is and possibly keep the existing partition wall, although it currently makes the space feel very narrow and corridor-like. Therefore, I’ve thought about removing this wall and instead hinging the door on the other side so that a person using the toilet is not immediately in full view.
- An outward-opening door could also be an option.
- The bathroom tends to be on the darker side in terms of natural light since our large walnut tree stands in front of the window, so I would like to maximize the existing window area if possible.
- The left wall is a so-called “installation wall” made of lightweight concrete. All the plumbing connections date back to the original build year. I assume it should be fully replaced as part of the renovation if the wall is to be worked on anyway. The water, waste, and heating pipes are all known in location because we have photos from before the screed was poured. Above this bathroom are the pipes from the upstairs bathroom directly above, which pass through this wall.
Since we will be working on the structural elements anyway, I considered two possibilities to enlarge the bathroom area:
- Remove the left boundary wall of the shower and install a new door at a 45° angle --> less narrow corridor feeling, plus 0.5 sqm (5 sq ft)
- Give up about 50 to maximum 70 cm (20 to 28 inches) of the living room space by moving the wall. This wouldn’t bother the living room. This would create a new room width of about 2.5 m (8 ft) and a new floor area of 10 sqm (108 sq ft). The only downside in the living room is that the ceiling height rises up to 4.7 m (15 ft 5 in) (open space). From my point of view, this area could not be used sensibly and would need to be closed off with a drywall partition.
Regarding usage: We currently have two bathrooms with showers plus a guest toilet, which serve us well during busy times. However, our children are now aged 4, 8, 9, 10, and 11, so I expect shower times to increase significantly soon, and the morning demand on the bathrooms to last longer. Perhaps a future-oriented layout allowing simultaneous use of the shower and toilet while maintaining some privacy could be considered.
I hope all relevant information is included yet the text is not too long. I look forward to your feedback.
Best regards,
Thilo
hanghaus2023 schrieb:
Here is my suggestion. Maybe this is also what @ypg meant. Yes, something like that. Where you drew an asymmetrical bathtub: you can work quite well overall with the diagonal and then apply it to the washbasin as well. It loosens things up a bit and adds some dynamism. I get the feeling that Sandra and Thilo aren’t so thrilled with what they see as the boring, narrow layout. I personally like the clean rectangle shape for the bathroom.
H
hanghaus202326 Jul 2024 16:12Could you please clarify where the mistake is? See the red marking in post #18.
In my opinion, it should be roughly like this. You can then leave the shower door open while showering.
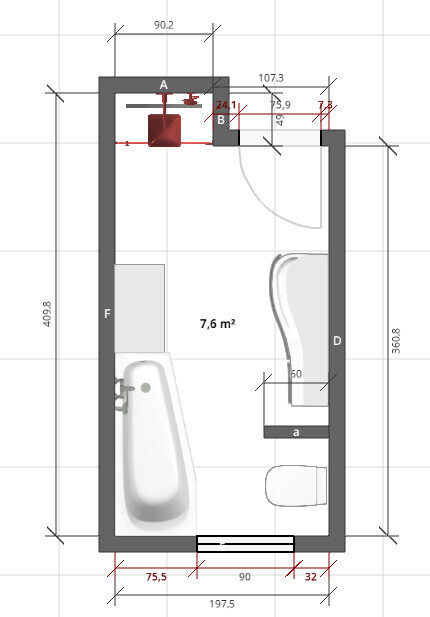
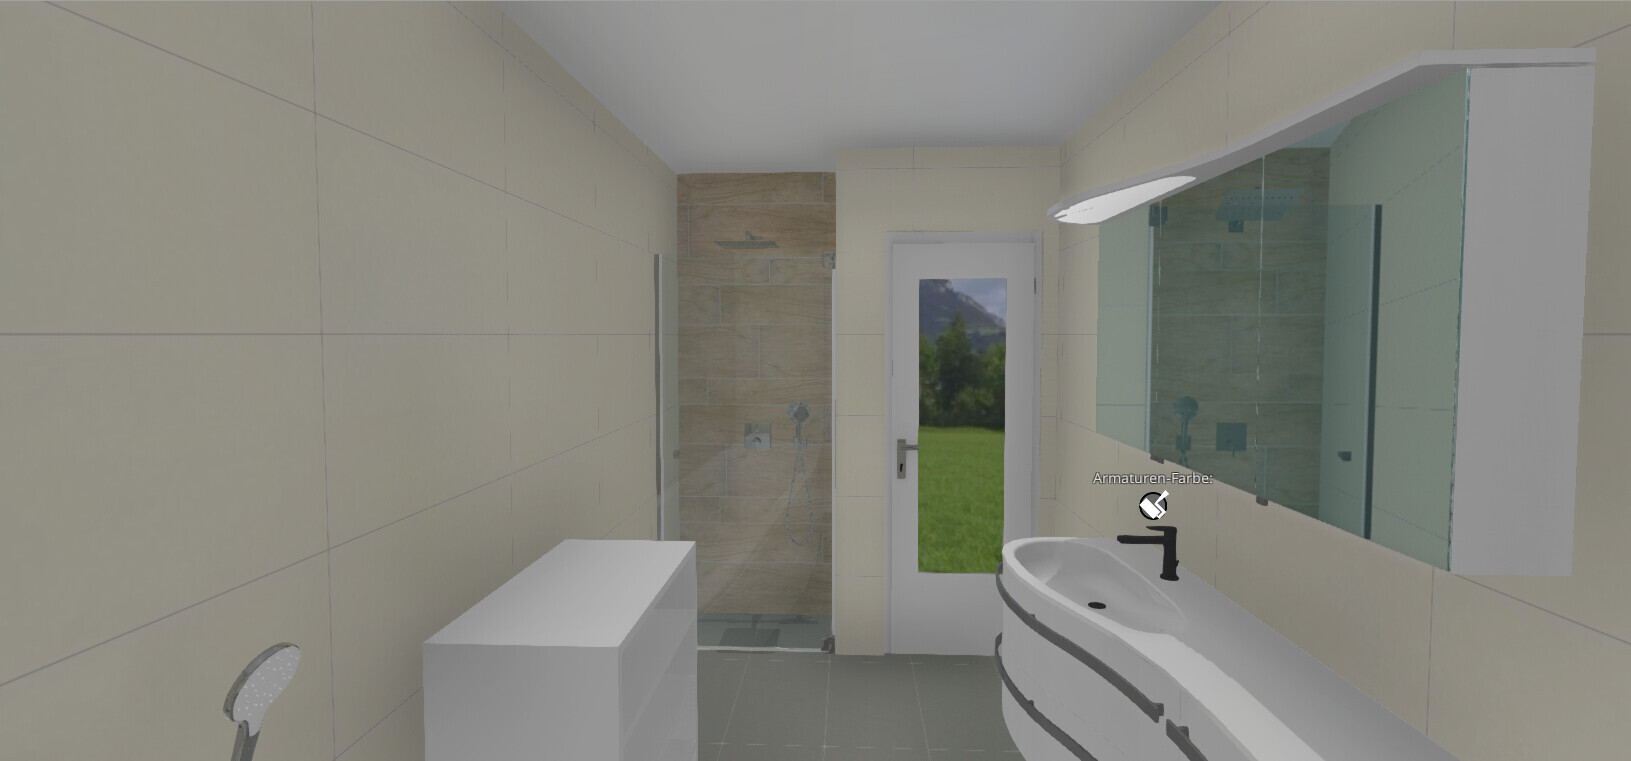
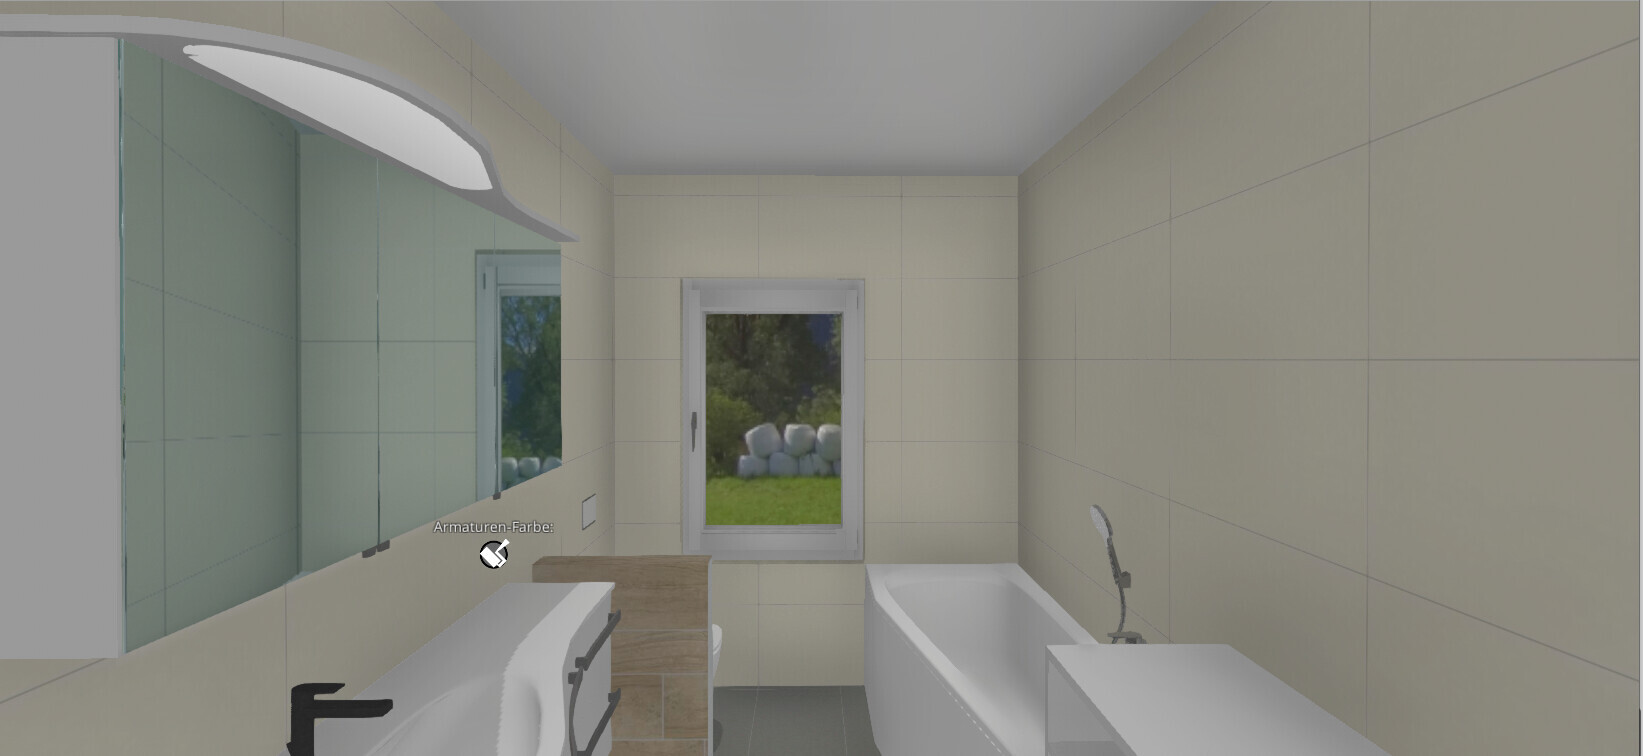
In my opinion, it should be roughly like this. You can then leave the shower door open while showering.
H
hanghaus202326 Jul 2024 17:05Something quite different here. A glass enclosure?
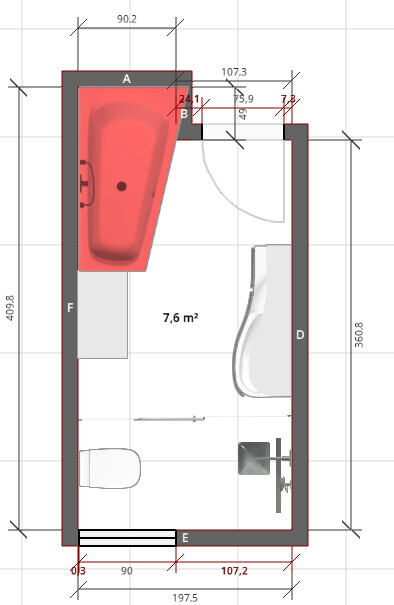
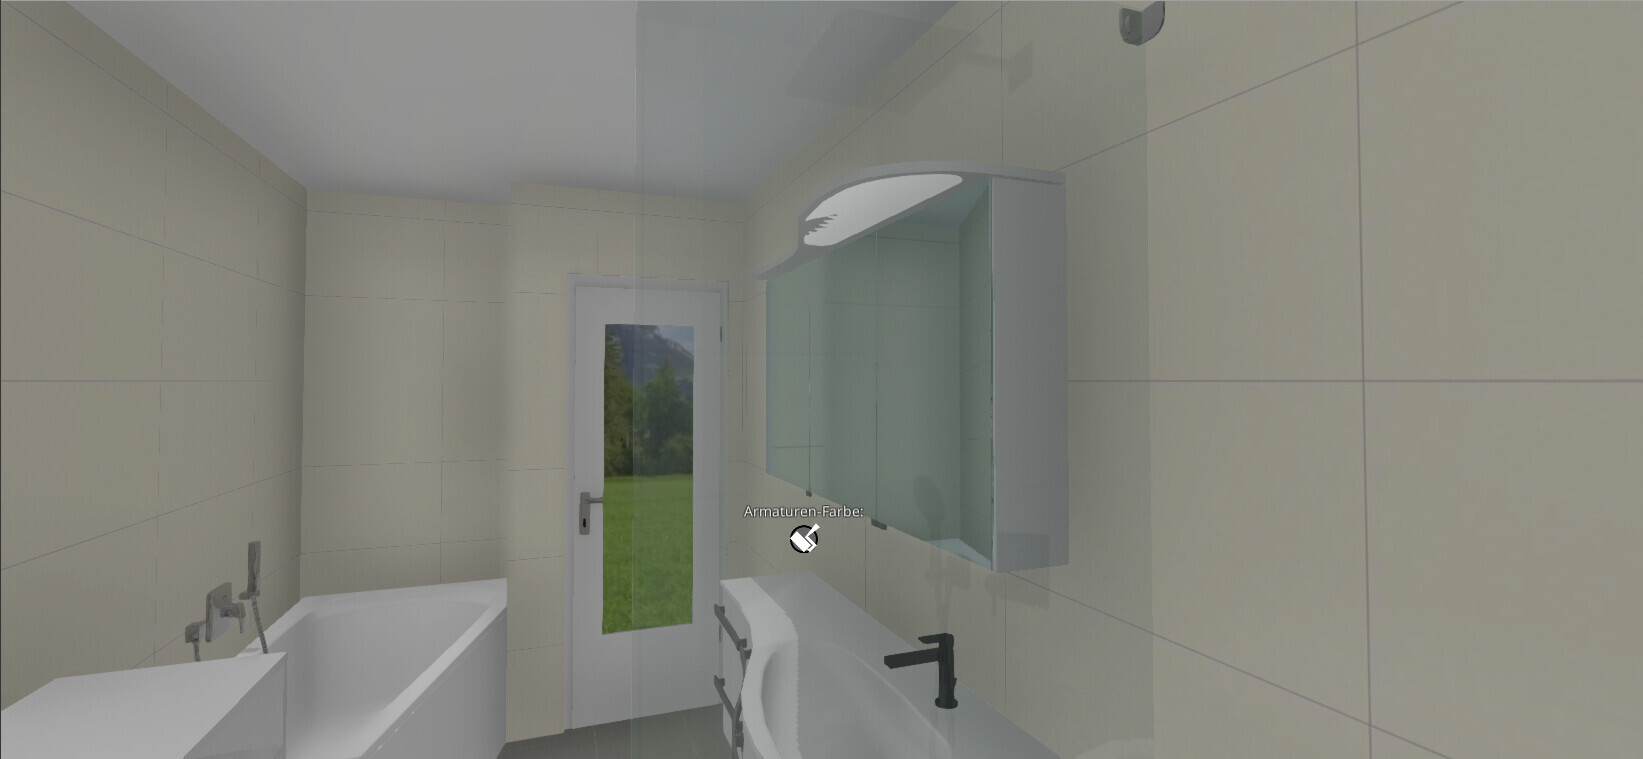
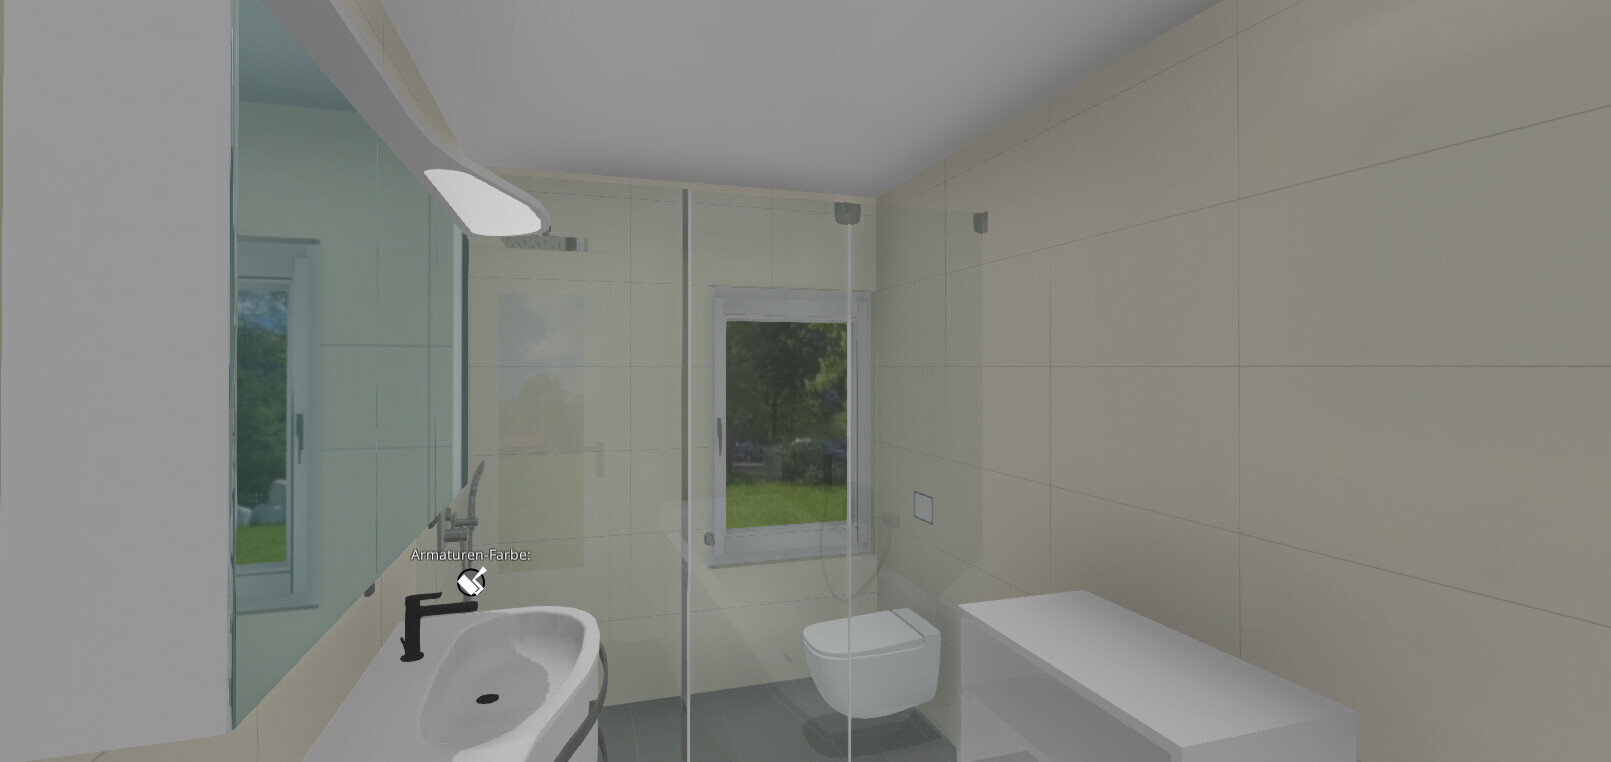
S
Sandra&Thilo30 Jul 2024 14:11Thanks for the input, I was out and didn’t have time to reply yet.
Regarding the dimensions, I measured again in real life:

The short wall of the current shower is now included in the plan here; I would rather remove it with the version that has the toilet or shower in the corner.
Regarding the dimensions, I measured again in real life:
The short wall of the current shower is now included in the plan here; I would rather remove it with the version that has the toilet or shower in the corner.
S
Sandra&Thilo30 Jul 2024 14:16hanghaus2023 schrieb:
Here is my suggestion. Perhaps this is also what @ypg meant.
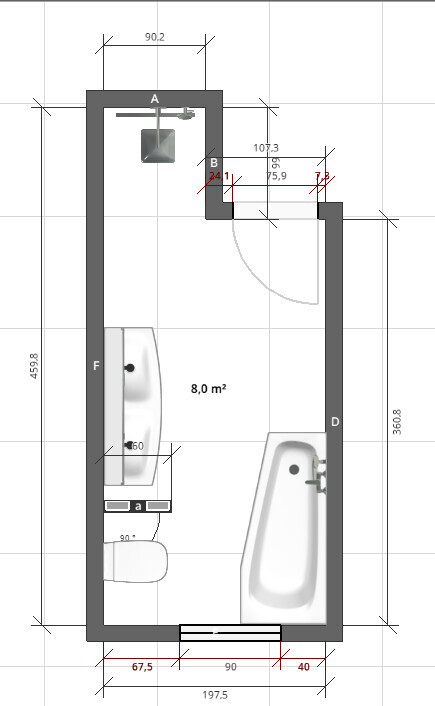
I copied the design into the building plan and marked in red where there are deviations. These are about 50cm (20 inches). Blue indicates the shower curtain option.
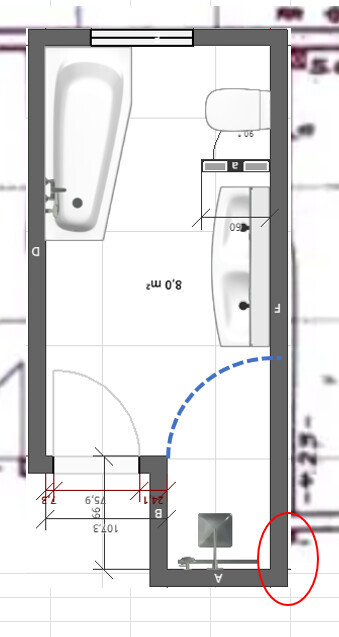
Yes, the room is a bit shorter, which means the shower is placed slightly further forward, and on the right, directly next to the door entrance, there is a small wall extension of 40cm (16 inches). For this reason, the entrance to the bathroom currently feels a bit tight. This is also one of the reasons why I actually don’t want the shower to be there.
Similar topics