
Hello everyone,
Today I’m reaching out for help again.
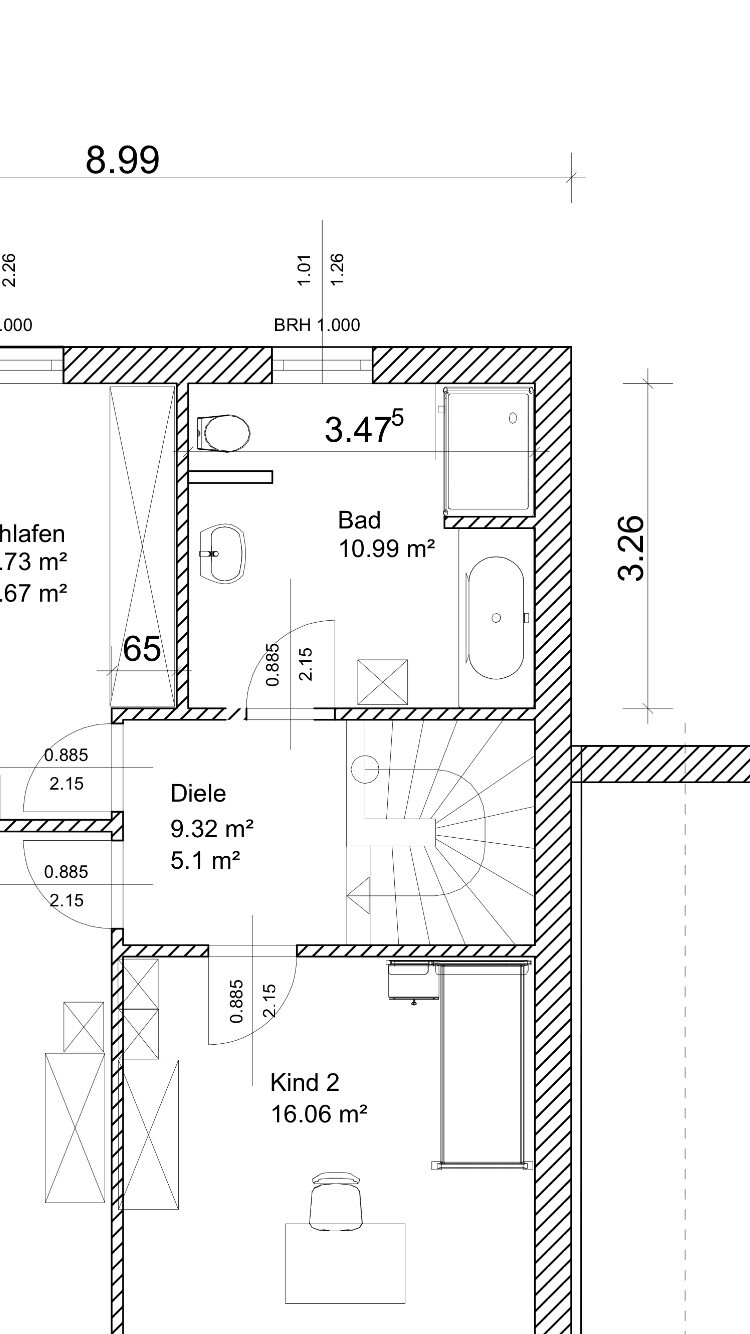
I keep struggling with the bathroom layout.
Our actual bathroom planning won’t take place until well after Easter *grrr*, and we just can’t come up with anything ourselves. We’ve also tried several online planners without any success ☹️
We don’t like the current layout that’s drawn in. Having all the fixtures lined up along the right and left walls looks outdated and not very cozy to us.
Please give us advice on how to make this nicer.
The bathroom should include a walk-in shower with a solid side wall (no glass) and no door, a bathtub, a somewhat “hidden” toilet, and a large washbasin.
And of course bathroom furniture, towel racks, etc.
I really like the look of partially built-in freestanding bathtubs.
The room feels too small for a T-shaped layout, and we’re not really excited about that option either.
I’m grateful for any suggestions that can help me move forward!
Best regards
Today I’m reaching out for help again.
I keep struggling with the bathroom layout.
Our actual bathroom planning won’t take place until well after Easter *grrr*, and we just can’t come up with anything ourselves. We’ve also tried several online planners without any success ☹️
We don’t like the current layout that’s drawn in. Having all the fixtures lined up along the right and left walls looks outdated and not very cozy to us.
Please give us advice on how to make this nicer.
The bathroom should include a walk-in shower with a solid side wall (no glass) and no door, a bathtub, a somewhat “hidden” toilet, and a large washbasin.
And of course bathroom furniture, towel racks, etc.
I really like the look of partially built-in freestanding bathtubs.
The room feels too small for a T-shaped layout, and we’re not really excited about that option either.
I’m grateful for any suggestions that can help me move forward!
Best regards
G
goalkeeper5 Feb 2019 22:50Katdreas schrieb:
I like that idea. How large is your bathroom? Do you have any concerns about the window above the bathtub in terms of opening and cleaning?We’re not that far yet. We’re still in the floor plan stage ourselves. The bathroom will probably be around 9–10 sqm (97–108 sq ft) – but it’s definitely an alternative to the T-shape.
goalkeeper schrieb:
This layout is currently our favorite. Looks pretty good at first glance

ypg schrieb:
Best and most elegant layout ever!
Even if everyone now calls Ts, L-shapes, and rectangles circles.
This is called simple elegance 🙂
If you find it old-fashioned, you can either brighten it up with different tile coverings that match each other or with different tile layouts.
You should take a look at this in the showrooms.I see it exactly the same way. It basically fulfills all your wishes and leaves space where it should be. Natural light enters the toilet and shower area, which is not easy to achieve with a built-in shower and a concealed toilet.
The shower seems a bit small for a walk-in as well. Maybe rotate it 90 degrees?
goalkeeper schrieb:
This layout is currently our favorite.Personally, I don’t like it that much because the toilet is right next to the door, and to reach the only window, you have to stretch or step into the bathtub (well, it depends on your height and the sill height).
face26 schrieb:
Personally, I don’t like it because the toilet is right next to the door, and to reach the only window, you have to stretch or step into the bathtub (well, that depends on your height and the window sill height).And in the end, there is a wall in the middle of the room that takes up space. It will always feel like a maze... even though this is just a bathroom 😉
Similar topics