
Hello everyone,
we are planning our single-family home and are now finalizing the details for the bathroom on the upper floor. The bathroom has a sloped ceiling (south side). We would like an open shower without a door and would like to have two sinks. We are uncertain about the bathtub — we wonder if a freestanding tub would look good given the relatively small bathroom size of about 13m² (140 sq ft). Attached are the official planning documents and my recreation in SweetHome 3D.
Do you have any suggestions or ideas regarding the bathtub? I’m not completely happy with the toilet placement behind the door, but my partner really prefers it that way.

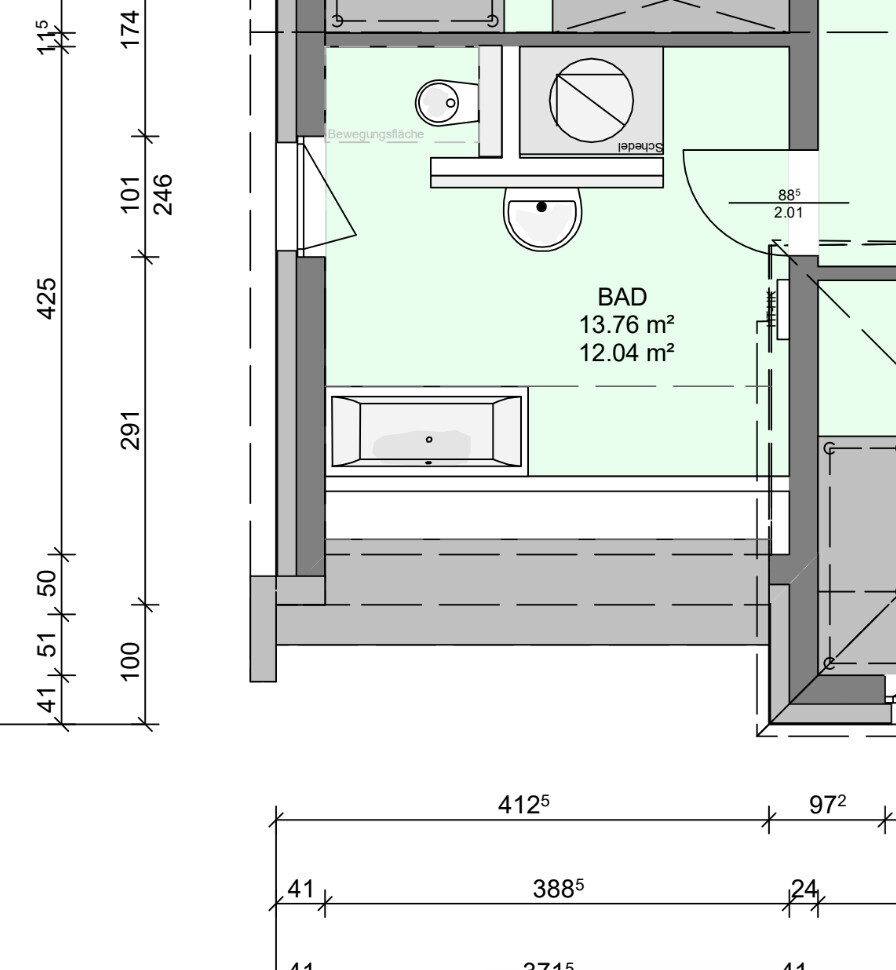
we are planning our single-family home and are now finalizing the details for the bathroom on the upper floor. The bathroom has a sloped ceiling (south side). We would like an open shower without a door and would like to have two sinks. We are uncertain about the bathtub — we wonder if a freestanding tub would look good given the relatively small bathroom size of about 13m² (140 sq ft). Attached are the official planning documents and my recreation in SweetHome 3D.
Do you have any suggestions or ideas regarding the bathtub? I’m not completely happy with the toilet placement behind the door, but my partner really prefers it that way.
Similar topics