
H
Haueslebauer8 Jun 2017 17:12Hello everyone,
We are currently planning our bathroom. Due to our small new build, we have 8.5 m² (91 sq ft) available for the main bathroom on the upper floor. Additionally, we have a knee wall height of 1.25 m (4 ft). I have uploaded a simple hand-drawn sketch with the initial layout of the fixtures.
Now I need your advice:
Would you place the toilet directly next to the washbasin? Or would it be better opposite the bathroom door, under the sloped roof? Currently, a roof window is planned, but it can still be moved. My wife would also like a small window on the gable side of the house (which would be located directly in the shower). Does anyone have an idea whether this can be realized? Or do you think we should rather opt for a second roof window? Would you design it completely differently?
So many questions ;-)
Thank you in advance for your feedback!
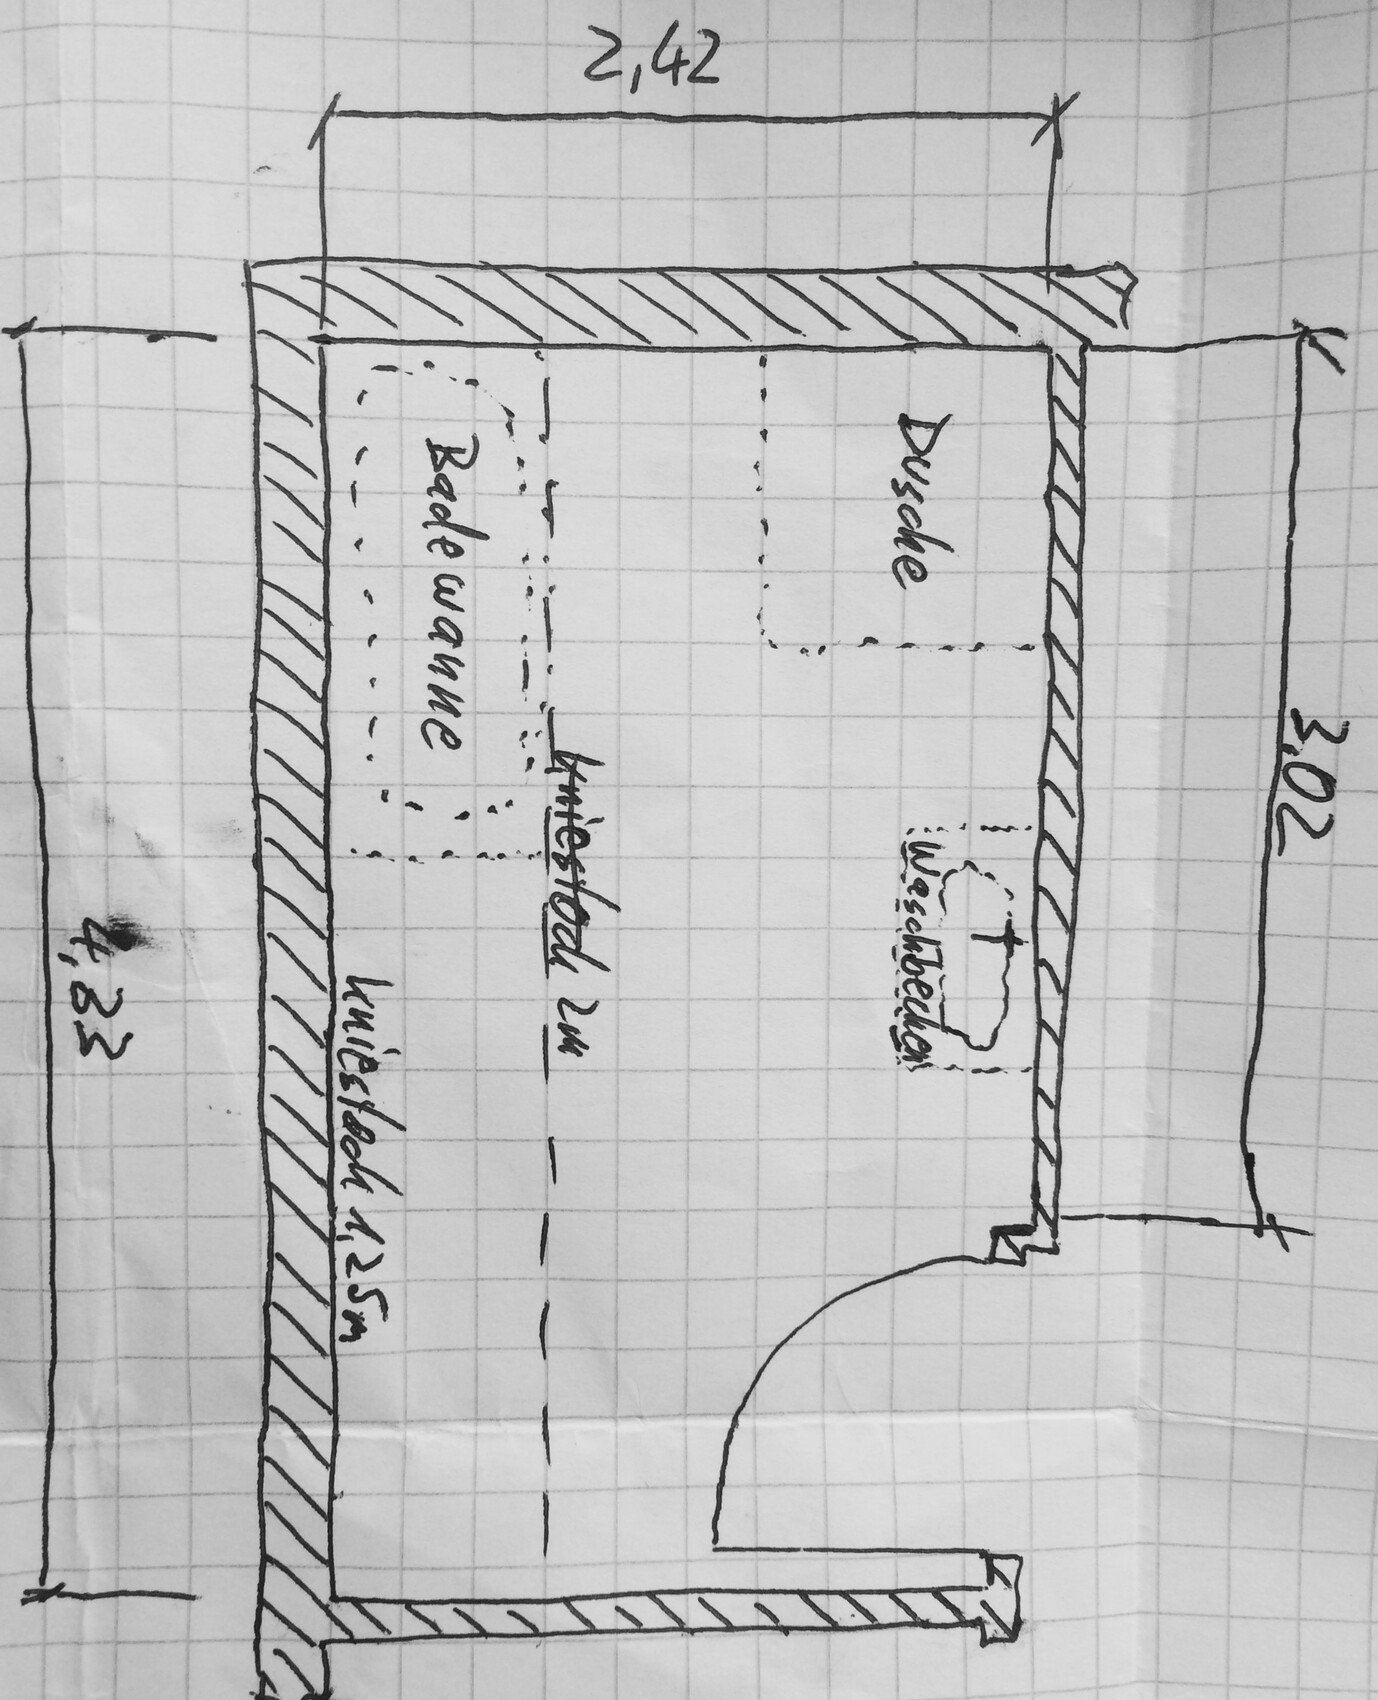
We are currently planning our bathroom. Due to our small new build, we have 8.5 m² (91 sq ft) available for the main bathroom on the upper floor. Additionally, we have a knee wall height of 1.25 m (4 ft). I have uploaded a simple hand-drawn sketch with the initial layout of the fixtures.
Now I need your advice:
Would you place the toilet directly next to the washbasin? Or would it be better opposite the bathroom door, under the sloped roof? Currently, a roof window is planned, but it can still be moved. My wife would also like a small window on the gable side of the house (which would be located directly in the shower). Does anyone have an idea whether this can be realized? Or do you think we should rather opt for a second roof window? Would you design it completely differently?
So many questions ;-)
Thank you in advance for your feedback!
Almost to scale, you can imagine it like this:
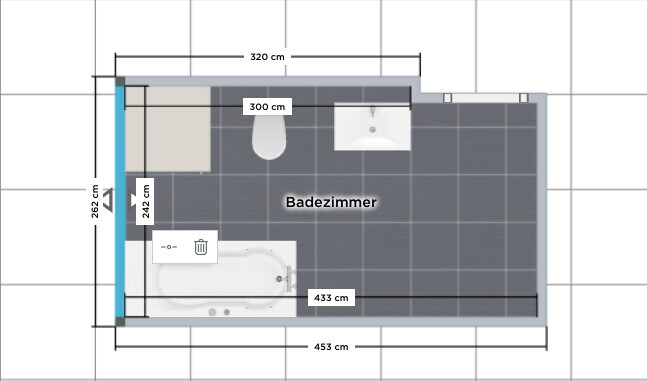
The shower measures approximately 90 x 90 cm (35 x 35 inches), the sink is 80 cm (31 inches) wide, and the bathtub is 180 x 80 cm (71 x 31 inches), so the 2-meter (6 ft 7 in) line would roughly align with the upper edge of the bathtub.
There is just under 70 cm (28 inches) of clearance for entering and exiting the shower in front of the bathtub; once you add plaster, tile adhesive, and tiles this will be even less.
On the other hand, almost half of the bathroom remains unfurnished. These are not ideal dimensions, although a bathroom without sloping walls works quite well with these measurements.
Adding a window in the gable provides light but is unlikely to add much comfort or usability.
How many people is the bathroom intended to serve?
The shower measures approximately 90 x 90 cm (35 x 35 inches), the sink is 80 cm (31 inches) wide, and the bathtub is 180 x 80 cm (71 x 31 inches), so the 2-meter (6 ft 7 in) line would roughly align with the upper edge of the bathtub.
There is just under 70 cm (28 inches) of clearance for entering and exiting the shower in front of the bathtub; once you add plaster, tile adhesive, and tiles this will be even less.
On the other hand, almost half of the bathroom remains unfurnished. These are not ideal dimensions, although a bathroom without sloping walls works quite well with these measurements.
Adding a window in the gable provides light but is unlikely to add much comfort or usability.
How many people is the bathroom intended to serve?
H
Haueslebauer8 Jun 2017 18:54Hello ypg, the bathroom is currently intended for 2 adults and possibly 2 children in the future. However, there is another bathroom with a shower on the ground floor, so not all maximum 4 people would be using this bathroom.
The way you have drawn it is the first option. The second option would be to position the toilet opposite the door. This would allow for exiting the shower in the other direction, or the shower could have a slanted door.
With the second option, we are unsure whether the roof window needs to be directly above the toilet because of headroom. Also, we find it odd that when entering the door, you would be looking straight at the toilet...
What do you think about having a low partition wall between the toilet and the bathtub in option 2?
The way you have drawn it is the first option. The second option would be to position the toilet opposite the door. This would allow for exiting the shower in the other direction, or the shower could have a slanted door.
With the second option, we are unsure whether the roof window needs to be directly above the toilet because of headroom. Also, we find it odd that when entering the door, you would be looking straight at the toilet...
What do you think about having a low partition wall between the toilet and the bathtub in option 2?
H
Haueslebauer8 Jun 2017 19:05ypg schrieb:
I would probably choose a design like this, as the furniture arrangement would be balanced and the space fully utilized. There would also still be room for a window that wouldn’t be obstructive.
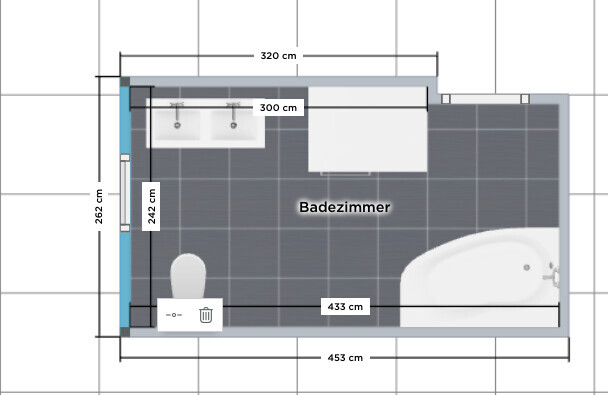
I completely overlooked your suggestion. The space layout looks much more harmonious! The only issue is that the shower by the entrance narrows the line of sight when opening the door (just my quick thought). And shouldn’t there be a skylight above the toilet to prevent bumping your head all the time?If you swap the shower with the sink again, you wouldn’t be able to install the small window. Or is that possible in a wet room?
Thanks in advance. All my ideas were already stuck in a rut 😉
Similar topics