
Hello everyone,
We are currently planning our bathroom. Due to our small new build, we have 8.5 m² (91 sq ft) available for the main bathroom on the upper floor. Additionally, we have a knee wall height of 1.25 m (4 ft). I have uploaded a simple hand-drawn sketch with the initial layout of the fixtures.
Now I need your advice:
Would you place the toilet directly next to the washbasin? Or would it be better opposite the bathroom door, under the sloped roof? Currently, a roof window is planned, but it can still be moved. My wife would also like a small window on the gable side of the house (which would be located directly in the shower). Does anyone have an idea whether this can be realized? Or do you think we should rather opt for a second roof window? Would you design it completely differently?
So many questions ;-)
Thank you in advance for your feedback!
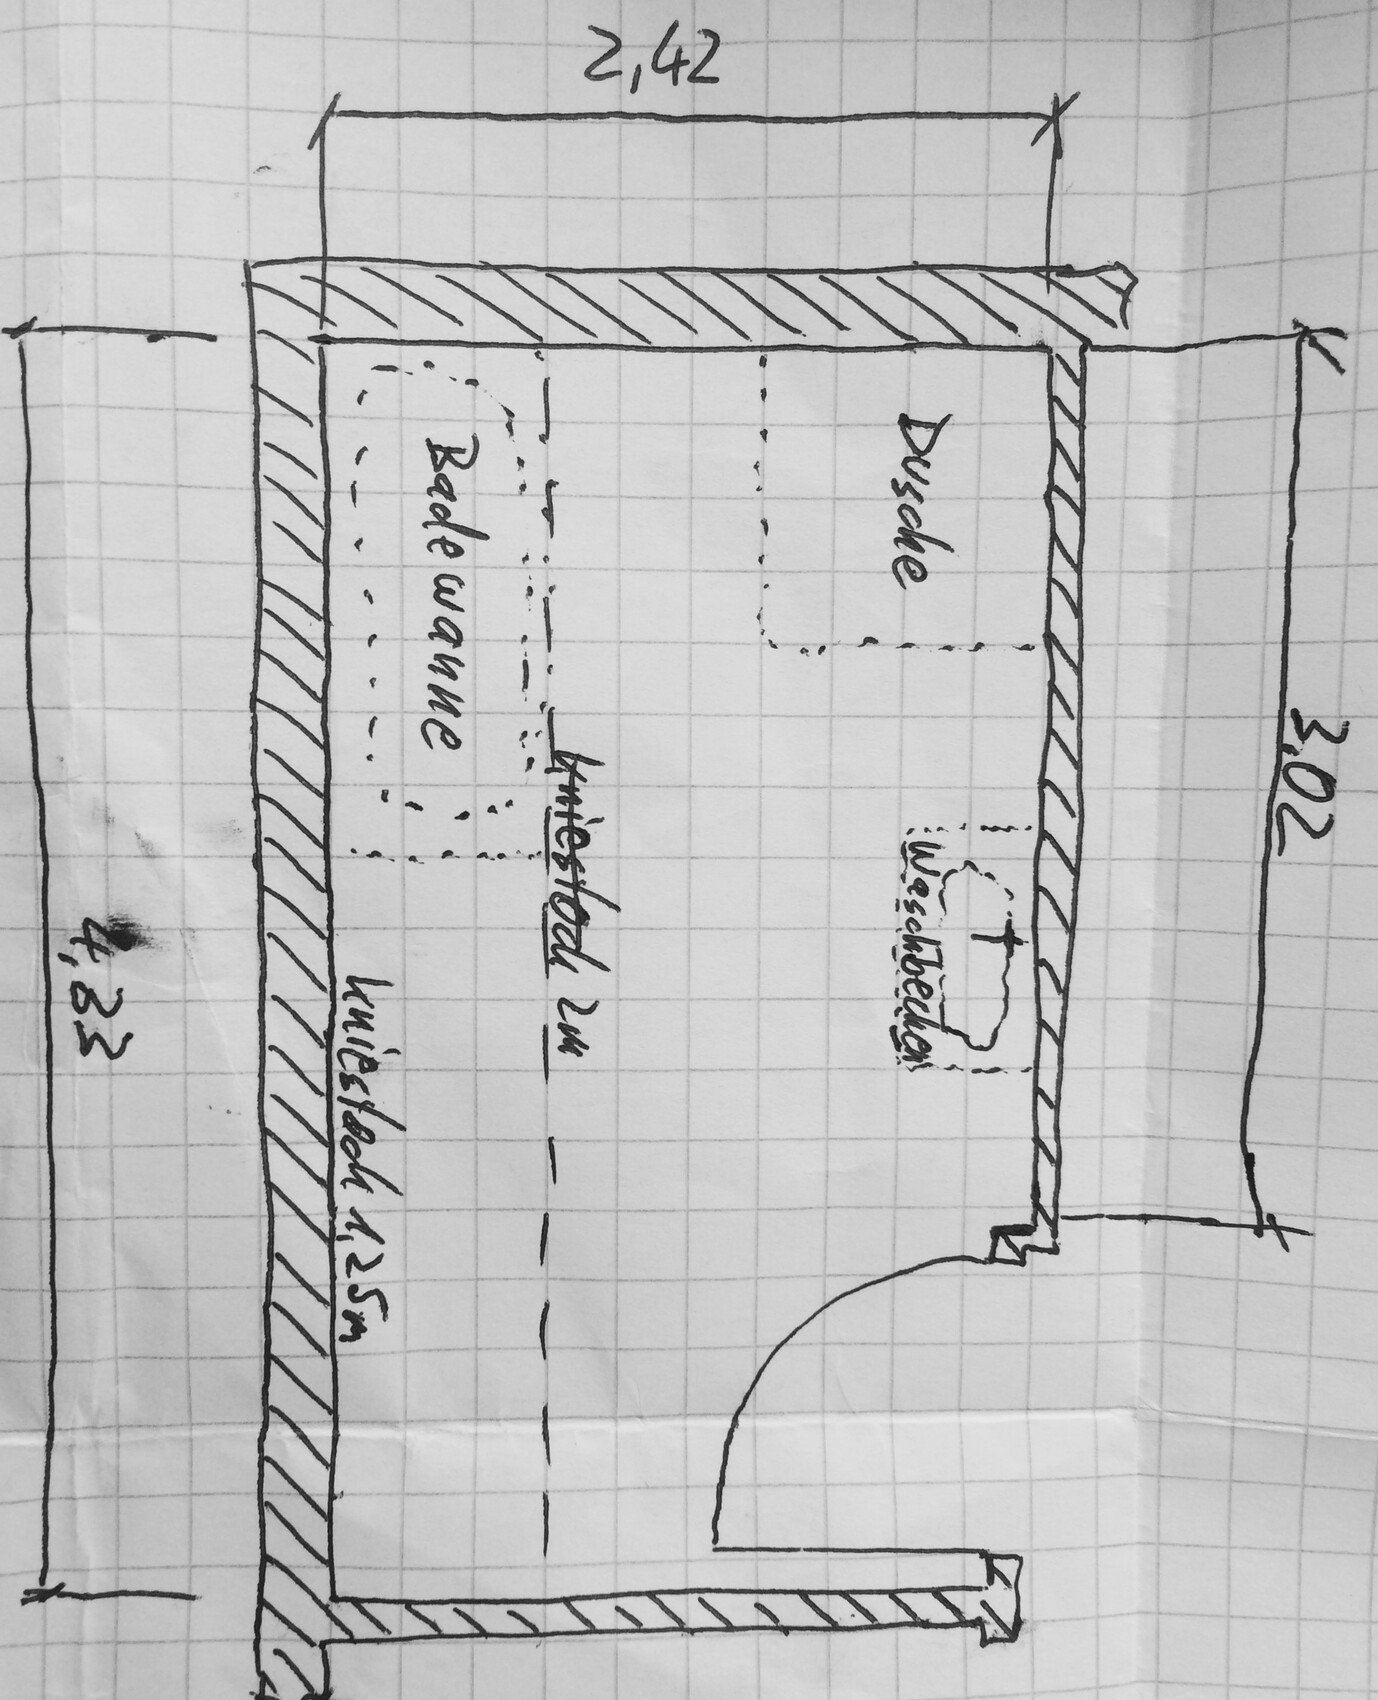
We are currently planning our bathroom. Due to our small new build, we have 8.5 m² (91 sq ft) available for the main bathroom on the upper floor. Additionally, we have a knee wall height of 1.25 m (4 ft). I have uploaded a simple hand-drawn sketch with the initial layout of the fixtures.
Now I need your advice:
Would you place the toilet directly next to the washbasin? Or would it be better opposite the bathroom door, under the sloped roof? Currently, a roof window is planned, but it can still be moved. My wife would also like a small window on the gable side of the house (which would be located directly in the shower). Does anyone have an idea whether this can be realized? Or do you think we should rather opt for a second roof window? Would you design it completely differently?
So many questions ;-)
Thank you in advance for your feedback!
Haueslebauer schrieb:
I completely missed your suggestion.I noticed that 😉
Haueslebauer schrieb:
If you swap the shower with the sink again, the small window couldn’t be relocated. Or does that even work in a wet room?You need less natural light in the shower area than at the sink. If the shower is placed in the corner, it will limit access together with the toilet again.
Haueslebauer schrieb:
The layout looks clearly more balanced! Only the shower near the entrance narrows the view when opening the door (just my opinion after a brief thought). And shouldn’t there be a roof window above the toilet so you don’t keep hitting your head?The 2-meter (6 ft 7 in) height line should start at around 75cm (30 inches) according to your dimensions. The toilet is slightly pushed forward, with the wall installation (in-wall tank) behind it. So the front edge of the toilet reaches that 2-meter (6 ft 7 in) mark, meaning head clearance should be fine. You could add a roof window above the toilet for even more headroom 🙂
You’re right about the sightline. Therefore, you could make the shower enclosure glass or transparent. Or accept the limited view and gain more privacy while showering. I would avoid placing the toilet opposite the door—it might work for a couple, but not for multiple people. I’d rather accept the limitation for better overall space and accessibility.