
Hello everyone.
This Saturday, we will be selecting the finishes for our bathrooms.
We have already decided how to equip our guest bathroom.
Only the main bathroom still needs some optimization, I think.
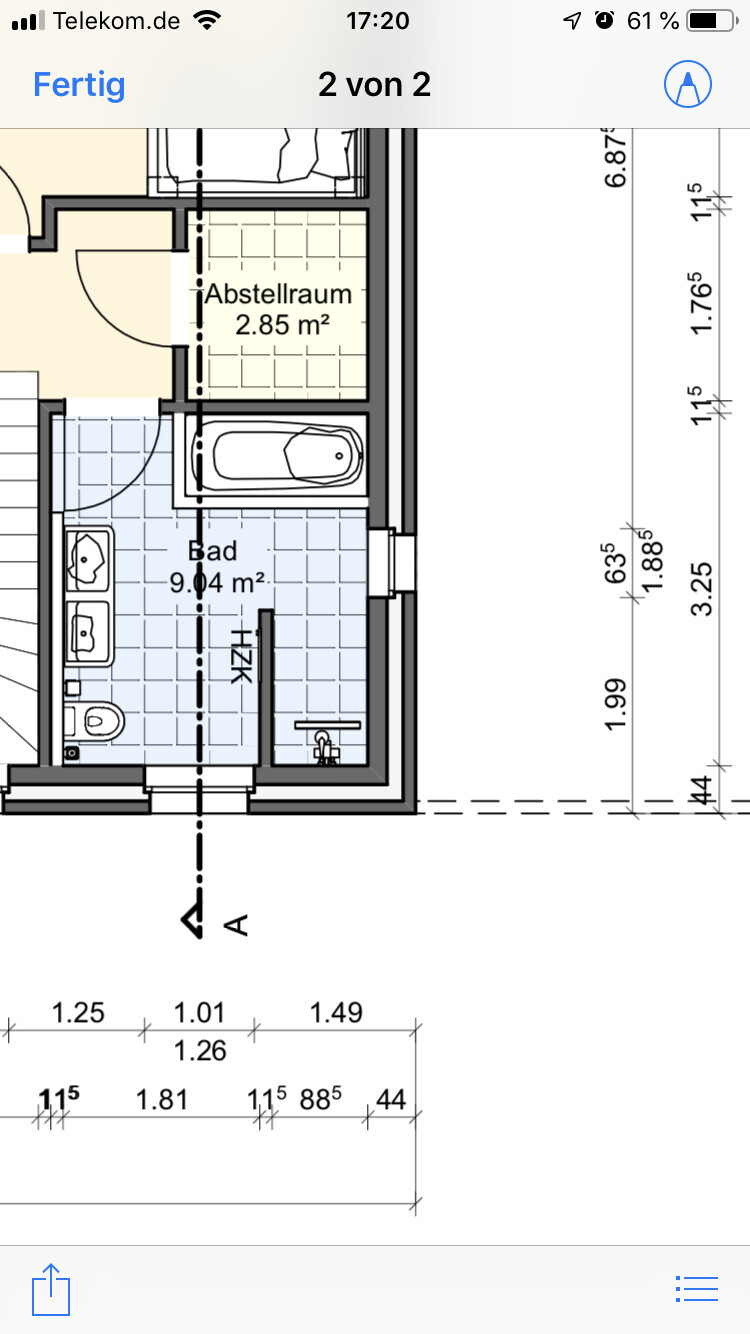
I have attached the floor plan for you.
Do you have any ideas?
It is an urban villa, so there are no sloped ceilings on the upper floor.
I would really appreciate any suggestions.
This Saturday, we will be selecting the finishes for our bathrooms.
We have already decided how to equip our guest bathroom.
Only the main bathroom still needs some optimization, I think.
I have attached the floor plan for you.
Do you have any ideas?
It is an urban villa, so there are no sloped ceilings on the upper floor.
I would really appreciate any suggestions.

ypg schrieb:
Could you please unlock your profile so we can review the previous floor plan discussion?To be honest, I’m not sure what you mean by that.
I have enabled everything in my settings that might be related to this.
If it still doesn’t work, please let me know briefly and explain how I should adjust my profile settings accordingly.
ypg schrieb:
OK, your “quick decision” is coming back to haunt you:
88.5 RBM for the shower means you have less than 80cm (31.5 inches) width available including plaster and tiles.
Placing the toilet where the floor-to-ceiling window is, so together with the shower where the bathtub currently is, is too short at 180cm (71 inches) for both.
Have you already submitted a) a drainage application? Because of the location of the waste pipe?
Is b) a “standard” shower with a door possible?
If yes/no, then I would probably keep all positions but move the window by 10cm (4 inches) and give that extra space to the shower. Of course, adjust the others on the front side too – for symmetry.
Because I don’t see another option for placing the shower; every rotation has its drawbacks.
It would also be nicer to be able to look through the north window while sitting on the toilet, which could still be moved.
Let’s see if someone else has another suggestion. To be honest, I assumed all the measurements there were final dimensions! Oh no!
We ourselves haven’t submitted a drainage application yet. Our general contractor probably hasn’t either, since we just decided today to add an extra shower in the guest bathroom. According to the consultant, that’s not an issue.
To be honest, we would prefer to keep a walk-in shower like that.
kaho674 schrieb:
Does it really have to be a walk-in shower? What about the double sink – is that necessary? You should provide a bit more detail about your preferences.
In my opinion, the bathtub is too large for that spot, as it creates a narrow passage to the sink where you almost have to squeeze through.We would like to keep the walk-in shower, yes.
We have already decided against the double sink. We are now considering a 120cm (47 inch) wide washbasin with two faucets...
I also noticed the issue with the bathtub. I was thinking of a space-saving tub about 1.70m (5 ft 7 in) long and 70–80cm (28–31 inch) deep to create a bit more space in the middle.
ypg schrieb:
How many people was it again? Three?
Oh man, your profile is really inconvenient... having to search every time is just not okay.We are currently two. If at all, a child will join us in a few years...

Similar topics