
Hello everyone.
This Saturday, we will be selecting the finishes for our bathrooms.
We have already decided how to equip our guest bathroom.
Only the main bathroom still needs some optimization, I think.
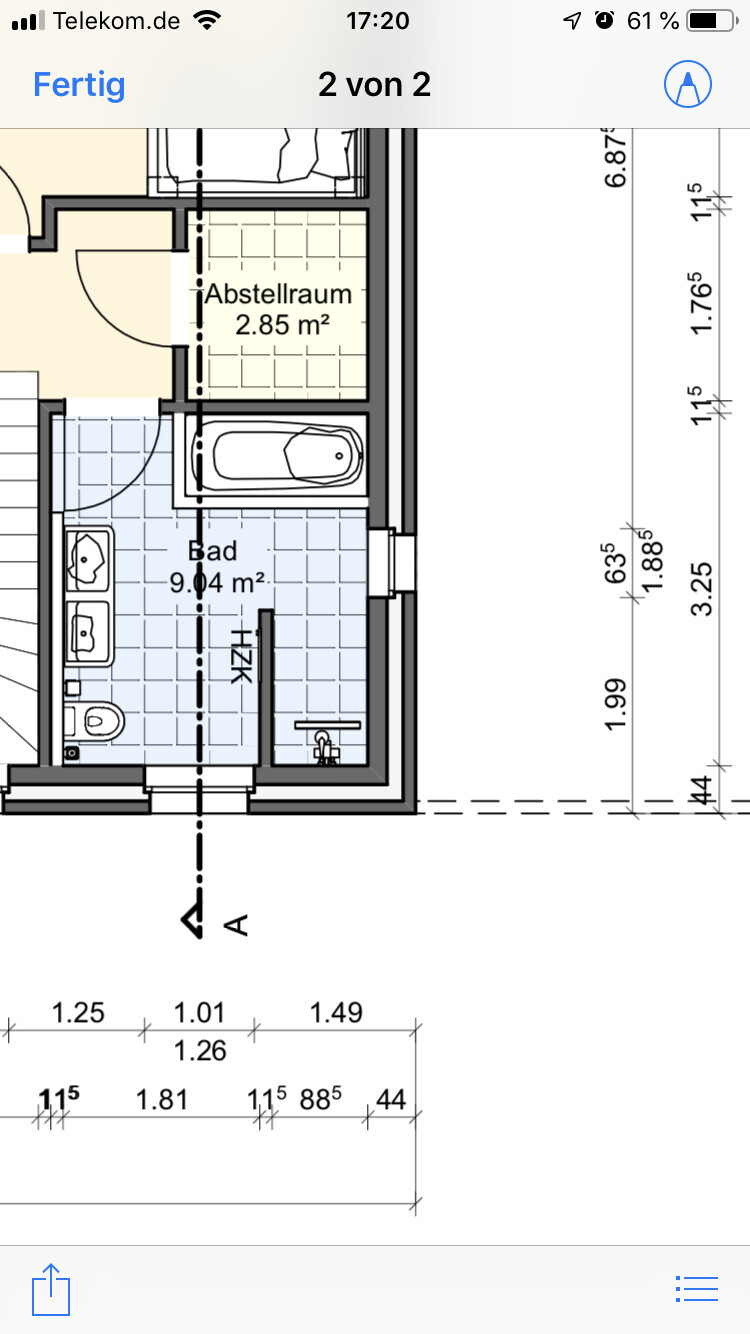
I have attached the floor plan for you.
Do you have any ideas?
It is an urban villa, so there are no sloped ceilings on the upper floor.
I would really appreciate any suggestions.
This Saturday, we will be selecting the finishes for our bathrooms.
We have already decided how to equip our guest bathroom.
Only the main bathroom still needs some optimization, I think.
I have attached the floor plan for you.
Do you have any ideas?
It is an urban villa, so there are no sloped ceilings on the upper floor.
I would really appreciate any suggestions.
B
boxandroof19 Mar 2019 08:47kaho674 schrieb:
We only have a 1.40m (4 ft 7 in) walk-in shower and I don’t end up with wet socks. Isn’t your slope off? Yes, it is. We have about 1.2m (4 ft) with a door, and water definitely splashes out up to around 1.5m (5 ft) high (with a rain shower). But it’s also about the path you take when leaving the shower. Having a towel close by is important.
And I’d say it really depends on how each person showers 🙂

Golfi90 schrieb:
PlanRechts is the floor-to-ceiling window...
Is it no longer possible to redesign the windows? What does the elevation look like?
The long wall, where you could place something, being "blocked" by the floor-to-ceiling window is a bit impractical.

kaho674 schrieb:
Is it no longer possible to redesign the windows? What does the view look like?
The long wall where you could place something with floor-to-ceiling windows feels a bit impractical.For towels, we would install a small shelf and store the towels rolled up. The rest will be kept in the vanity cabinet below the sink...
I would need to talk to the general contractor to see if the windows can still be moved.
I just tried an online bathroom planner. The manufacturer is Vigour. So the fixtures are to scale...
In my amateur opinion, the original plan should still work? Hmm!
We would only want to attach the shower head to the partition wall (Is there a minimum thickness required for the wall? Or is the 11.5cm (4.5 inches) calcium silicate brick sufficient?)
The bathtub is 1.70m (5 feet 7 inches) long and 75cm (30 inches) wide at its widest point.
The vanity is 1.20m (47 inches) wide.
Then we have a 90cm (35 inches) seating space for the toilet...
B
boxandroof19 Mar 2019 09:38Golfi90 schrieb:
We would only want to attach the shower head to the partition wall Why? That way you will have even less space and the water will splash further. If mounting the shower on the exterior wall is not possible, you can build a wall in front of it.
Similar topics