
Hi everyone,
after receiving great help with the floor plan of our house here in the forum and getting some useful tips, we thought we’d also share the bathroom layout for discussion.
Except for the corner window, almost nothing is fixed yet. Practically everything can still be changed and rearranged, even the door. Our main requirements are:
- Walk-in tiled shower at floor level with a minimum width of 1.20m (4 feet) (is 1.40m (4 feet 7 inches) in the plan too wide?)
- Double sink
- The toilet should not be visible immediately when the door is opened (we have placed a small wall here for privacy)
- The bathtub should have a surrounding ledge for storage space
- We have dismissed the idea of a T-junction, although it was a favorite at the beginning ;-)
We’re looking forward to your opinions and suggestions :-)
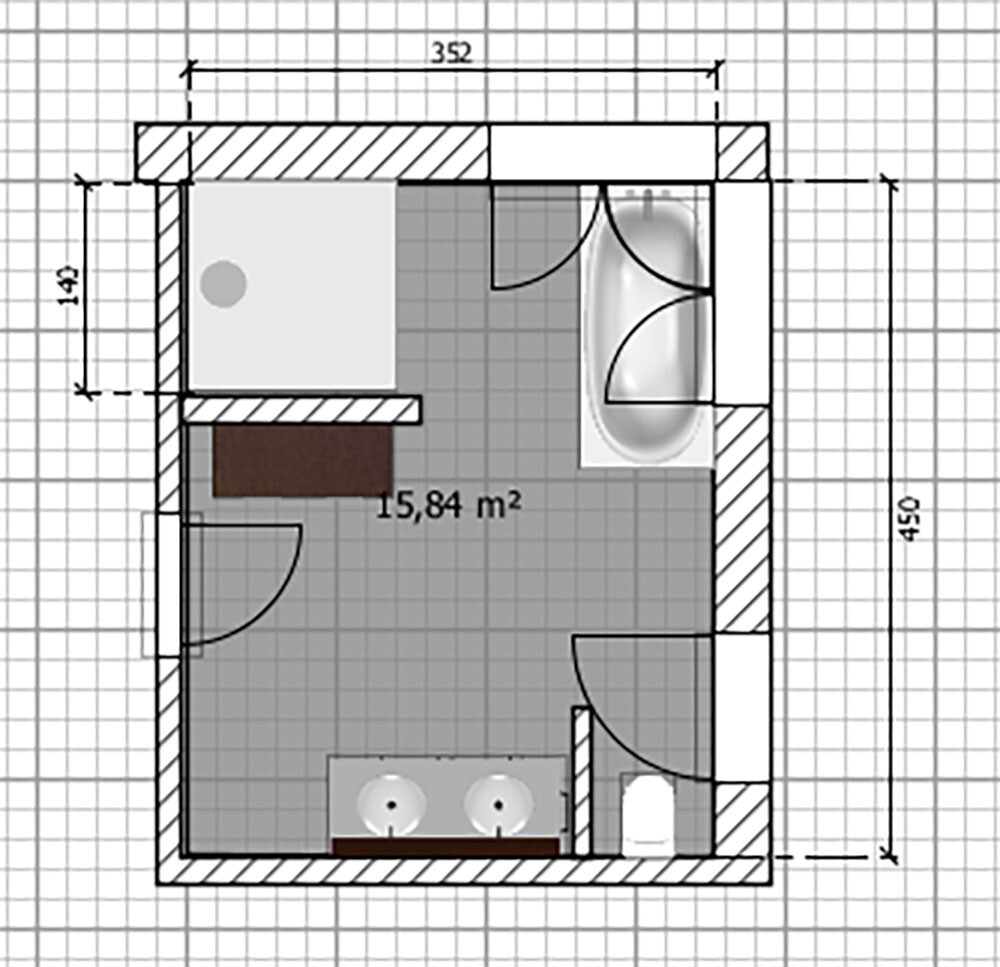
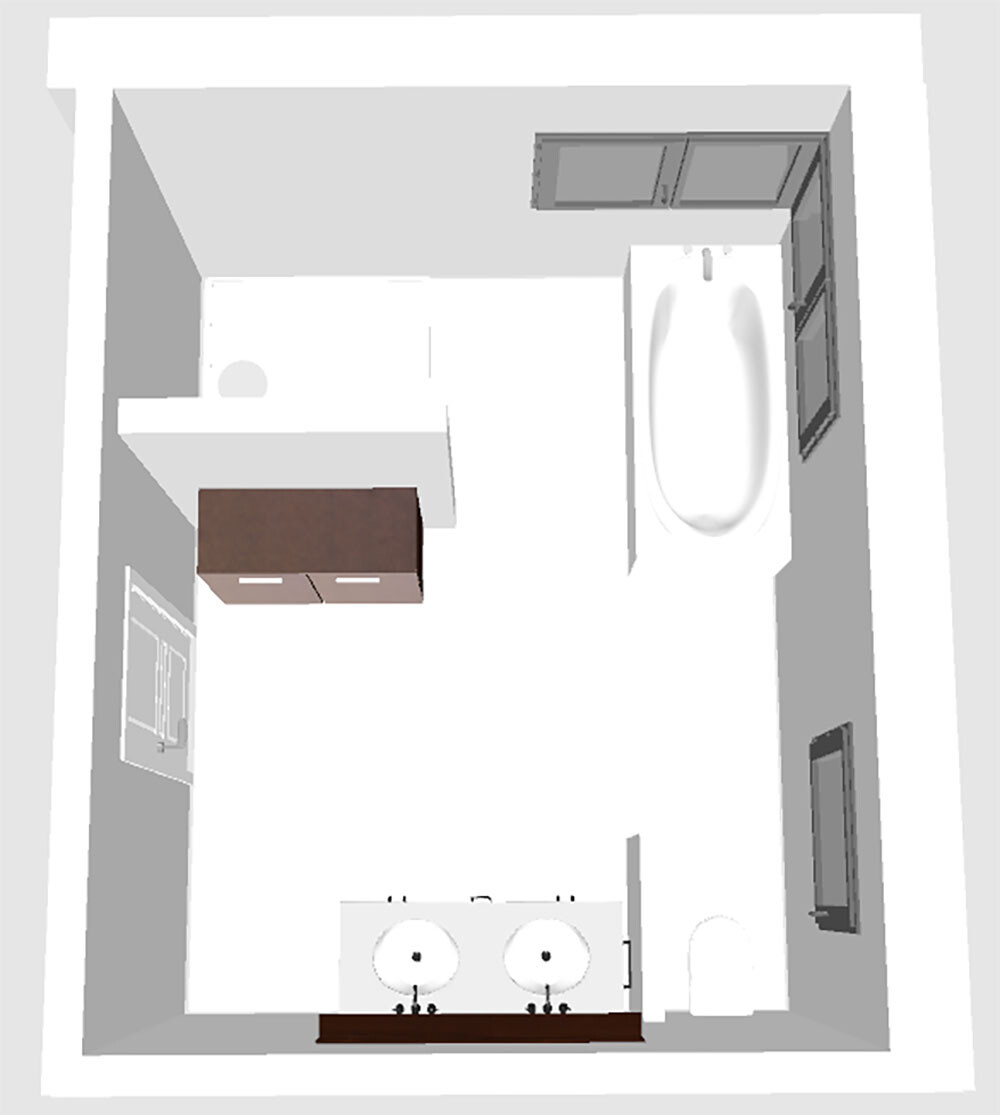
after receiving great help with the floor plan of our house here in the forum and getting some useful tips, we thought we’d also share the bathroom layout for discussion.
Except for the corner window, almost nothing is fixed yet. Practically everything can still be changed and rearranged, even the door. Our main requirements are:
- Walk-in tiled shower at floor level with a minimum width of 1.20m (4 feet) (is 1.40m (4 feet 7 inches) in the plan too wide?)
- Double sink
- The toilet should not be visible immediately when the door is opened (we have placed a small wall here for privacy)
- The bathtub should have a surrounding ledge for storage space
- We have dismissed the idea of a T-junction, although it was a favorite at the beginning ;-)
We’re looking forward to your opinions and suggestions :-)
Or like this
Good zoning.
When sitting on the toilet, you can look out the window. A continuous line with the bathtub.
Walk-in walk-out shower: it has the advantage of openness as well as natural daylight.
I had other initial ideas, but none of them were appealing.
The wall between the toilet and bathtub is only about 140 cm (55 inches) high; for the shower wall in the walk-in walk-out shower, I would only make it about 2.20 m (7 ft 3 in) high or so.
Thank you for your ideas; these are quite different approaches. Somehow, we always ended up with almost the same results, even after experimenting. We’ve probably been looking at it for too long :-)
The WIWO shower would now be even closer to the window, which means you’re even more visible through the window than before. Of course, you can also cover the window while showering.
We have also considered a shower facing the door. I was only concerned that water might run towards the door. But with, for example, 1.60 meters (5 feet 3 inches) of depth, that shouldn’t be an issue, right?
The WIWO shower would now be even closer to the window, which means you’re even more visible through the window than before. Of course, you can also cover the window while showering.
We have also considered a shower facing the door. I was only concerned that water might run towards the door. But with, for example, 1.60 meters (5 feet 3 inches) of depth, that shouldn’t be an issue, right?
Zisu2000 schrieb:
Thanks for your ideas, these are quite different approaches. Somehow we always ended up with almost the same results, even when we experimented. I guess we’ve been thinking about it for too long :-).
The WIWO shower would now be even closer to the window, which means it would be easier to see through the window than before. Of course, you can also cover the window while showering.
We also considered placing the shower facing the door once. I was just worried that water might flow toward the door. But with, for example, a depth of 1.60m (5 feet 3 inches), that shouldn’t be an issue, right?I see the WIWO shower now too... I overlooked the upper window 🙁 ... I thought you could use the other exit. You should check how high the windows would be: what can you see when looking up from the street? Probably not much at all! The window sill height wasn’t known yesterday.
I planned for a 2m (6 feet 7 inches) depth for the shower facing the door: no water will get out then... that’s what we have as well. And you usually have a small bath mat like in hotels lying around temporarily. If needed, you can slide the door a bit further open.
But I’d consider chand’s suggestion, then the office would have that nice window 🙂
I can’t give you the exact height of the window sill right now; I would need to check again. But I think it won’t be very visible since the windows are definitely positioned a bit higher than standard windows. So, I don’t think it will be a big issue.
Okay, great. 2 m (6.6 ft) should be more than enough. We’ve always had a foot towel lying around anyway ;-).
The office won’t be used that often. In that case, the window might almost be a bit of a waste. Unfortunately, it doesn’t make the bathroom layout any easier, quite the opposite actually ;-)
Okay, great. 2 m (6.6 ft) should be more than enough. We’ve always had a foot towel lying around anyway ;-).
The office won’t be used that often. In that case, the window might almost be a bit of a waste. Unfortunately, it doesn’t make the bathroom layout any easier, quite the opposite actually ;-)
Similar topics