
Hi everyone,
after receiving great help with the floor plan of our house here in the forum and getting some useful tips, we thought we’d also share the bathroom layout for discussion.
Except for the corner window, almost nothing is fixed yet. Practically everything can still be changed and rearranged, even the door. Our main requirements are:
- Walk-in tiled shower at floor level with a minimum width of 1.20m (4 feet) (is 1.40m (4 feet 7 inches) in the plan too wide?)
- Double sink
- The toilet should not be visible immediately when the door is opened (we have placed a small wall here for privacy)
- The bathtub should have a surrounding ledge for storage space
- We have dismissed the idea of a T-junction, although it was a favorite at the beginning ;-)
We’re looking forward to your opinions and suggestions :-)
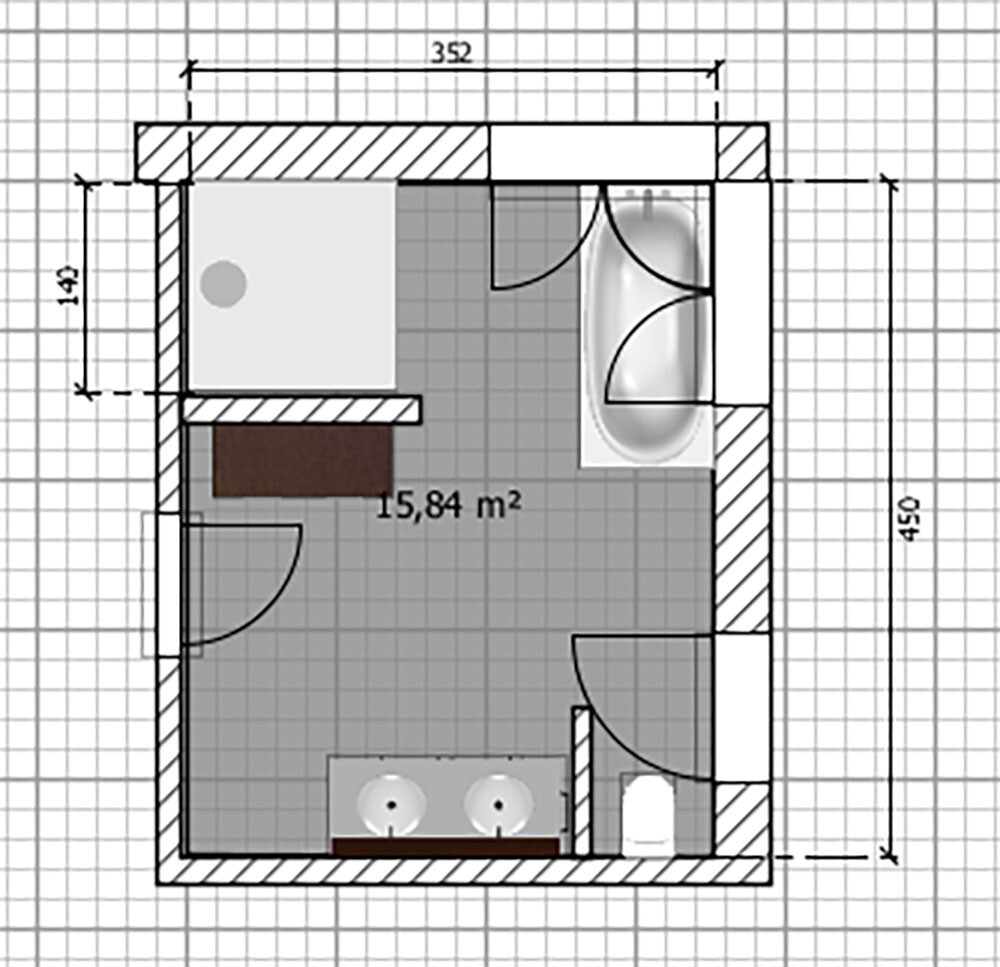
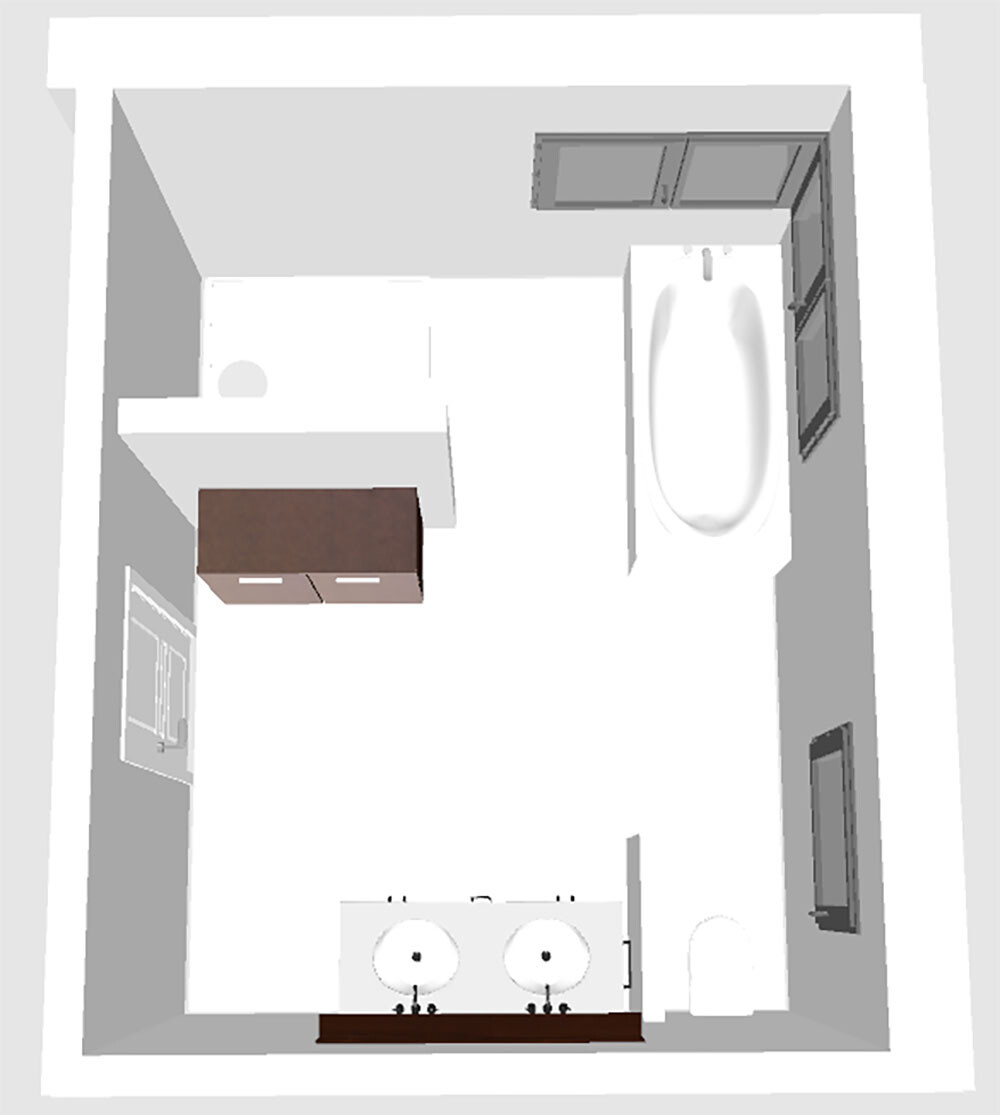
after receiving great help with the floor plan of our house here in the forum and getting some useful tips, we thought we’d also share the bathroom layout for discussion.
Except for the corner window, almost nothing is fixed yet. Practically everything can still be changed and rearranged, even the door. Our main requirements are:
- Walk-in tiled shower at floor level with a minimum width of 1.20m (4 feet) (is 1.40m (4 feet 7 inches) in the plan too wide?)
- Double sink
- The toilet should not be visible immediately when the door is opened (we have placed a small wall here for privacy)
- The bathtub should have a surrounding ledge for storage space
- We have dismissed the idea of a T-junction, although it was a favorite at the beginning ;-)
We’re looking forward to your opinions and suggestions :-)
@haydee
A window facing the bathtub wouldn’t be a problem; the window on the ground floor would just need to face that direction as well. That should be possible too.
@kbt09
Yes, cleaning a window from the bathtub isn’t ideal. But we would accept that. We want to avoid a shower door. The shower wall length is supposed to be about 1.60 m (5.25 ft). The entrance door can be moved anywhere along the wall, no problem. As I said, theoretically everything in the bathroom could be moved except the corner window.
@ypg
I also think a width of 1 m (3.3 ft) or 1.20 m (4 ft) for the shower would be sufficient. The length should be about 1.60 m (5.25 ft). I believe that should be enough to keep almost no water from splashing out of the shower.
A window facing the bathtub wouldn’t be a problem; the window on the ground floor would just need to face that direction as well. That should be possible too.
@kbt09
Yes, cleaning a window from the bathtub isn’t ideal. But we would accept that. We want to avoid a shower door. The shower wall length is supposed to be about 1.60 m (5.25 ft). The entrance door can be moved anywhere along the wall, no problem. As I said, theoretically everything in the bathroom could be moved except the corner window.
@ypg
I also think a width of 1 m (3.3 ft) or 1.20 m (4 ft) for the shower would be sufficient. The length should be about 1.60 m (5.25 ft). I believe that should be enough to keep almost no water from splashing out of the shower.
I currently don’t have time for drawing:
As a basic idea, I would move the shower and bathtub away from the window and position the sink and toilet by the windows.
Also, it would be good to plan the 15 sqm (160.7 sq ft) properly and arrange the rooms instead of just placing everything in the corners, so that a feeling of comfort can develop: zoning for daily use, zoning for wellness (bathtub).
As a basic idea, I would move the shower and bathtub away from the window and position the sink and toilet by the windows.
Also, it would be good to plan the 15 sqm (160.7 sq ft) properly and arrange the rooms instead of just placing everything in the corners, so that a feeling of comfort can develop: zoning for daily use, zoning for wellness (bathtub).
Similar topics