
Hello everyone,
My post probably doesn’t fit the “standard” for this subforum, but I would still appreciate any tips or ideas that could help steer our project in the right direction.
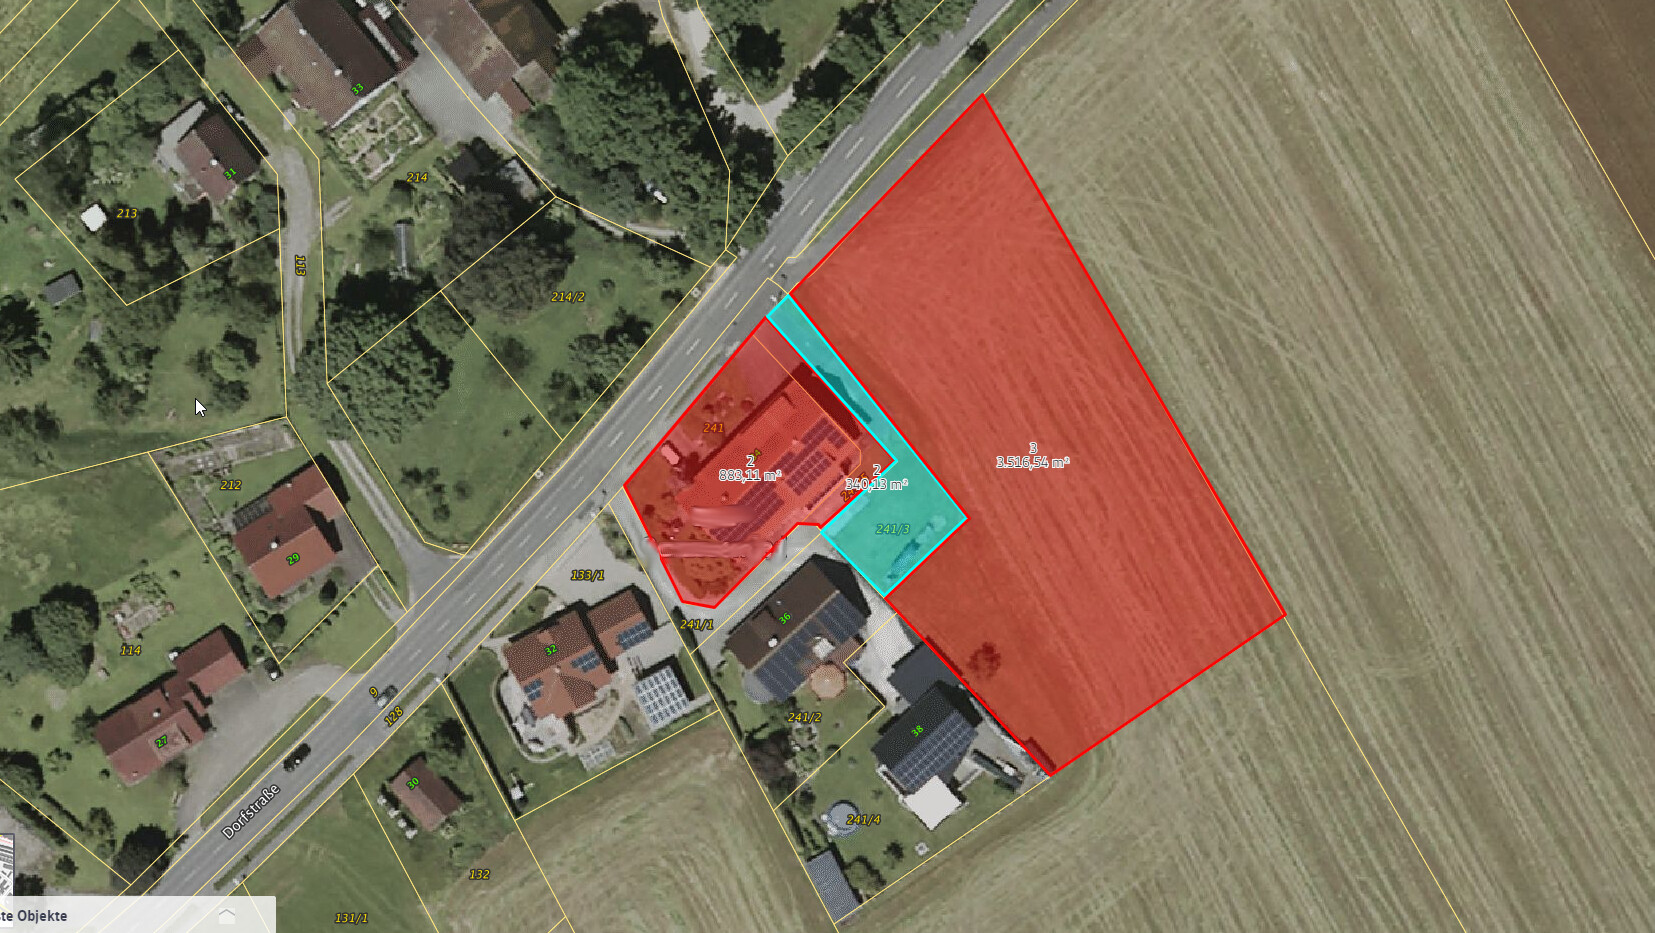
The plot of land we’re discussing currently still belongs to my parents and was created through the dissolution of an old farm. Photo 1 shows the current situation:
The left red area marks my parents’ house (a three-family house), with one unit occupied by my parents themselves on the right side of the house. On the left side, there are two apartments—one of which I currently live in; the lower one is vacant. Both apartments are due for renovation (building structure dating back to 1960), while the right part was modernized in the early 1990s.
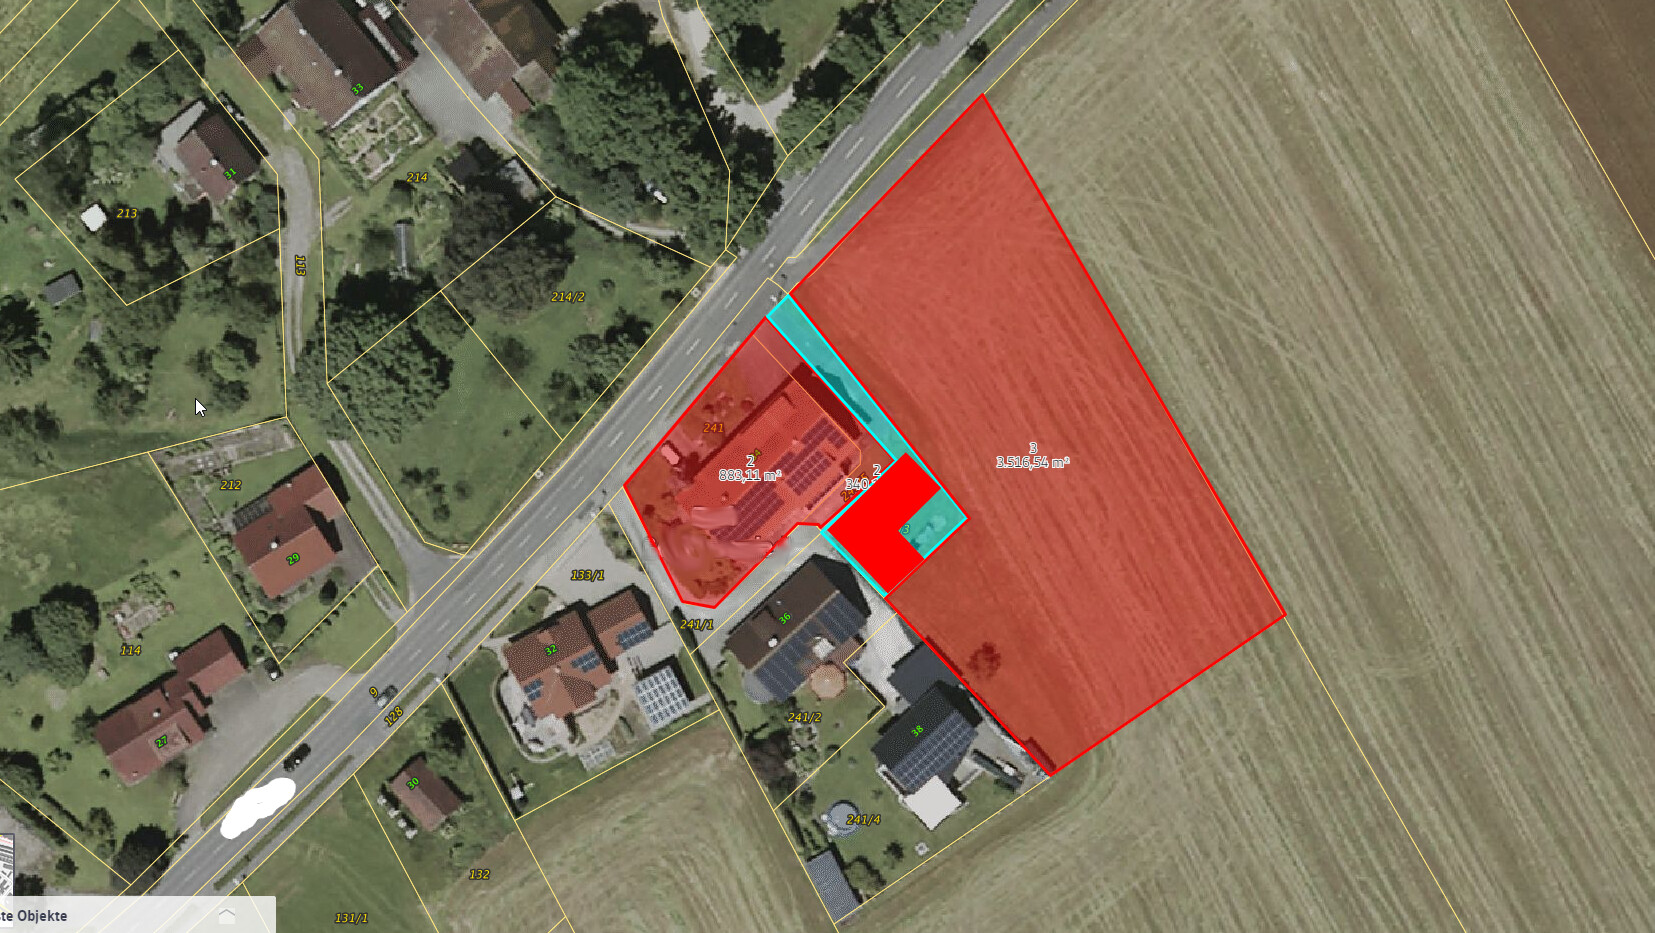
The area in question is marked in blue (measurements 13.50m x 17.50m (44ft x 57ft)), where we currently have the option to build. I’m looking for ideas on what could be done here; the first concept is shown in the second photo. An important consideration in our planning is to create a certain separation both from my parents’ house and from our neighbors. Our first idea was to design the floor plan in an L-shape to address this. The “issue” is that the blue area already lies at the edge of the current zoning plan, meaning expansion is not easily possible—even though the second red area is also owned by my parents. However, a garage and garden could be realized on the second red area; we have already discussed this with the local building authority. The neighbors on the left side are my uncle and cousin.
What concerns me at the moment is whether this project is actually feasible in terms of orientation, shading, space conditions, etc., and if it’s possible to create an attractive building here at all. I hope to get some ideas from you about what would be practical, what not, and how you would approach this.
Zoning Plan / Restrictions
Plot size – 13.50m x 17.50m (44ft x 57ft)
Slope – none
Site coverage ratio – 100%
Floor area ratio – no restrictions
Building envelope, building line, and boundary
Edge development
Number of parking spaces – 2
Number of floors – 2 to 3
Roof style – flat
Architectural style – modern
Orientation
Maximum heights/limitations – none known
Other requirements
Client Requirements
Style, roof form, building type
Basement, number of floors – basement included
Number of residents, age – currently 2, potentially 4 in the future
Space requirement on ground floor and upper floors – approx. 200 sqm (2,150 sq ft)
Office: family use or home office?
If you need any additional information, I’m happy to provide it.
My post probably doesn’t fit the “standard” for this subforum, but I would still appreciate any tips or ideas that could help steer our project in the right direction.
The plot of land we’re discussing currently still belongs to my parents and was created through the dissolution of an old farm. Photo 1 shows the current situation:
The left red area marks my parents’ house (a three-family house), with one unit occupied by my parents themselves on the right side of the house. On the left side, there are two apartments—one of which I currently live in; the lower one is vacant. Both apartments are due for renovation (building structure dating back to 1960), while the right part was modernized in the early 1990s.
The area in question is marked in blue (measurements 13.50m x 17.50m (44ft x 57ft)), where we currently have the option to build. I’m looking for ideas on what could be done here; the first concept is shown in the second photo. An important consideration in our planning is to create a certain separation both from my parents’ house and from our neighbors. Our first idea was to design the floor plan in an L-shape to address this. The “issue” is that the blue area already lies at the edge of the current zoning plan, meaning expansion is not easily possible—even though the second red area is also owned by my parents. However, a garage and garden could be realized on the second red area; we have already discussed this with the local building authority. The neighbors on the left side are my uncle and cousin.
What concerns me at the moment is whether this project is actually feasible in terms of orientation, shading, space conditions, etc., and if it’s possible to create an attractive building here at all. I hope to get some ideas from you about what would be practical, what not, and how you would approach this.
Zoning Plan / Restrictions
Plot size – 13.50m x 17.50m (44ft x 57ft)
Slope – none
Site coverage ratio – 100%
Floor area ratio – no restrictions
Building envelope, building line, and boundary
Edge development
Number of parking spaces – 2
Number of floors – 2 to 3
Roof style – flat
Architectural style – modern
Orientation
Maximum heights/limitations – none known
Other requirements
Client Requirements
Style, roof form, building type
Basement, number of floors – basement included
Number of residents, age – currently 2, potentially 4 in the future
Space requirement on ground floor and upper floors – approx. 200 sqm (2,150 sq ft)
Office: family use or home office?
If you need any additional information, I’m happy to provide it.
M
Mottenhausen1 Jul 2019 11:13The question is whether to create a separate plot of land that you would own (which would be too small due to setback requirements) or to build the house on your parents’ property. This often leads to issues when ownership of the house and the land are separated: problematic, for example, in terms of financing or lending, utility connections, insurance, and inheritance (if the parents pass away and your siblings then claim their share of "your" house, and especially concerning your partner). A partner invests money and time/human capital into a house they don’t own and may be left empty-handed after a separation. You also never know how your life will develop, and selling the house realistically only makes sense if it sits on its own plot of land. For all these reasons, I would advise against placing your own house on someone else’s property, even though there are legal ways to do so. There simply isn’t enough space to divide it into a separate plot.

With your plot, standard regulations requiring a 3m (10 feet) setback on all sides leave you with a maximum building envelope of 7.50m x 11.50m (25 feet x 38 feet). That means you would have to build nearly across the entire plot to reach approximately 200m² (2,150 sq ft) of living space. I think that is possible. We have seen much more challenging cases here before.
Thanks first of all for your input. The blue area is already a separate parcel, and everything within the family has been settled with my sister, meaning that sooner or later I would own both the red areas and the blue area. The blue area is also already developed as a building plot.
The path around the existing house is also a separate parcel that could be divided equally between the "red" area and the "blue" area, allowing the blue area to be fully built on.
The path around the existing house is also a separate parcel that could be divided equally between the "red" area and the "blue" area, allowing the blue area to be fully built on.
The heel schrieb:
Everything has already been settled within the family with my sister, meaning sooner or later I would become the owner of both the red areas and the blue area. The blue area is already developed as a building plot. The heel schrieb:
The garage and garden could, however, be placed on the second red area; the local building authority has already been consulted about this. The neighbors on the left side are my uncle and cousin. That’s all well and good, but you still have to comply with the law.
The heel schrieb:
be able to establish a certain boundary between my parents’ house and our neighbors. Not “be able to,” but “have to”! You must observe setback distances, whether the property is inside or outside the building permit / planning permission area. And regardless of your relationship with the neighbor. Surely, if they are willing to accommodate you, they might grant you the necessary setback area (registered as a land encumbrance), but are you sure that will be the case when they know it will be officially registered? Their property will have a burden on it, which might make it harder to sell (if such situations even arise for you).
The heel schrieb:
Zoning plan / restrictions
Plot size – 13.50m x 17.50m (44.3 ft x 57.4 ft)
Slope – no
Site coverage ratio – 100%
Floor area ratio – no restriction
Building envelope, building line, building boundary
Edge development
Number of parking spaces – 2
Number of floors – 2-3 Hold on... if the plot just barely touches the zoning plan, the zoning plan does not apply to this plot but it is classified as open countryside / outside the development boundary... and yes: the house then has to adapt accordingly. But I do not believe you are allowed to build more than 50% of the plot and/or without setback regulations. A 100% site coverage ratio is only typically permitted in inner-city locations, certainly not in rural areas – even not in places where building is a bit “wild” just because everything is approved as long as tax funds keep flowing.
kaho674 schrieb:
With your plot, following common regulations that require a 3m (10 feet) setback from all sides, the maximum building envelope would be 7.5m x 11.5m (25 feet x 38 feet). That means you would have to build on almost the entire plot just to approach around 200m² (2,150 sq ft) of living space. That would be 86m² (925 sq ft) per floor, so you would need three stories to reach the desired living area. It sounds challenging. I would try to make it work with two floors. You might get about 150m² (1,615 sq ft), and there should be a way to find a floor plan suitable for four people (in the long term).
Similar topics