
Hello everyone,
My post probably doesn’t fit the “standard” for this subforum, but I would still appreciate any tips or ideas that could help steer our project in the right direction.
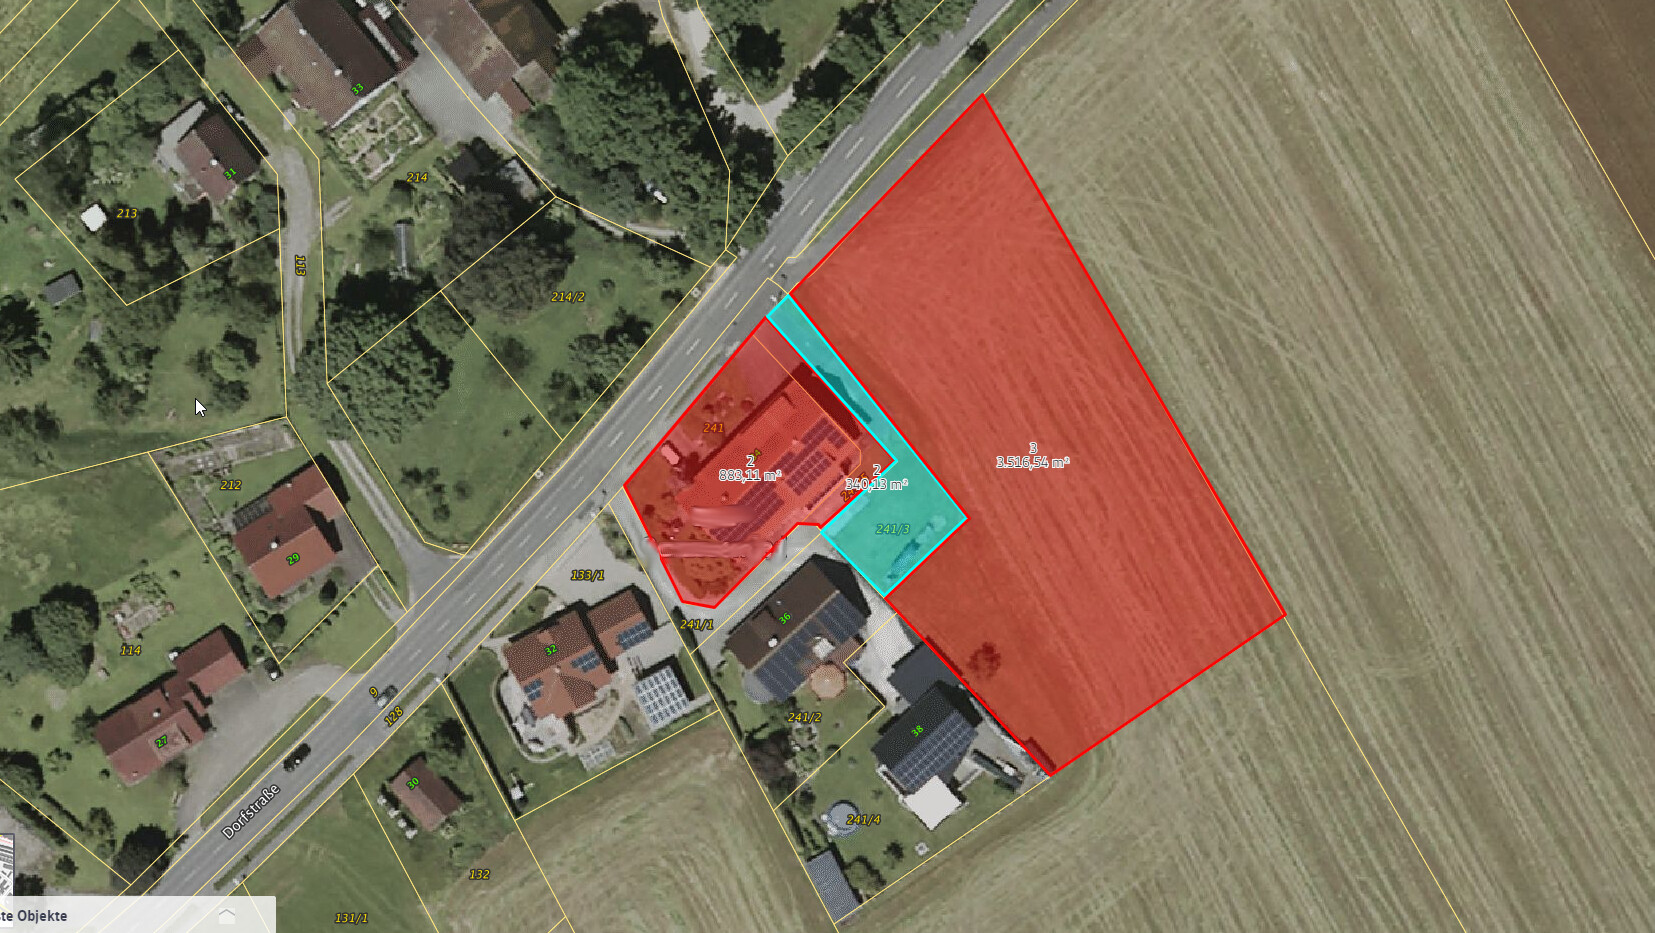
The plot of land we’re discussing currently still belongs to my parents and was created through the dissolution of an old farm. Photo 1 shows the current situation:
The left red area marks my parents’ house (a three-family house), with one unit occupied by my parents themselves on the right side of the house. On the left side, there are two apartments—one of which I currently live in; the lower one is vacant. Both apartments are due for renovation (building structure dating back to 1960), while the right part was modernized in the early 1990s.
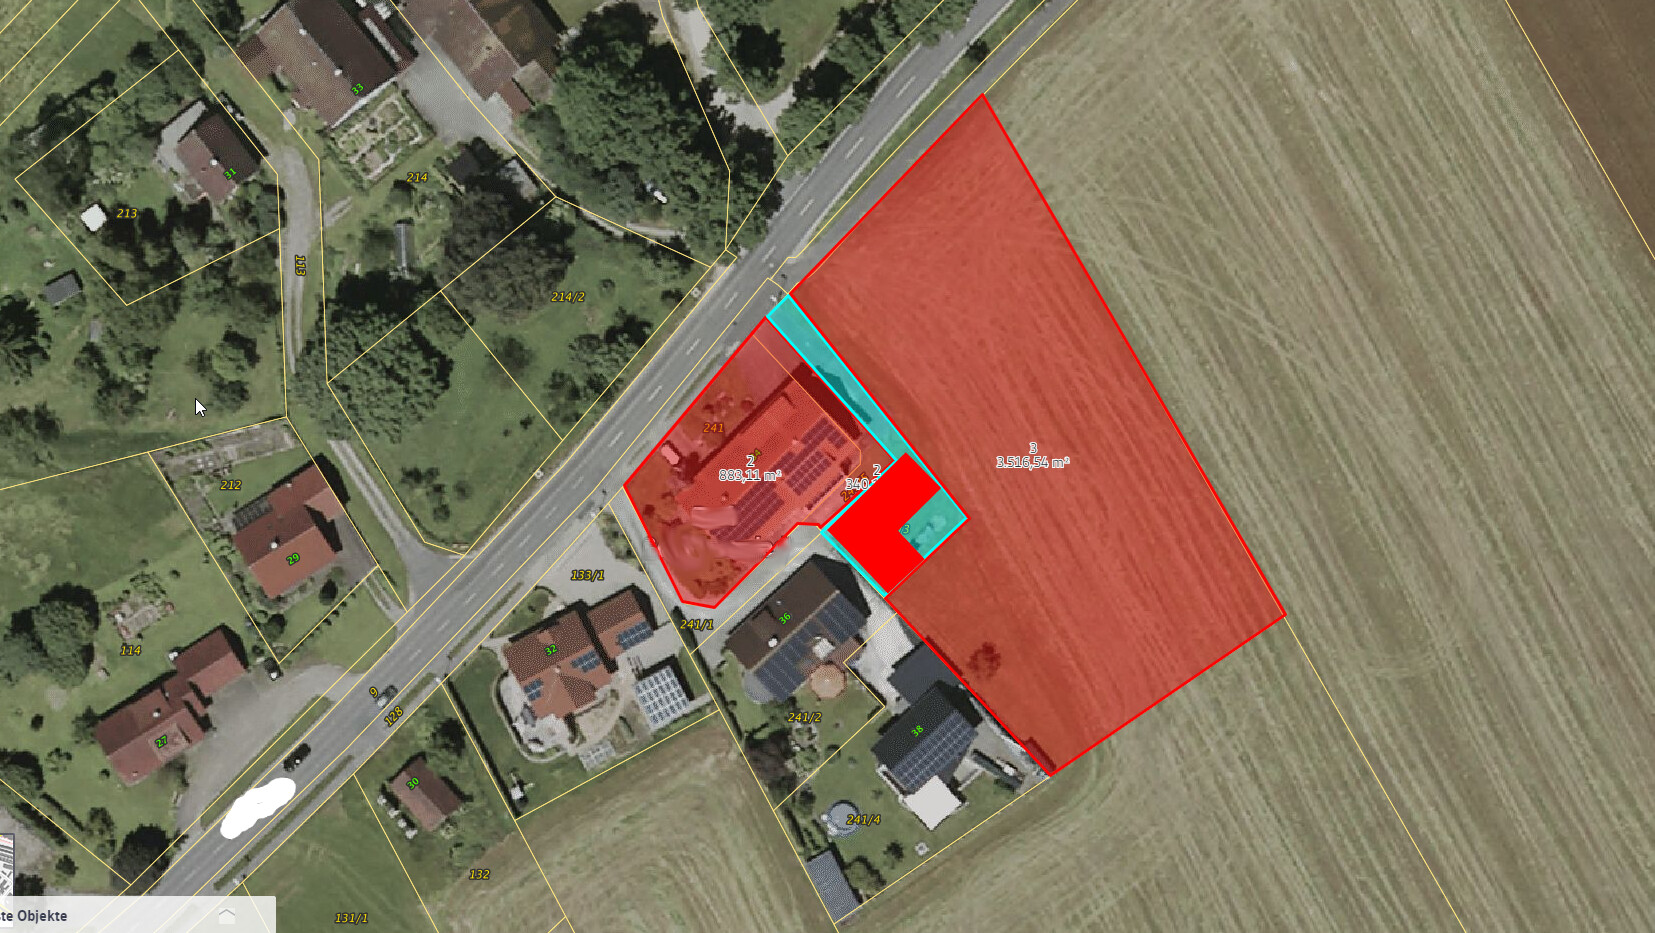
The area in question is marked in blue (measurements 13.50m x 17.50m (44ft x 57ft)), where we currently have the option to build. I’m looking for ideas on what could be done here; the first concept is shown in the second photo. An important consideration in our planning is to create a certain separation both from my parents’ house and from our neighbors. Our first idea was to design the floor plan in an L-shape to address this. The “issue” is that the blue area already lies at the edge of the current zoning plan, meaning expansion is not easily possible—even though the second red area is also owned by my parents. However, a garage and garden could be realized on the second red area; we have already discussed this with the local building authority. The neighbors on the left side are my uncle and cousin.
What concerns me at the moment is whether this project is actually feasible in terms of orientation, shading, space conditions, etc., and if it’s possible to create an attractive building here at all. I hope to get some ideas from you about what would be practical, what not, and how you would approach this.
Zoning Plan / Restrictions
Plot size – 13.50m x 17.50m (44ft x 57ft)
Slope – none
Site coverage ratio – 100%
Floor area ratio – no restrictions
Building envelope, building line, and boundary
Edge development
Number of parking spaces – 2
Number of floors – 2 to 3
Roof style – flat
Architectural style – modern
Orientation
Maximum heights/limitations – none known
Other requirements
Client Requirements
Style, roof form, building type
Basement, number of floors – basement included
Number of residents, age – currently 2, potentially 4 in the future
Space requirement on ground floor and upper floors – approx. 200 sqm (2,150 sq ft)
Office: family use or home office?
If you need any additional information, I’m happy to provide it.
My post probably doesn’t fit the “standard” for this subforum, but I would still appreciate any tips or ideas that could help steer our project in the right direction.
The plot of land we’re discussing currently still belongs to my parents and was created through the dissolution of an old farm. Photo 1 shows the current situation:
The left red area marks my parents’ house (a three-family house), with one unit occupied by my parents themselves on the right side of the house. On the left side, there are two apartments—one of which I currently live in; the lower one is vacant. Both apartments are due for renovation (building structure dating back to 1960), while the right part was modernized in the early 1990s.
The area in question is marked in blue (measurements 13.50m x 17.50m (44ft x 57ft)), where we currently have the option to build. I’m looking for ideas on what could be done here; the first concept is shown in the second photo. An important consideration in our planning is to create a certain separation both from my parents’ house and from our neighbors. Our first idea was to design the floor plan in an L-shape to address this. The “issue” is that the blue area already lies at the edge of the current zoning plan, meaning expansion is not easily possible—even though the second red area is also owned by my parents. However, a garage and garden could be realized on the second red area; we have already discussed this with the local building authority. The neighbors on the left side are my uncle and cousin.
What concerns me at the moment is whether this project is actually feasible in terms of orientation, shading, space conditions, etc., and if it’s possible to create an attractive building here at all. I hope to get some ideas from you about what would be practical, what not, and how you would approach this.
Zoning Plan / Restrictions
Plot size – 13.50m x 17.50m (44ft x 57ft)
Slope – none
Site coverage ratio – 100%
Floor area ratio – no restrictions
Building envelope, building line, and boundary
Edge development
Number of parking spaces – 2
Number of floors – 2 to 3
Roof style – flat
Architectural style – modern
Orientation
Maximum heights/limitations – none known
Other requirements
Client Requirements
Style, roof form, building type
Basement, number of floors – basement included
Number of residents, age – currently 2, potentially 4 in the future
Space requirement on ground floor and upper floors – approx. 200 sqm (2,150 sq ft)
Office: family use or home office?
If you need any additional information, I’m happy to provide it.
The heel schrieb:
The comments about the rural area and nepotism – not everyone necessarily has to live in a so-called great metropolitan area and then travel to the countryside on weekends to escape the city stress. I know both sides and have consciously chosen one. I also live in a rural area.
The reference to nepotism relates to the assumption that permission from a sister, cousin, or parents is sufficient to build something somewhere. This is not the case. You still have to comply with legal regulations and the state building code or zoning ordinance.
I definitely did not assume that. Rather, I expected that the plot is already designated as a building site and that the necessary connections have been installed and paid for, so that in principle there is the possibility to build there. However, since this was done more than 10 years ago, I now actually need to review the key points again, as described above, in order to assess the situation and find out what the conditions for a building project would be in this specific case. This prompt in that direction is definitely helpful for me already.

M
Mottenhausen3 Jul 2019 09:40The heel schrieb:
Rather, the fact that the plot is already designated as a building site and that the necessary utility connections are already installed and paid for, meaning that there is basically the possibility to build there. What qualifies a plot as a "building site"?
Either there is a development plan (zoning plan) that designates the area, for example, as a general residential zone—this is usually uncommon in this location, as decisions are generally made case by case. That is, if there is a positive response to a preliminary building inquiry (pre-application), only then would I call it a "designated building site"; otherwise, not really. In my opinion, the fact that the infrastructure is already in place doesn’t contribute to this. Utility providers have earned good money there. Whether or not anything may actually be built on the site is, I believe, of little concern to them, as it is not their responsibility.
But still: please don’t take this personally—the plot is unsuitable. Keep in mind: the house does not cost more or less if it is built on a suitable and appropriate site. Once it is built, it’s there. Here, you will have to make many compromises (assuming permission is granted).
kaho674 schrieb:
Has the described area already been separated from the existing property? I mean, is it its own separate plot? I still haven’t been able to find that out. Yes, it is already its own separate plot.
@Mottenhausen
As I said, one scenario could be that my parents get a smaller house there, built appropriately for their age, and I remodel the existing house myself. Alternatively, there is the question of whether the plot can be expanded, since house number 38 was also approved, and before its building permit, this area was definitely completely outside the developed zone.
The advantage, of course, is that we have quite a lot of land, and it is already owned by us. A suitable building plot of 1,000 sqm (10,764 sq ft) costs about 120,000 EUR here as well. Due to the location on the edge of the village, I also have the benefit that one side will not be built on in the foreseeable future. I think it’s worth taking the time to consider this.
M
Mottenhausen3 Jul 2019 10:05The alternative scenario also sounds reasonable, but it is again something completely different. For this purpose, it would have been better not to create a separate plot, but rather to extend house 34 in an L-shape toward the blue area with an extension. An extension is often considered less problematic than an independent new building, based on what is commonly read here.