
Hello everyone,
My post probably doesn’t fit the “standard” for this subforum, but I would still appreciate any tips or ideas that could help steer our project in the right direction.
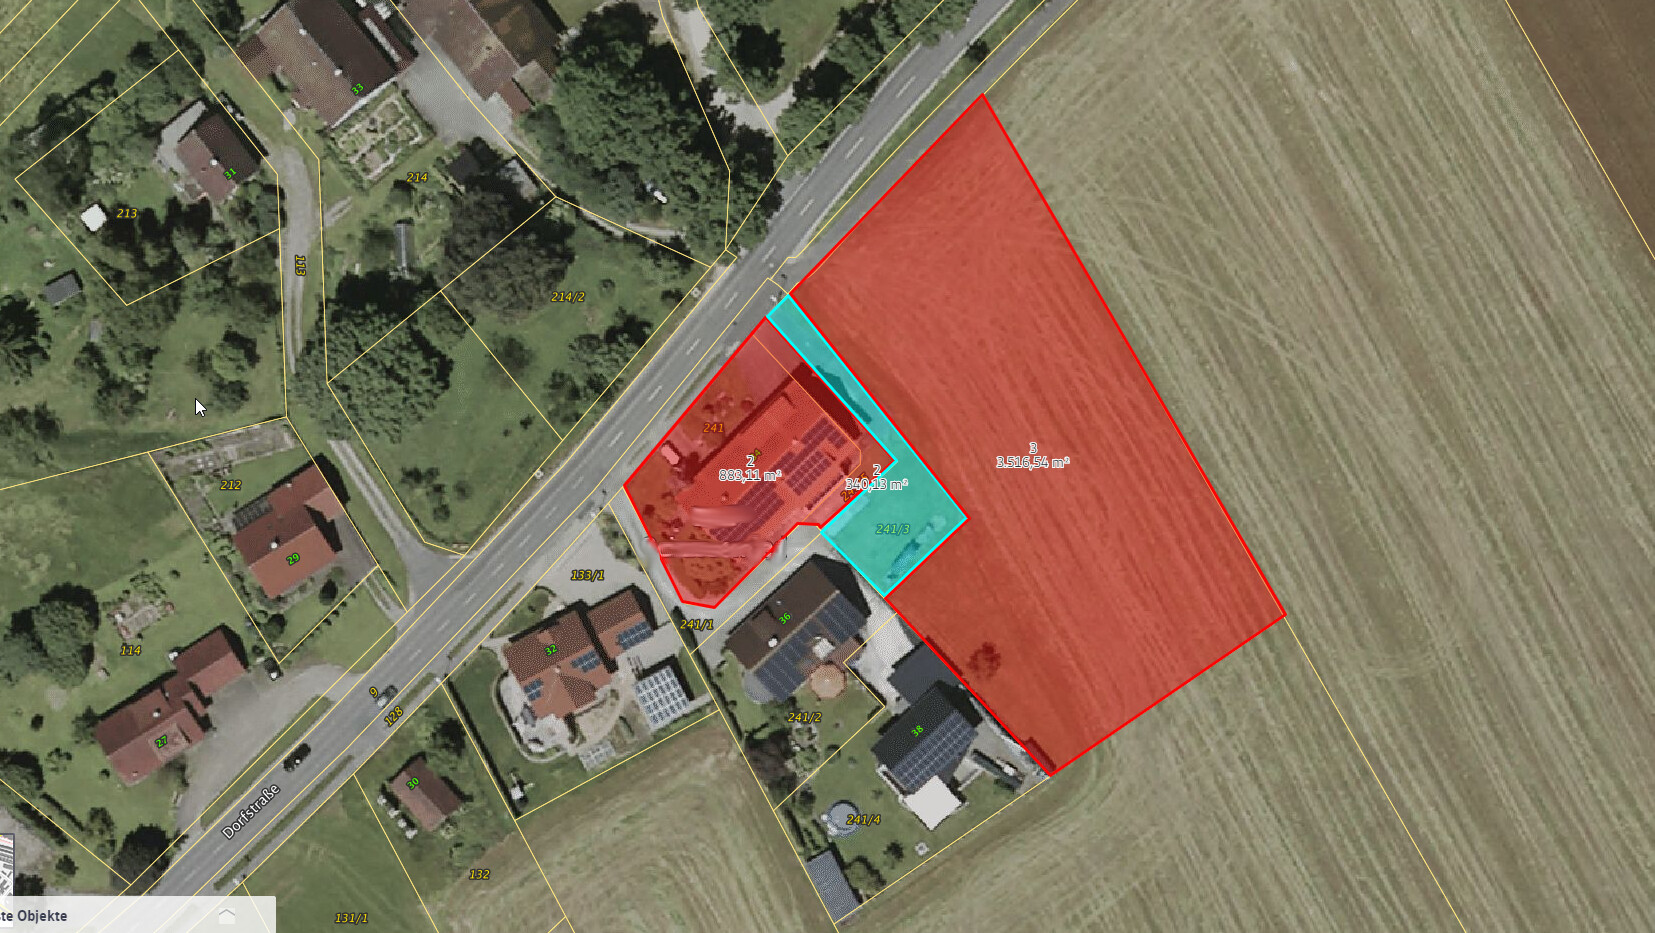
The plot of land we’re discussing currently still belongs to my parents and was created through the dissolution of an old farm. Photo 1 shows the current situation:
The left red area marks my parents’ house (a three-family house), with one unit occupied by my parents themselves on the right side of the house. On the left side, there are two apartments—one of which I currently live in; the lower one is vacant. Both apartments are due for renovation (building structure dating back to 1960), while the right part was modernized in the early 1990s.
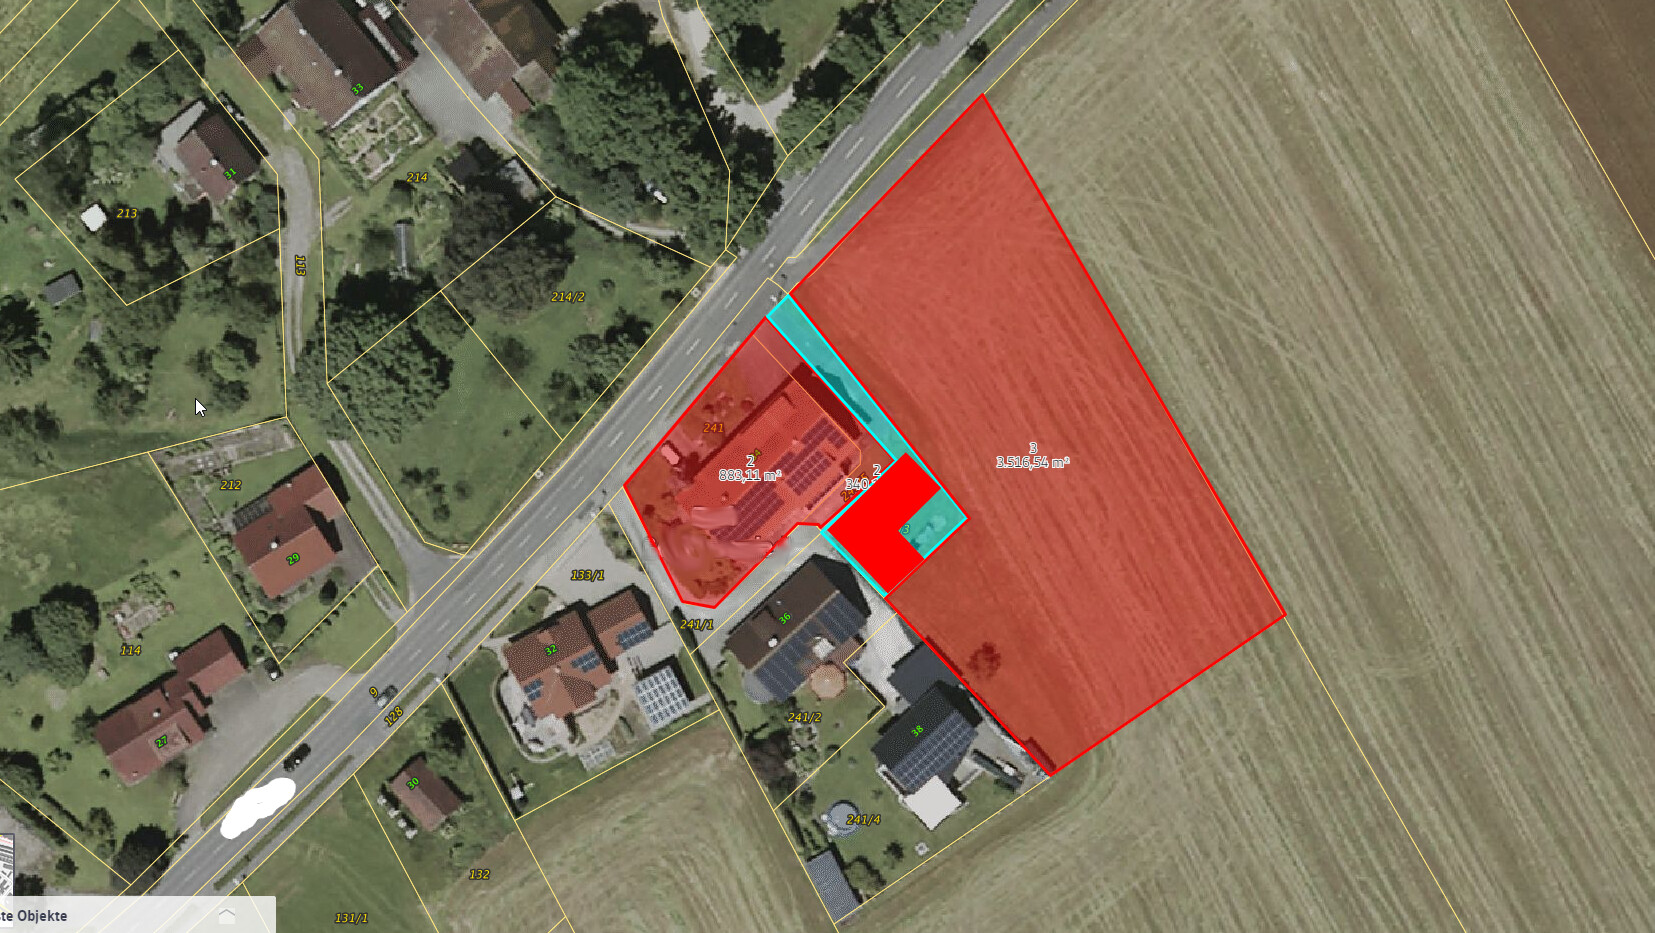
The area in question is marked in blue (measurements 13.50m x 17.50m (44ft x 57ft)), where we currently have the option to build. I’m looking for ideas on what could be done here; the first concept is shown in the second photo. An important consideration in our planning is to create a certain separation both from my parents’ house and from our neighbors. Our first idea was to design the floor plan in an L-shape to address this. The “issue” is that the blue area already lies at the edge of the current zoning plan, meaning expansion is not easily possible—even though the second red area is also owned by my parents. However, a garage and garden could be realized on the second red area; we have already discussed this with the local building authority. The neighbors on the left side are my uncle and cousin.
What concerns me at the moment is whether this project is actually feasible in terms of orientation, shading, space conditions, etc., and if it’s possible to create an attractive building here at all. I hope to get some ideas from you about what would be practical, what not, and how you would approach this.
Zoning Plan / Restrictions
Plot size – 13.50m x 17.50m (44ft x 57ft)
Slope – none
Site coverage ratio – 100%
Floor area ratio – no restrictions
Building envelope, building line, and boundary
Edge development
Number of parking spaces – 2
Number of floors – 2 to 3
Roof style – flat
Architectural style – modern
Orientation
Maximum heights/limitations – none known
Other requirements
Client Requirements
Style, roof form, building type
Basement, number of floors – basement included
Number of residents, age – currently 2, potentially 4 in the future
Space requirement on ground floor and upper floors – approx. 200 sqm (2,150 sq ft)
Office: family use or home office?
If you need any additional information, I’m happy to provide it.
My post probably doesn’t fit the “standard” for this subforum, but I would still appreciate any tips or ideas that could help steer our project in the right direction.
The plot of land we’re discussing currently still belongs to my parents and was created through the dissolution of an old farm. Photo 1 shows the current situation:
The left red area marks my parents’ house (a three-family house), with one unit occupied by my parents themselves on the right side of the house. On the left side, there are two apartments—one of which I currently live in; the lower one is vacant. Both apartments are due for renovation (building structure dating back to 1960), while the right part was modernized in the early 1990s.
The area in question is marked in blue (measurements 13.50m x 17.50m (44ft x 57ft)), where we currently have the option to build. I’m looking for ideas on what could be done here; the first concept is shown in the second photo. An important consideration in our planning is to create a certain separation both from my parents’ house and from our neighbors. Our first idea was to design the floor plan in an L-shape to address this. The “issue” is that the blue area already lies at the edge of the current zoning plan, meaning expansion is not easily possible—even though the second red area is also owned by my parents. However, a garage and garden could be realized on the second red area; we have already discussed this with the local building authority. The neighbors on the left side are my uncle and cousin.
What concerns me at the moment is whether this project is actually feasible in terms of orientation, shading, space conditions, etc., and if it’s possible to create an attractive building here at all. I hope to get some ideas from you about what would be practical, what not, and how you would approach this.
Zoning Plan / Restrictions
Plot size – 13.50m x 17.50m (44ft x 57ft)
Slope – none
Site coverage ratio – 100%
Floor area ratio – no restrictions
Building envelope, building line, and boundary
Edge development
Number of parking spaces – 2
Number of floors – 2 to 3
Roof style – flat
Architectural style – modern
Orientation
Maximum heights/limitations – none known
Other requirements
Client Requirements
Style, roof form, building type
Basement, number of floors – basement included
Number of residents, age – currently 2, potentially 4 in the future
Space requirement on ground floor and upper floors – approx. 200 sqm (2,150 sq ft)
Office: family use or home office?
If you need any additional information, I’m happy to provide it.
The heel schrieb:
The district building inspector has already been consulted.What exactly was discussed with the district building inspector? The heel schrieb:
that the blue area is already on the border of the current land-use planAre you sure you mean the land-use plan and not the zoning plan (or local development plan)? If you want advice here, you first need to clarify the planning rights with the municipality or the district building inspector. According to the land-use plan, the plot is still in the village area (MD). Under the land use ordinance, a maximum floor area ratio of 0.6 is permitted here. However, house no. 38 is already located in agricultural land. On what basis was this approved? Are you still operating agricultural activities?
The heel schrieb:
a beautiful propertyNobody here knows what you consider beautiful. Please draw a to-scale site plan of the plot and, taking into account the planning rights you have clarified, place your desired building volume on it. Keep in mind that even if you disregard the minimum setback of 2.5m (8 feet) from the property boundaries in anticipation of your family’s easement approval, you must maintain at least 5m (16 feet) distance from existing buildings. Then sketch your desired floor plan on graph paper and share it here for discussion.M
Mottenhausen2 Jul 2019 12:43The heel schrieb:
The blue area is already a separate parcel of land; within the family, everything has been agreed upon with my sister, so sooner or later I would become the owner of both the red areas and the blue area. The blue area is also already developed as a building plot.Ok, then my previous post is obviously pointless. Basically as pointless as the plot itself (thinking about the future). Sorry!
Mottenhausen schrieb:
then my previous post is obviously pointlessAs pointless as all our posts here, since the OP apparently was left speechless. Came back twice more and left silently again. What a pity.Escroda schrieb:
As useless as all our posts here, since the original poster apparently lost their ability to respond. They checked back twice more and then left silently. What a pity.It’s understandable if you believe you can build fully on a plot that isn’t even 240cm (8 feet) in size, and everyone tells you that’s simply not allowed. Nepotism or not – I would be hyperventilating too.
M
Mottenhausen2 Jul 2019 21:44The sister will be especially pleased: Since he was supposed to receive the property, she will surely get some financial compensation. However, based on the new facts, this is likely to amount to only a low four-figure sum (if anything at all) for the unusable strip of garden land.
First of all, thank you for all the responses, although I can’t really understand the tone of some of them. I’m just starting to get into the whole subject and trying to evaluate the options I currently have. It’s obvious that I’m still missing some background knowledge—constructive criticism is what helps me the most here. I’m not planning to build next year; rather, I want to see if I can realistically realize my plans within 3-5 years based on the existing conditions or whether I need to consider alternatives.
The content of Escroda’s post definitely helps me, so here are a few more details.
> I actually meant the general land-use plan—sorry for the confusion here.
> Agriculture hasn’t been practiced since 1970; all the buildings shown are purely residential. The last renovation was done by my parents in the early 1990s.
> I definitely take from this that I need more information about the planning regulations and will follow up on this. Particularly, I want to find out on what basis house No. 38 was permitted since it was definitely located outside the village boundary before construction started. Perhaps this can be applied to my case.
@ypg and Mottenhausen
The purpose of this thread was initially to find out if the property is suitable for building at all. One scenario would be to put a small, age-friendly house for my parents on this property, which the area might be suitable for, and then I would remodel the existing residential building according to my ideas. Since I could also purchase another property as an alternative, my main goal is first to explore what could be done with the current site—so nobody here needs to panic.
The comments about the rural area and nepotism—not everyone has to live necessarily in some fabulous metropolitan area and then drive out to the countryside on the weekend to escape city stress. I know both sides and have consciously chosen one. By the way, this is a region where people actually vacation and it has one of the lowest unemployment rates in Germany. Everyone to their own preference, I’d say...
By the way, my sister will receive no financial compensation for the "green strip" and the house, so your concerns are unfounded even on that point.
Escroda schrieb:
What exactly was discussed with the district master builder?
Are you sure you mean the zoning plan (or land-use plan) and not the general land-use plan?
If you want advice here, you first need to clarify the planning regulations with the municipality or the district master builder. According to the general land-use plan, the property is still within the village area (MD). According to the land use ordinance, a maximum floor area ratio of 0.6 is allowed here. However, house No. 38 is already located in agricultural land. On what basis was it approved? Are you still operating agriculture?
No one here knows what you consider attractive. Draw a to-scale site plan of the property and, considering the planning regulations you find out, place your desired building mass on it. Keep in mind that even if you ignore the minimum setbacks of 2.5m (8 feet) from the property boundaries expecting your family’s approval of a building encumbrance, you must maintain at least 5m (16 feet) distance from existing buildings. Then draft your desired floor plan on graph paper and let it be discussed here.
The content of Escroda’s post definitely helps me, so here are a few more details.
> I actually meant the general land-use plan—sorry for the confusion here.
> Agriculture hasn’t been practiced since 1970; all the buildings shown are purely residential. The last renovation was done by my parents in the early 1990s.
> I definitely take from this that I need more information about the planning regulations and will follow up on this. Particularly, I want to find out on what basis house No. 38 was permitted since it was definitely located outside the village boundary before construction started. Perhaps this can be applied to my case.
@ypg and Mottenhausen
The purpose of this thread was initially to find out if the property is suitable for building at all. One scenario would be to put a small, age-friendly house for my parents on this property, which the area might be suitable for, and then I would remodel the existing residential building according to my ideas. Since I could also purchase another property as an alternative, my main goal is first to explore what could be done with the current site—so nobody here needs to panic.
The comments about the rural area and nepotism—not everyone has to live necessarily in some fabulous metropolitan area and then drive out to the countryside on the weekend to escape city stress. I know both sides and have consciously chosen one. By the way, this is a region where people actually vacation and it has one of the lowest unemployment rates in Germany. Everyone to their own preference, I’d say...
By the way, my sister will receive no financial compensation for the "green strip" and the house, so your concerns are unfounded even on that point.