
Hello everyone,
My post probably doesn’t fit the “standard” for this subforum, but I would still appreciate any tips or ideas that could help steer our project in the right direction.
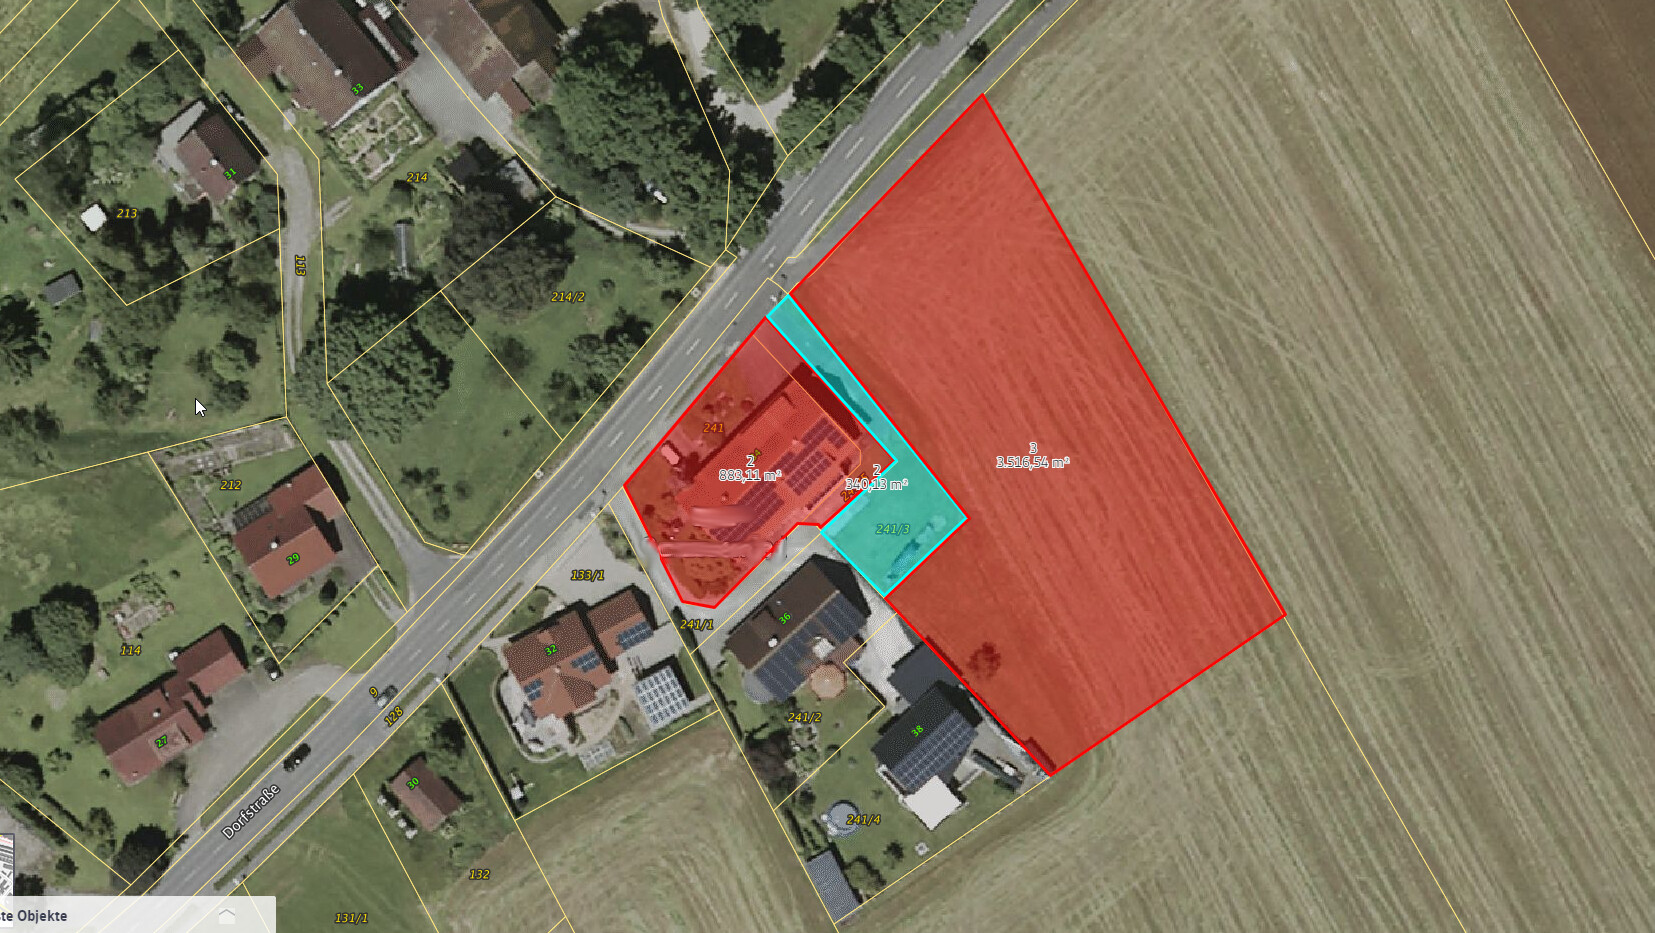
The plot of land we’re discussing currently still belongs to my parents and was created through the dissolution of an old farm. Photo 1 shows the current situation:
The left red area marks my parents’ house (a three-family house), with one unit occupied by my parents themselves on the right side of the house. On the left side, there are two apartments—one of which I currently live in; the lower one is vacant. Both apartments are due for renovation (building structure dating back to 1960), while the right part was modernized in the early 1990s.
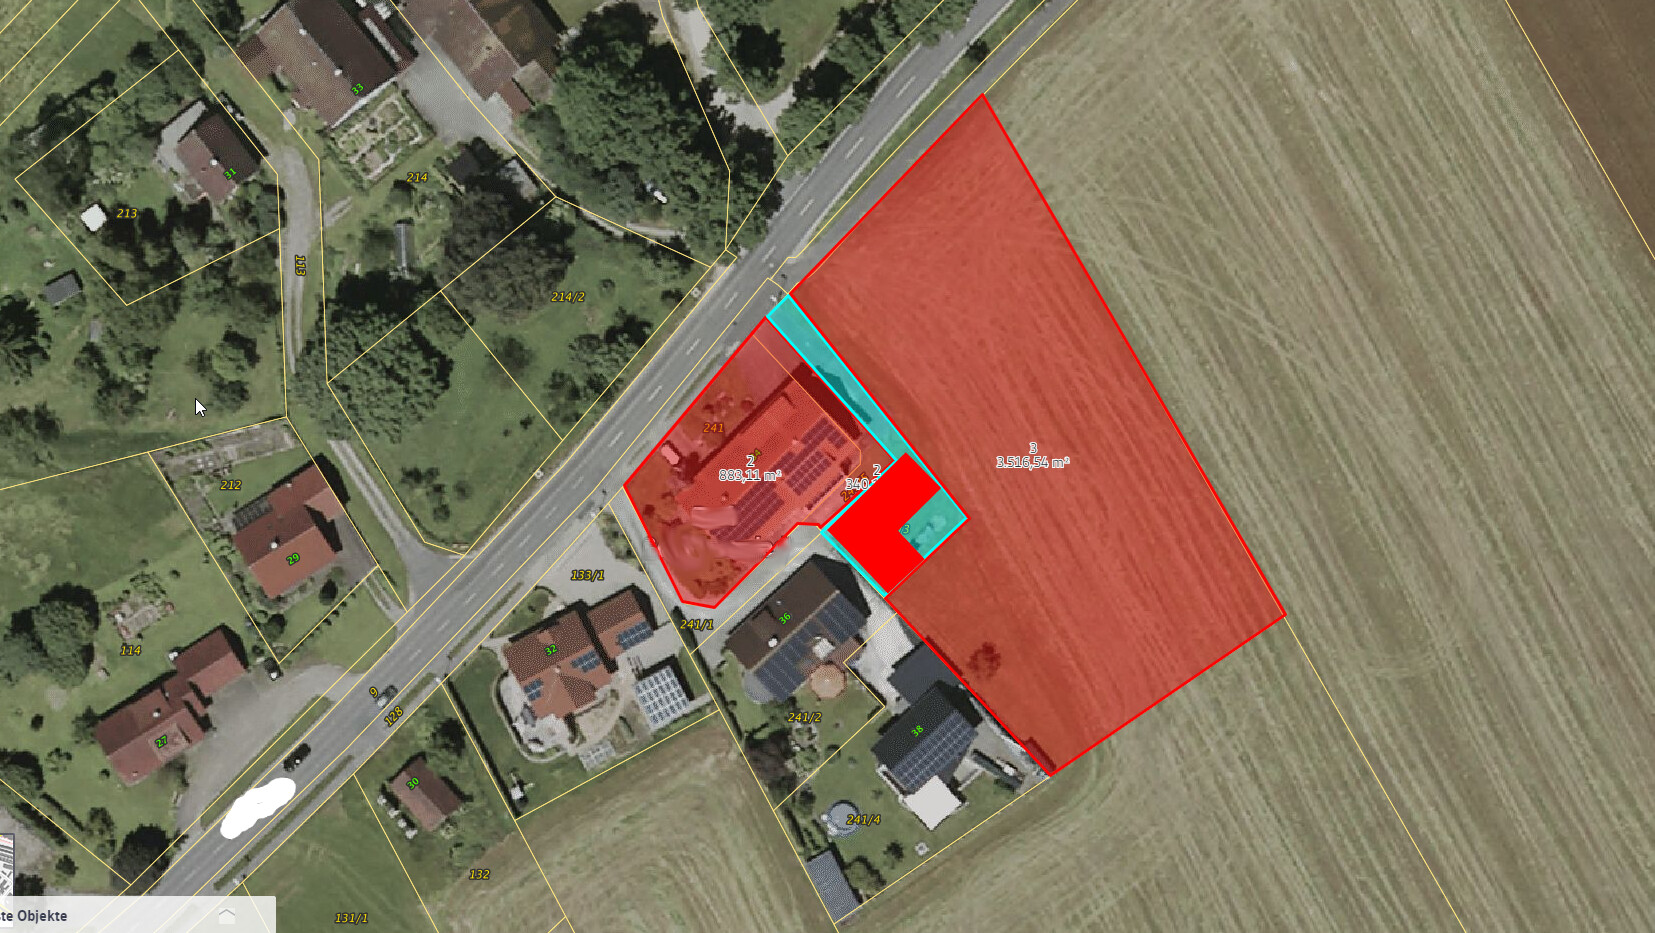
The area in question is marked in blue (measurements 13.50m x 17.50m (44ft x 57ft)), where we currently have the option to build. I’m looking for ideas on what could be done here; the first concept is shown in the second photo. An important consideration in our planning is to create a certain separation both from my parents’ house and from our neighbors. Our first idea was to design the floor plan in an L-shape to address this. The “issue” is that the blue area already lies at the edge of the current zoning plan, meaning expansion is not easily possible—even though the second red area is also owned by my parents. However, a garage and garden could be realized on the second red area; we have already discussed this with the local building authority. The neighbors on the left side are my uncle and cousin.
What concerns me at the moment is whether this project is actually feasible in terms of orientation, shading, space conditions, etc., and if it’s possible to create an attractive building here at all. I hope to get some ideas from you about what would be practical, what not, and how you would approach this.
Zoning Plan / Restrictions
Plot size – 13.50m x 17.50m (44ft x 57ft)
Slope – none
Site coverage ratio – 100%
Floor area ratio – no restrictions
Building envelope, building line, and boundary
Edge development
Number of parking spaces – 2
Number of floors – 2 to 3
Roof style – flat
Architectural style – modern
Orientation
Maximum heights/limitations – none known
Other requirements
Client Requirements
Style, roof form, building type
Basement, number of floors – basement included
Number of residents, age – currently 2, potentially 4 in the future
Space requirement on ground floor and upper floors – approx. 200 sqm (2,150 sq ft)
Office: family use or home office?
If you need any additional information, I’m happy to provide it.
My post probably doesn’t fit the “standard” for this subforum, but I would still appreciate any tips or ideas that could help steer our project in the right direction.
The plot of land we’re discussing currently still belongs to my parents and was created through the dissolution of an old farm. Photo 1 shows the current situation:
The left red area marks my parents’ house (a three-family house), with one unit occupied by my parents themselves on the right side of the house. On the left side, there are two apartments—one of which I currently live in; the lower one is vacant. Both apartments are due for renovation (building structure dating back to 1960), while the right part was modernized in the early 1990s.
The area in question is marked in blue (measurements 13.50m x 17.50m (44ft x 57ft)), where we currently have the option to build. I’m looking for ideas on what could be done here; the first concept is shown in the second photo. An important consideration in our planning is to create a certain separation both from my parents’ house and from our neighbors. Our first idea was to design the floor plan in an L-shape to address this. The “issue” is that the blue area already lies at the edge of the current zoning plan, meaning expansion is not easily possible—even though the second red area is also owned by my parents. However, a garage and garden could be realized on the second red area; we have already discussed this with the local building authority. The neighbors on the left side are my uncle and cousin.
What concerns me at the moment is whether this project is actually feasible in terms of orientation, shading, space conditions, etc., and if it’s possible to create an attractive building here at all. I hope to get some ideas from you about what would be practical, what not, and how you would approach this.
Zoning Plan / Restrictions
Plot size – 13.50m x 17.50m (44ft x 57ft)
Slope – none
Site coverage ratio – 100%
Floor area ratio – no restrictions
Building envelope, building line, and boundary
Edge development
Number of parking spaces – 2
Number of floors – 2 to 3
Roof style – flat
Architectural style – modern
Orientation
Maximum heights/limitations – none known
Other requirements
Client Requirements
Style, roof form, building type
Basement, number of floors – basement included
Number of residents, age – currently 2, potentially 4 in the future
Space requirement on ground floor and upper floors – approx. 200 sqm (2,150 sq ft)
Office: family use or home office?
If you need any additional information, I’m happy to provide it.
M
Mottenhausen4 Jul 2019 11:09Escroda schrieb:
Why do you always have to exaggerate? Remember Oakland – if he had already found a construction company, the shell of the building would now be standing on the plot you considered unbuildable.Well... based on the initial information about the location of the tree and the setback requirements, it seemed unbuildable from my perspective. This situation only eased over time (the circle around the trunk gradually got smaller, and the trunk moved further to the left on the plan). Then I was among the first to say: go for it, it will be unusual but feasible!
Here, the situation is somewhat different: especially if the parents are going to move in, there will come a time when the house might be sold, and new owners could end up living right in the middle of their own property. At that point, openness towards easements might decrease. If the parents move in, one might want to sell the family home at some point. But both buildings here form a symbiosis that could be avoided on a larger plot.
The heel schrieb:
House 38 is occupied by my cousin. Then you should ask her how she obtained the building permit / planning permission.
The heel schrieb:
My father spoke with the local building inspector some time ago. Let’s hope they are still in office.
The heel schrieb:
Apparently, it was said that garages or similar structures could be considered outside the property boundary. Based on the facts so far, that wouldn’t be possible. But it seems you have more flexibility there than in other places, since the planned expansion of building zones according to the land use plan ends exactly at your cousin’s property, and the development in the third row also appears to have been a unique case in the village.
I’m curious to see what the discussions with the authorities will reveal.