
Hello everyone,
My post probably doesn’t fit the “standard” for this subforum, but I would still appreciate any tips or ideas that could help steer our project in the right direction.
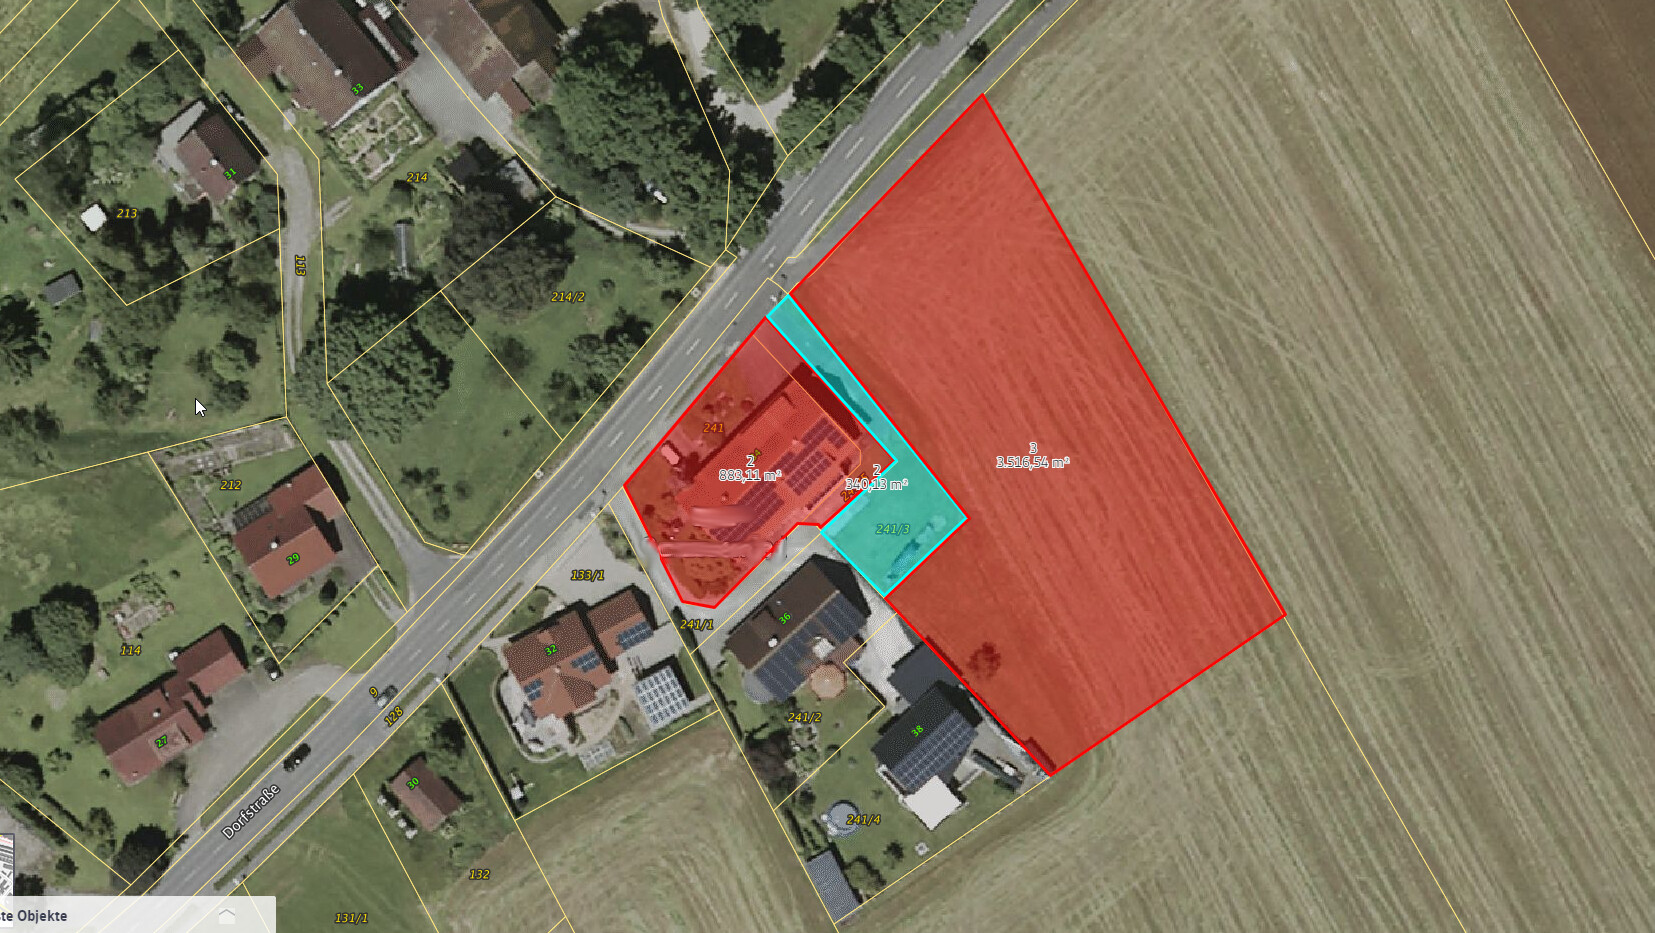
The plot of land we’re discussing currently still belongs to my parents and was created through the dissolution of an old farm. Photo 1 shows the current situation:
The left red area marks my parents’ house (a three-family house), with one unit occupied by my parents themselves on the right side of the house. On the left side, there are two apartments—one of which I currently live in; the lower one is vacant. Both apartments are due for renovation (building structure dating back to 1960), while the right part was modernized in the early 1990s.
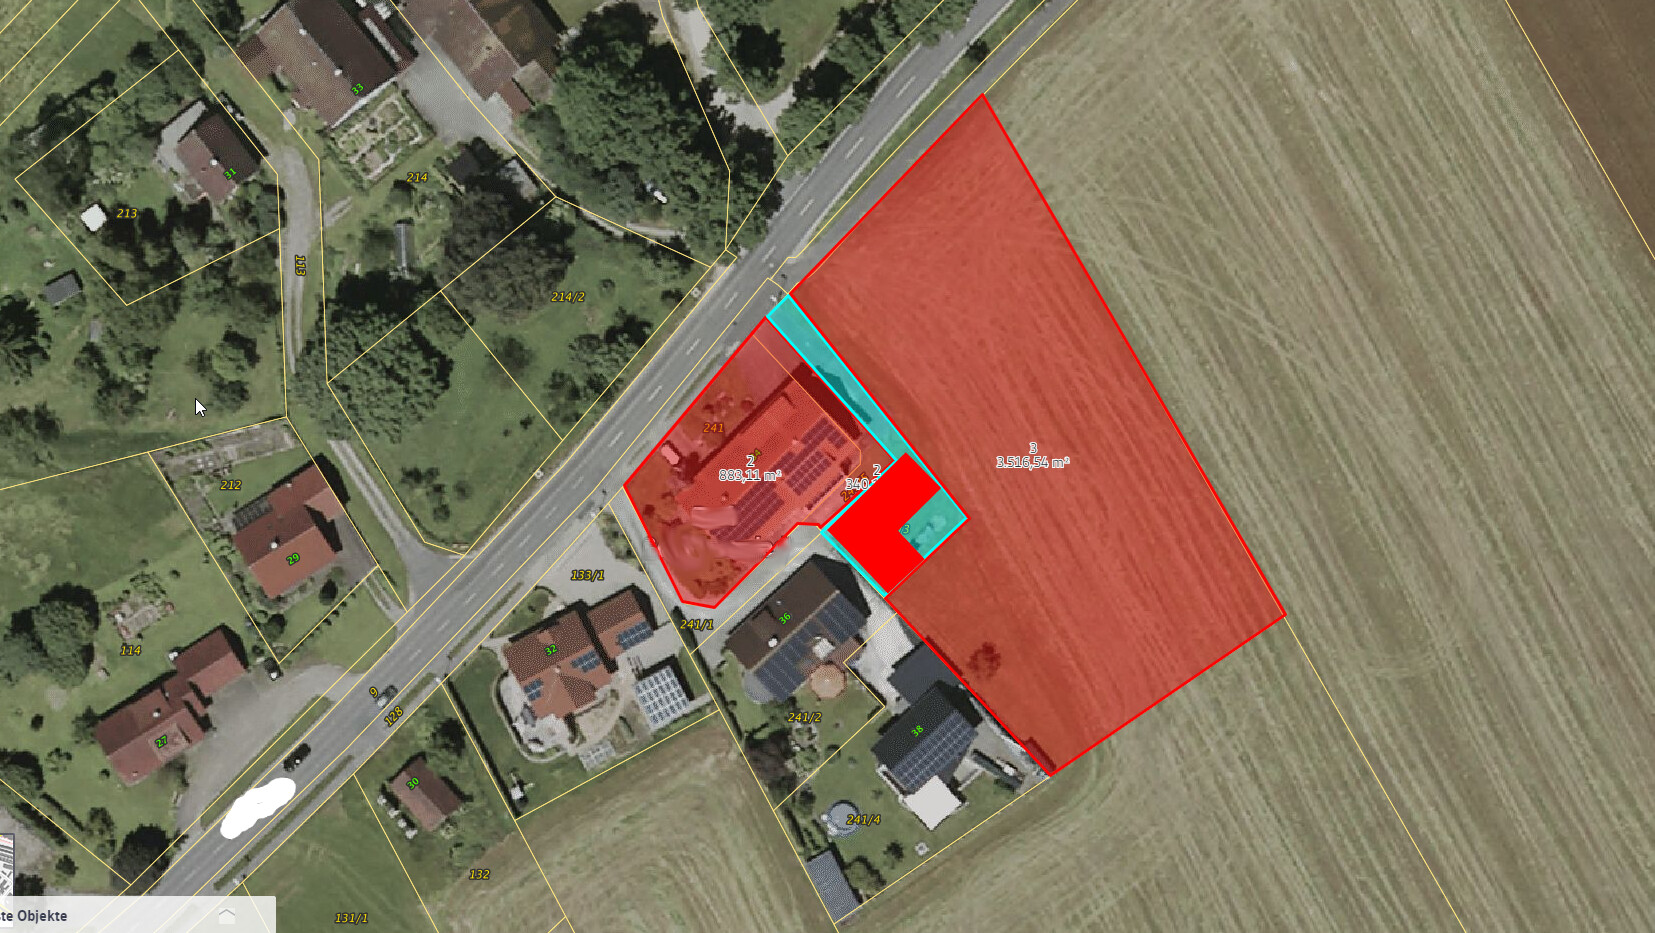
The area in question is marked in blue (measurements 13.50m x 17.50m (44ft x 57ft)), where we currently have the option to build. I’m looking for ideas on what could be done here; the first concept is shown in the second photo. An important consideration in our planning is to create a certain separation both from my parents’ house and from our neighbors. Our first idea was to design the floor plan in an L-shape to address this. The “issue” is that the blue area already lies at the edge of the current zoning plan, meaning expansion is not easily possible—even though the second red area is also owned by my parents. However, a garage and garden could be realized on the second red area; we have already discussed this with the local building authority. The neighbors on the left side are my uncle and cousin.
What concerns me at the moment is whether this project is actually feasible in terms of orientation, shading, space conditions, etc., and if it’s possible to create an attractive building here at all. I hope to get some ideas from you about what would be practical, what not, and how you would approach this.
Zoning Plan / Restrictions
Plot size – 13.50m x 17.50m (44ft x 57ft)
Slope – none
Site coverage ratio – 100%
Floor area ratio – no restrictions
Building envelope, building line, and boundary
Edge development
Number of parking spaces – 2
Number of floors – 2 to 3
Roof style – flat
Architectural style – modern
Orientation
Maximum heights/limitations – none known
Other requirements
Client Requirements
Style, roof form, building type
Basement, number of floors – basement included
Number of residents, age – currently 2, potentially 4 in the future
Space requirement on ground floor and upper floors – approx. 200 sqm (2,150 sq ft)
Office: family use or home office?
If you need any additional information, I’m happy to provide it.
My post probably doesn’t fit the “standard” for this subforum, but I would still appreciate any tips or ideas that could help steer our project in the right direction.
The plot of land we’re discussing currently still belongs to my parents and was created through the dissolution of an old farm. Photo 1 shows the current situation:
The left red area marks my parents’ house (a three-family house), with one unit occupied by my parents themselves on the right side of the house. On the left side, there are two apartments—one of which I currently live in; the lower one is vacant. Both apartments are due for renovation (building structure dating back to 1960), while the right part was modernized in the early 1990s.
The area in question is marked in blue (measurements 13.50m x 17.50m (44ft x 57ft)), where we currently have the option to build. I’m looking for ideas on what could be done here; the first concept is shown in the second photo. An important consideration in our planning is to create a certain separation both from my parents’ house and from our neighbors. Our first idea was to design the floor plan in an L-shape to address this. The “issue” is that the blue area already lies at the edge of the current zoning plan, meaning expansion is not easily possible—even though the second red area is also owned by my parents. However, a garage and garden could be realized on the second red area; we have already discussed this with the local building authority. The neighbors on the left side are my uncle and cousin.
What concerns me at the moment is whether this project is actually feasible in terms of orientation, shading, space conditions, etc., and if it’s possible to create an attractive building here at all. I hope to get some ideas from you about what would be practical, what not, and how you would approach this.
Zoning Plan / Restrictions
Plot size – 13.50m x 17.50m (44ft x 57ft)
Slope – none
Site coverage ratio – 100%
Floor area ratio – no restrictions
Building envelope, building line, and boundary
Edge development
Number of parking spaces – 2
Number of floors – 2 to 3
Roof style – flat
Architectural style – modern
Orientation
Maximum heights/limitations – none known
Other requirements
Client Requirements
Style, roof form, building type
Basement, number of floors – basement included
Number of residents, age – currently 2, potentially 4 in the future
Space requirement on ground floor and upper floors – approx. 200 sqm (2,150 sq ft)
Office: family use or home office?
If you need any additional information, I’m happy to provide it.

Nepotism could certainly work with in-laws as well *SCNR*
Or as WR (residential area), MI (mixed-use area), or MD (development area) – just not as an outer development area (as feared here).
In an outer development area, this hardly helps. Sorry to say, considering the weather last weekend, "one swallow does not make a summer," but: a single rabbit hutch or pear tree – alternatively, a bit of hemp for personal use – does not yet make a farmer in terms of an approvable residential area in an outer development zone.
https://www.instagram.com/11antgmxde/
https://www.linkedin.com/company/bauen-jetzt/
Mottenhausen schrieb:
Either there would be a zoning plan designating the area, for example, as a general residential zone, which is probably unusual in this location,
Or as WR (residential area), MI (mixed-use area), or MD (development area) – just not as an outer development area (as feared here).
Mottenhausen schrieb:
An extension is sometimes (based on what's being discussed here) less problematic than a completely new building.
In an outer development area, this hardly helps. Sorry to say, considering the weather last weekend, "one swallow does not make a summer," but: a single rabbit hutch or pear tree – alternatively, a bit of hemp for personal use – does not yet make a farmer in terms of an approvable residential area in an outer development zone.
https://www.instagram.com/11antgmxde/
https://www.linkedin.com/company/bauen-jetzt/
The heel schrieb:
> I was actually referring to the land use plan—sorry for the confusion here.OK, then I am 99% sure that there is no zoning plan / development plan.The heel schrieb:
All the buildings shown are purely residential houses.Is house number 38 occupied by a farmer, their parents, or their children? (Apologies to those who prefer gender-neutral language.)ypg schrieb:
That is not the case.Yes, the restrictions are limited if the relatives grant the building encumbrances.Mottenhausen schrieb:
What qualifies the plot as a "building site"?The conversation with the district building inspector (post #1) and the land use plan (post #7).Mottenhausen schrieb:
The plot is unsuitable.Why do you always have to exaggerate? Think of Oakland—if he had already found a construction company, the shell of the building would now be on the plot you considered unbuildable.The heel schrieb:
Alternatively, the question is whether the plot can be expanded.It’s definitely worth asking, although I estimate the chances of success to be very low. But it’s not really necessary. With the appropriate setback easements on the neighboring plots, your building proposal is not unrealistic, even with a floor area ratio of 0.6. The garden can be established on the agricultural land. Just keep in mind that no structures are permitted there, including terraces, garden sheds, permanent pools, and so on.Escroda schrieb:
Is house number 38 inhabited by a farmer, their parents, or their children? (Please excuse my use of gender-neutral language) How do I now get the daughters out of my mental movie about house number 38?
https://www.instagram.com/11antgmxde/
https://www.linkedin.com/company/bauen-jetzt/
Escroda schrieb:
OK, then I am 99% sure that there is no local development plan.
Is house number 38 occupied by a farmer, their parents, or their children? (Apologies to those sensitive to gender-neutral language)
Yes, restrictions are limited here if the relatives grant the building encumbrances.
The conversation with the district building officer (post #1) and the land-use plan (post #7).
Why do you always have to exaggerate so much? Think of Oakland — if he had already found a construction company, the shell of the building would now be standing on the plot you considered unbuildable.
It is definitely worth asking, though I estimate the chances of success to be very low. But it is not necessary. With the appropriate setback easements on the neighboring properties, your building proposal is not unrealistic, even with a plot ratio (floor area ratio) of 0.6. The garden can be established on the agricultural land. Just keep in mind that any structural installations are prohibited there as well, such as terraces, garden sheds, fixed pools, and so on. Neither a farmer nor any ancestors currently live on the entire property. As mentioned, my grandparents operated a farm there, but it was discontinued around 1970. To complete the picture: my father lives in building 34, my uncle in house 36, and house 38 is occupied by my cousin.
Some time ago, my father spoke with the district building officer — the statement was that garages or similar structures might be possible outside the property boundaries. However, since I only have this information secondhand, I need to follow up on it as well.

The heel schrieb:
My father lives in building 34 and my uncle in house 36. House 38 is occupied by my cousin.What about the rest of the village?