
Hello,
My girlfriend and I plan to convert the attic from my father-in-law. The stairs and connections are already in place. Insulation, windows, flooring, and walls still need to be done.
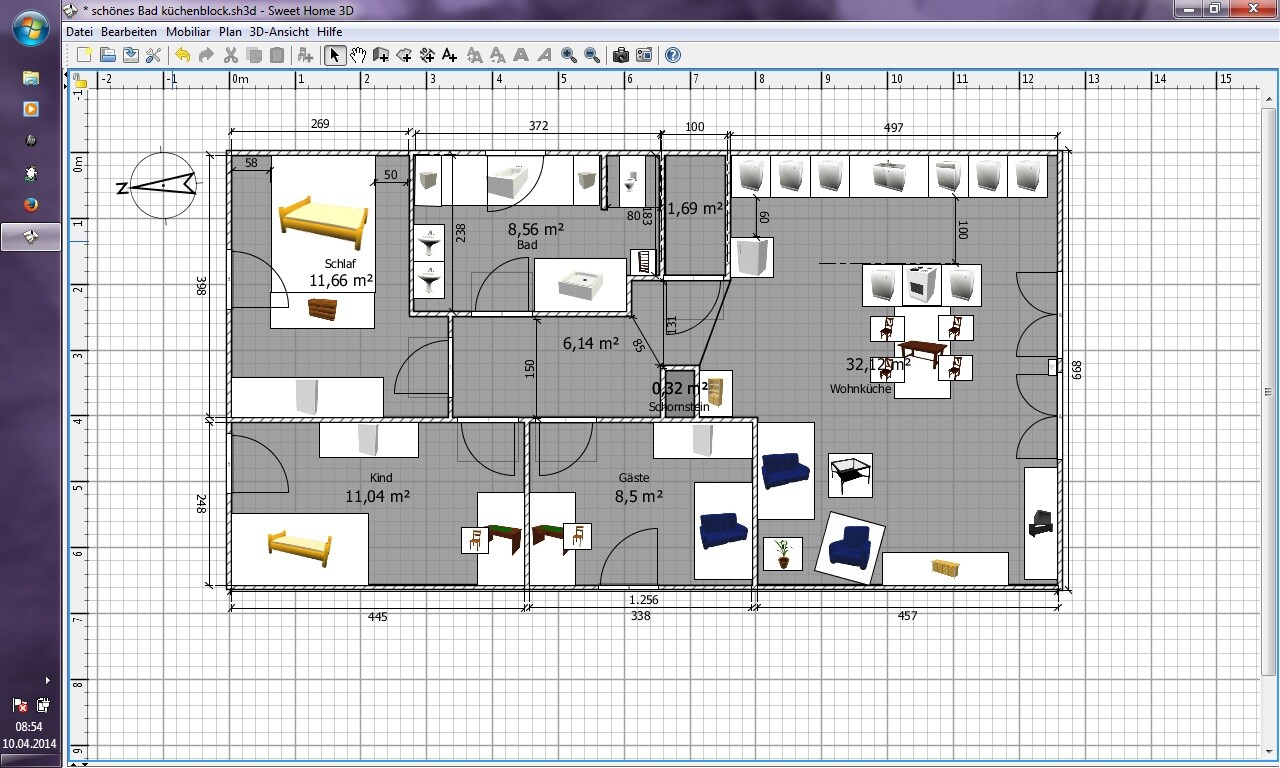
I’ve started working on a floor plan… actually 4-5, but this one seems to be the best.
The knee wall is planned at 1.20 meters (4 feet), with a roof pitch of 38 degrees, reaching 2 meters (6.5 feet) down from 1.10 meters (3.6 feet) height…
What do you think?
Is the benchmark of 1000 €/m² (93 USD/ft²) accurate for self-performed work? (Electrical, walls, laminate flooring, painting)
If you have this planned professionally, roughly how much would it cost?
A lot of questions and requests...
Thanks in advance
Butzi
My girlfriend and I plan to convert the attic from my father-in-law. The stairs and connections are already in place. Insulation, windows, flooring, and walls still need to be done.
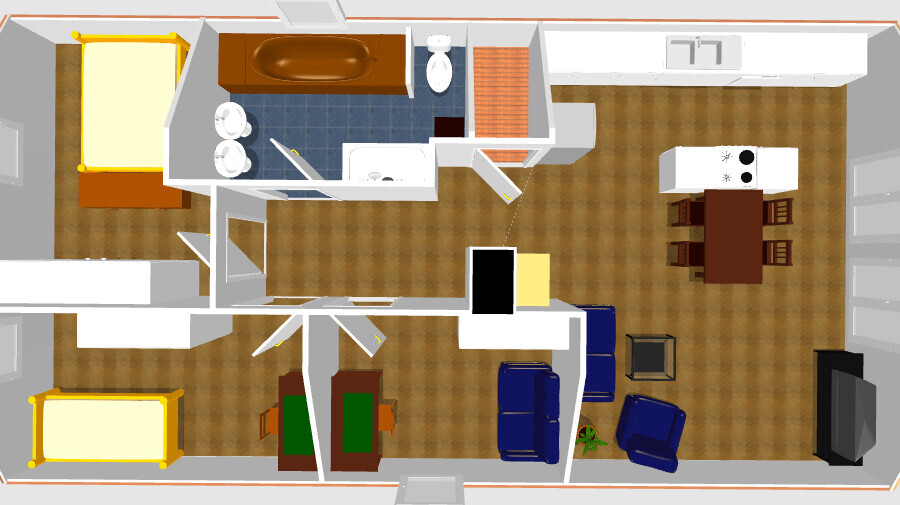
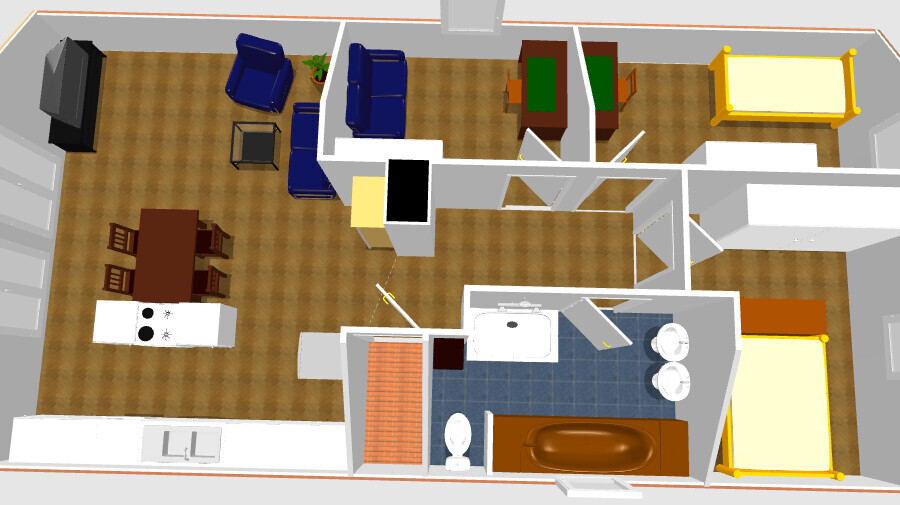
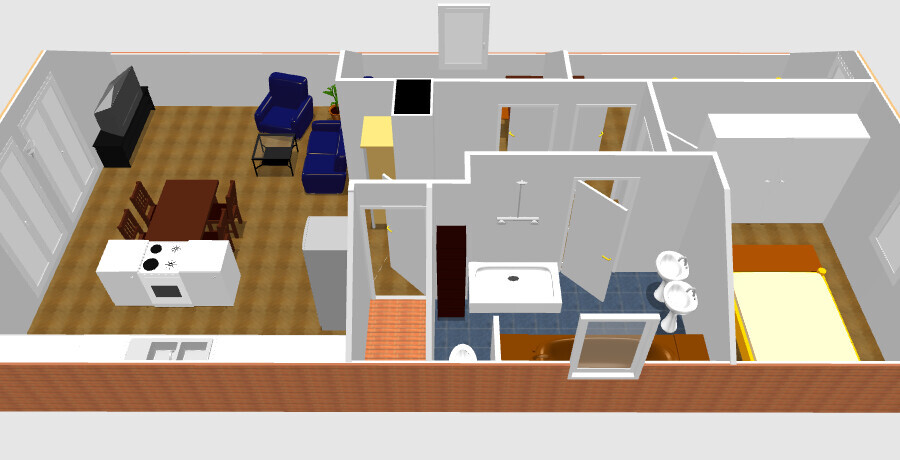
I’ve started working on a floor plan… actually 4-5, but this one seems to be the best.
The knee wall is planned at 1.20 meters (4 feet), with a roof pitch of 38 degrees, reaching 2 meters (6.5 feet) down from 1.10 meters (3.6 feet) height…
What do you think?
Is the benchmark of 1000 €/m² (93 USD/ft²) accurate for self-performed work? (Electrical, walls, laminate flooring, painting)
If you have this planned professionally, roughly how much would it cost?
A lot of questions and requests...
Thanks in advance
Butzi
 Masipulami11 Apr 2014 07:20
Children’s room and guest room are far too small and hardly usable due to the sloping roof.
The bedroom doesn’t fit either. The bed isn’t even 2m (6.5 feet) wide.
The bedroom doesn’t fit either. The bed isn’t even 2m (6.5 feet) wide.

Thanks in advance...
The staircase is next to the kitchen.
The cooktop is on the island, so I think the kitchen cabinetry will need to be moved forward, and then an extended countertop added to provide the necessary headroom.
The bed is a standard 1.40 meters (4 ft 7 in) wide, and the nightstand is positioned behind the bed. We have it like this now, and it works very well.
Yes, children and guests are also what worry me the most.
Do you perhaps have an answer when it comes to planning?
Is this done by an architect, an interior designer, or a draftsman?
Thanks, and if you have more suggestions, feel free to share :-)
The staircase is next to the kitchen.
The cooktop is on the island, so I think the kitchen cabinetry will need to be moved forward, and then an extended countertop added to provide the necessary headroom.
The bed is a standard 1.40 meters (4 ft 7 in) wide, and the nightstand is positioned behind the bed. We have it like this now, and it works very well.
Yes, children and guests are also what worry me the most.
Do you perhaps have an answer when it comes to planning?
Is this done by an architect, an interior designer, or a draftsman?
Thanks, and if you have more suggestions, feel free to share :-)
You should definitely consult an architect, which of course will involve costs.
However, at the moment I don’t see an optimal living value...
You have already noticed yourself: in your plan, the kitchen unit would need to be moved forward to even be able to work there. The living room is more like a cramped seating area with empty space in between, you can’t access the desks while standing, and the toilet would also have to be moved forward—but then the washbasin wouldn’t fit.
The architect can calculate costs for you, and perhaps an extension with a bay window or a dormer could increase the living space.
The question I have is: is it really worthwhile to convert an attic of about 65 sqm (700 sq ft) of living space (I roughly counted half of the sloping ceilings), or should you perhaps look for a different (slightly larger or without sloping ceilings) apartment before throwing money away just because there is an attic in the family?
Also the ownership question: who will own the attic, who will invest money and labor there? Legally, it will still belong to the father-in-law. Who will pay for the materials? Him or you? And what role will remain for you?
Edit: It will probably be less than 65 sqm (700 sq ft), since the walls and stairwell still have to be deducted 🙁
However, at the moment I don’t see an optimal living value...
You have already noticed yourself: in your plan, the kitchen unit would need to be moved forward to even be able to work there. The living room is more like a cramped seating area with empty space in between, you can’t access the desks while standing, and the toilet would also have to be moved forward—but then the washbasin wouldn’t fit.
The architect can calculate costs for you, and perhaps an extension with a bay window or a dormer could increase the living space.
The question I have is: is it really worthwhile to convert an attic of about 65 sqm (700 sq ft) of living space (I roughly counted half of the sloping ceilings), or should you perhaps look for a different (slightly larger or without sloping ceilings) apartment before throwing money away just because there is an attic in the family?
Also the ownership question: who will own the attic, who will invest money and labor there? Legally, it will still belong to the father-in-law. Who will pay for the materials? Him or you? And what role will remain for you?
Edit: It will probably be less than 65 sqm (700 sq ft), since the walls and stairwell still have to be deducted 🙁
Masipulami11 Apr 2014 11:25Butzi schrieb:
The bed is a standard 1.40m (4 ft 7 in) and the nightstand is behind the bed. We have that now too, and it works very well. And you never want a bigger bed? Although with the 1.40m (4 ft 7 in) bed, you can hardly move around in the bedroom. Having only about 50cm (20 inches) of space next to the beds is way too little.
We currently have similar dimensions in our apartment bedroom: a 50cm (20 inch) wall, a 60cm (24 inch) bed, then a 40cm (16 inch) dresser, and then the wall again. But you’re right, there is a difference between having a wall there or, as it is now, a dresser…
The issue with ownership will be resolved this year. The plan was for us to take the attic and also invest the money there. But whether it’s possible to have only the attic as our property still needs to be explained to us…
A new, separate house would be a nice alternative, but unfortunately that won’t be possible because it’s all on a beautiful North Sea island where space is limited and therefore very, very expensive…
If the 2-meter (6.5 foot) line actually goes through the desks, wouldn’t I still be able to stand there?
But yes, everything is quite tricky already.
The issue with ownership will be resolved this year. The plan was for us to take the attic and also invest the money there. But whether it’s possible to have only the attic as our property still needs to be explained to us…
A new, separate house would be a nice alternative, but unfortunately that won’t be possible because it’s all on a beautiful North Sea island where space is limited and therefore very, very expensive…
If the 2-meter (6.5 foot) line actually goes through the desks, wouldn’t I still be able to stand there?
But yes, everything is quite tricky already.
Similar topics