
Hello,
My girlfriend and I plan to convert the attic from my father-in-law. The stairs and connections are already in place. Insulation, windows, flooring, and walls still need to be done.
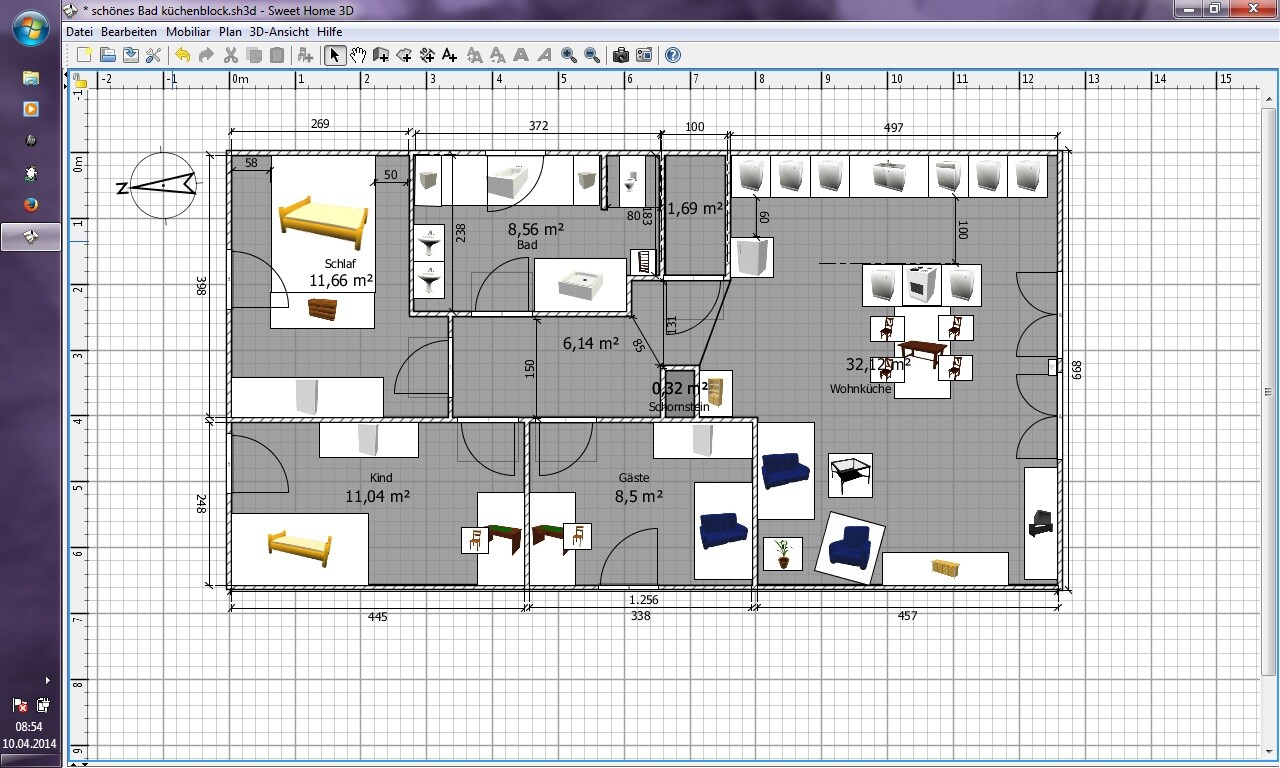
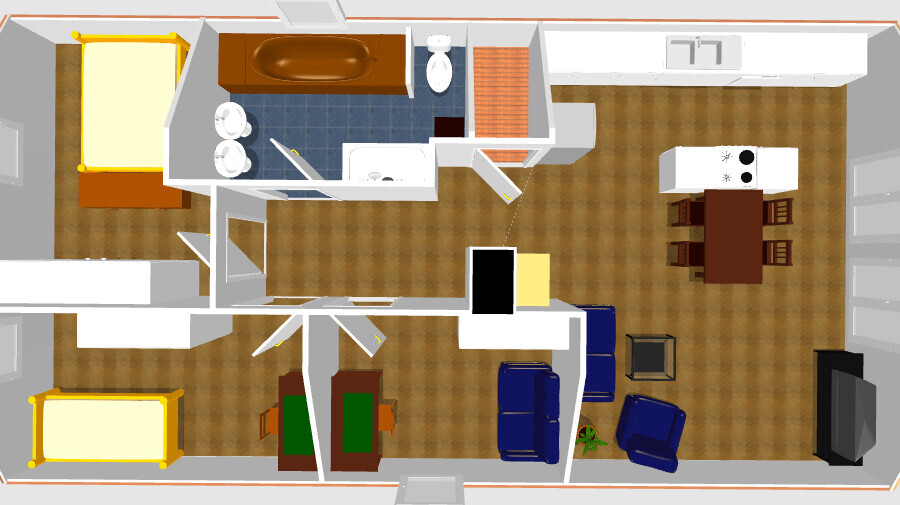
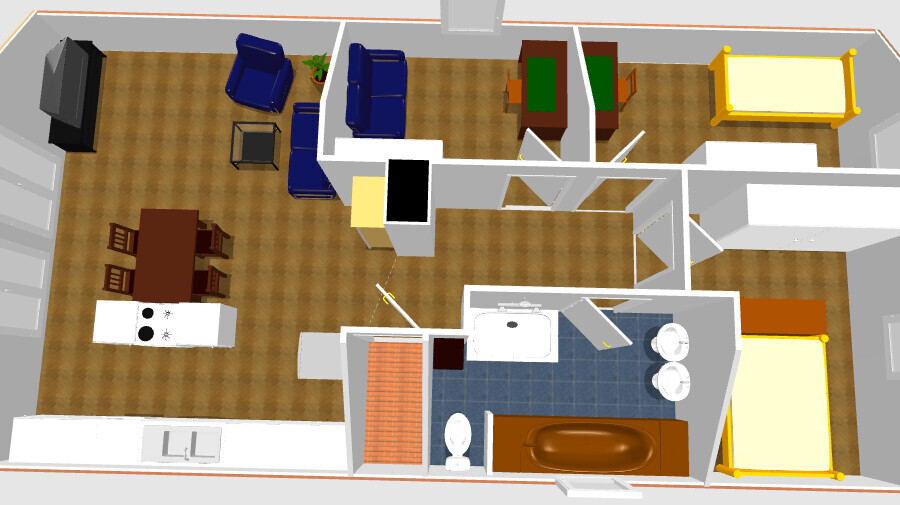
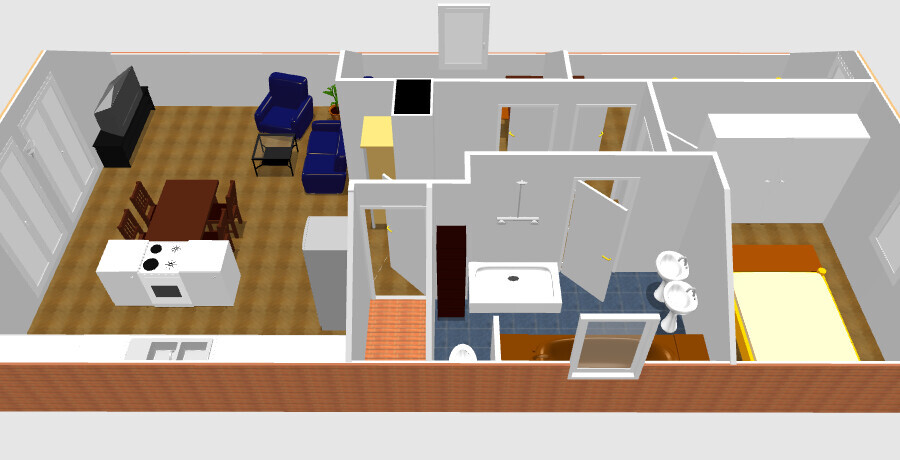
I’ve started working on a floor plan… actually 4-5, but this one seems to be the best.
The knee wall is planned at 1.20 meters (4 feet), with a roof pitch of 38 degrees, reaching 2 meters (6.5 feet) down from 1.10 meters (3.6 feet) height…
What do you think?
Is the benchmark of 1000 €/m² (93 USD/ft²) accurate for self-performed work? (Electrical, walls, laminate flooring, painting)
If you have this planned professionally, roughly how much would it cost?
A lot of questions and requests...
Thanks in advance
Butzi
My girlfriend and I plan to convert the attic from my father-in-law. The stairs and connections are already in place. Insulation, windows, flooring, and walls still need to be done.
I’ve started working on a floor plan… actually 4-5, but this one seems to be the best.
The knee wall is planned at 1.20 meters (4 feet), with a roof pitch of 38 degrees, reaching 2 meters (6.5 feet) down from 1.10 meters (3.6 feet) height…
What do you think?
Is the benchmark of 1000 €/m² (93 USD/ft²) accurate for self-performed work? (Electrical, walls, laminate flooring, painting)
If you have this planned professionally, roughly how much would it cost?
A lot of questions and requests...
Thanks in advance
Butzi

 FreddyBaum23 Apr 2014 10:55
Right, how is that supposed to work with the kitchen? So, wall cabinets are definitely out of the question...
Unfortunately, I don’t know how else to do it...
I only made a few minor adjustments...
The bathtub, toilet, and kitchen units have now been moved away from the wall.
There is now a corner bench in the kitchen, but I think this means the floor-to-ceiling window may no longer make sense.
Can someone roughly estimate how much it would cost to have something like this designed and approved?

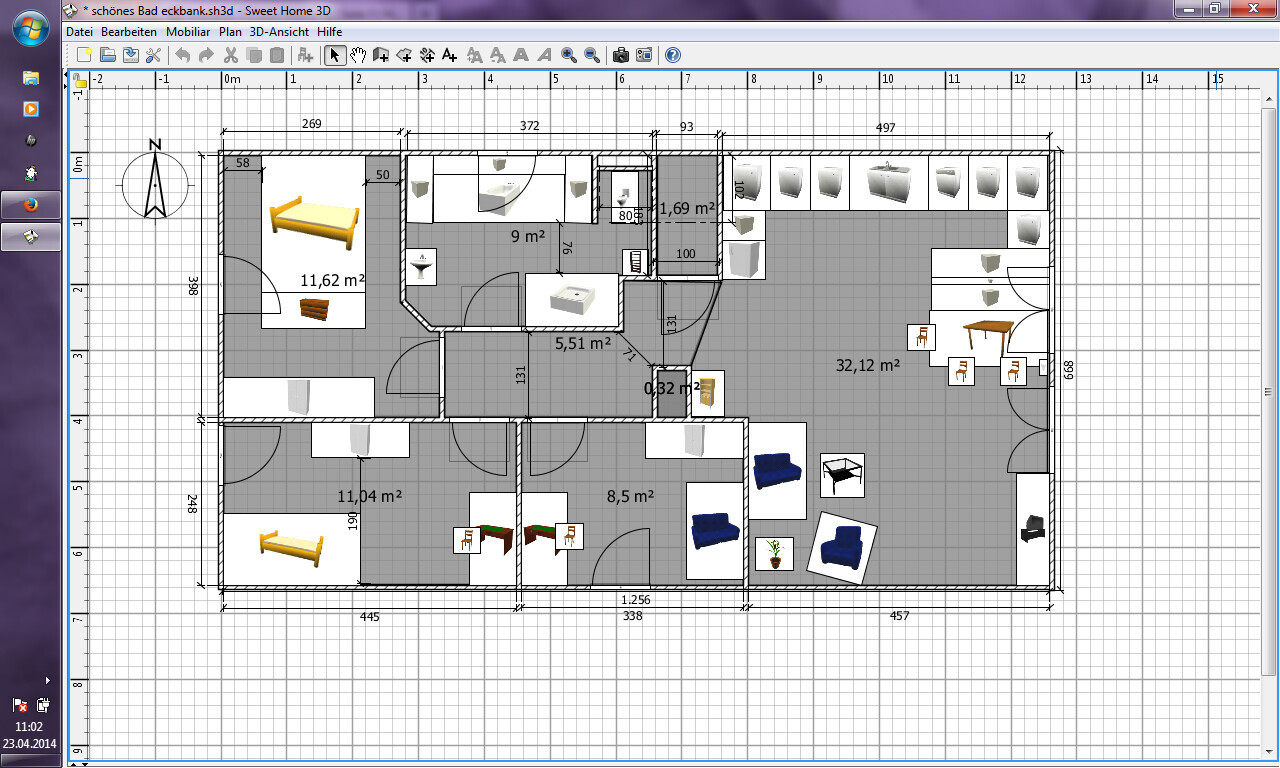
I only made a few minor adjustments...
The bathtub, toilet, and kitchen units have now been moved away from the wall.
There is now a corner bench in the kitchen, but I think this means the floor-to-ceiling window may no longer make sense.
Can someone roughly estimate how much it would cost to have something like this designed and approved?
 Masipulami23 Apr 2014 11:31
The distance between the kitchen worktop and the counter is clearly too small.
Similar topics