
Hello,
My girlfriend and I plan to convert the attic from my father-in-law. The stairs and connections are already in place. Insulation, windows, flooring, and walls still need to be done.
I’ve started working on a floor plan… actually 4-5, but this one seems to be the best.
The knee wall is planned at 1.20 meters (4 feet), with a roof pitch of 38 degrees, reaching 2 meters (6.5 feet) down from 1.10 meters (3.6 feet) height…
What do you think?
Is the benchmark of 1000 €/m² (93 USD/ft²) accurate for self-performed work? (Electrical, walls, laminate flooring, painting)
If you have this planned professionally, roughly how much would it cost?
A lot of questions and requests...
Thanks in advance
Butzi
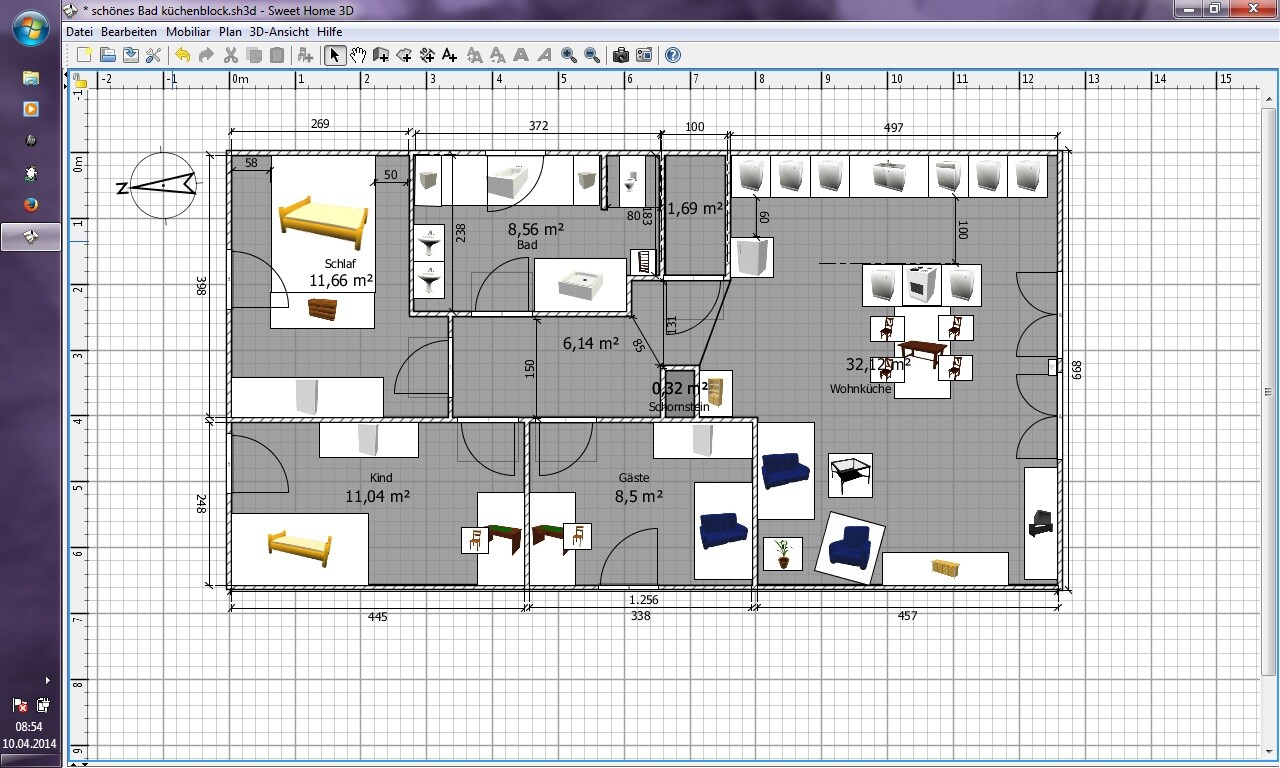
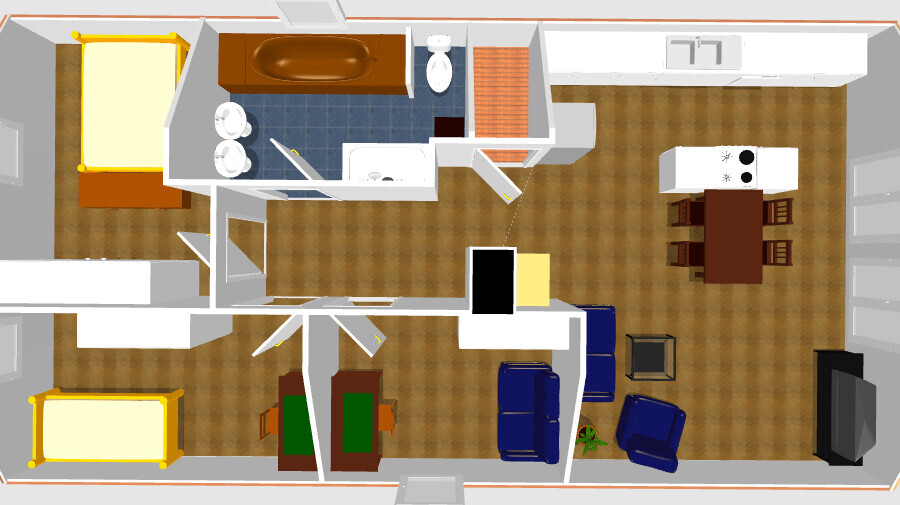
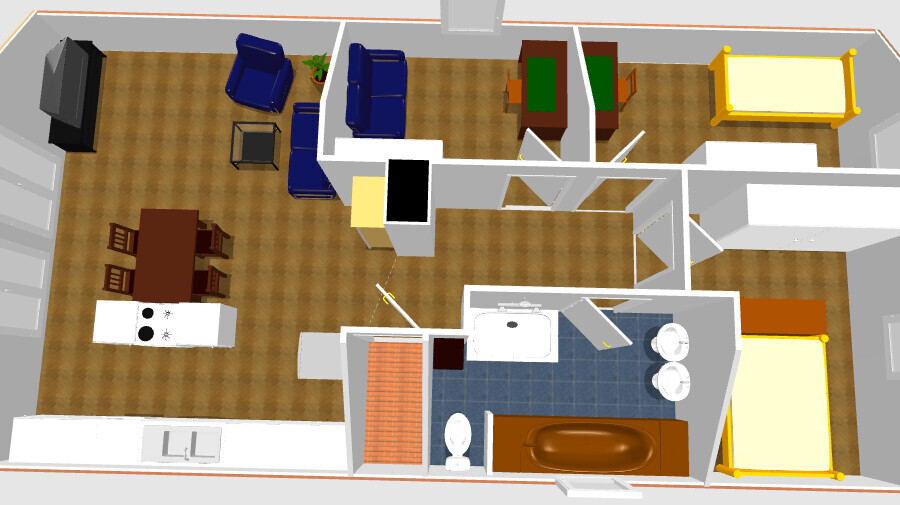
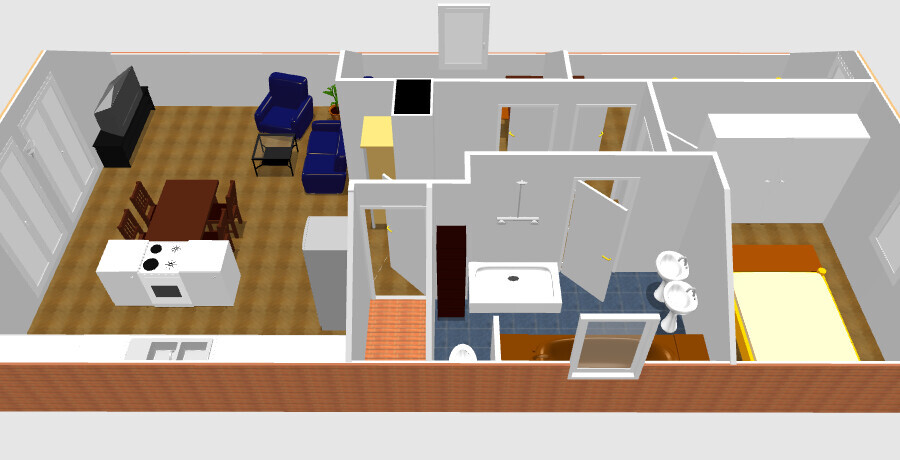
My girlfriend and I plan to convert the attic from my father-in-law. The stairs and connections are already in place. Insulation, windows, flooring, and walls still need to be done.
I’ve started working on a floor plan… actually 4-5, but this one seems to be the best.
The knee wall is planned at 1.20 meters (4 feet), with a roof pitch of 38 degrees, reaching 2 meters (6.5 feet) down from 1.10 meters (3.6 feet) height…
What do you think?
Is the benchmark of 1000 €/m² (93 USD/ft²) accurate for self-performed work? (Electrical, walls, laminate flooring, painting)
If you have this planned professionally, roughly how much would it cost?
A lot of questions and requests...
Thanks in advance
Butzi

 Masipulami23 Apr 2014 11:45
Yes, they should be.
There are other distances that are too narrow, for example in the hallway near the chimney. As Masipulami points out: in numbers... 40cm (16 inches) between two kitchen cabinets, which doesn’t even allow one cabinet door to open 😱 Try to let go of the current layout... the child belongs anyway in the bedroom corner, and a niche should be enough for a home office 🙂
Masipulami23 Apr 2014 11:50Write down your wish list and room requirements, and take only these to an architect. They will then properly design the plan accordingly.