
Hello dear forum community,
We are currently trying to catch up on the backlog of renovations from recent years. The house has three floors, one of which is an attic apartment. Above that is the attic space. The roof is supposed to be a gable roof, but I am not familiar with the technical terms in this regard. The roof now needs to be re-roofed and insulated.
In this context, we are naturally considering a conversion, but we have no idea if it makes sense to renovate the very low attic space since there is only width available, not height.
My question to you: Is it worthwhile to look into this? What is the general situation regarding building regulations? Have similar cases had a chance in the past?
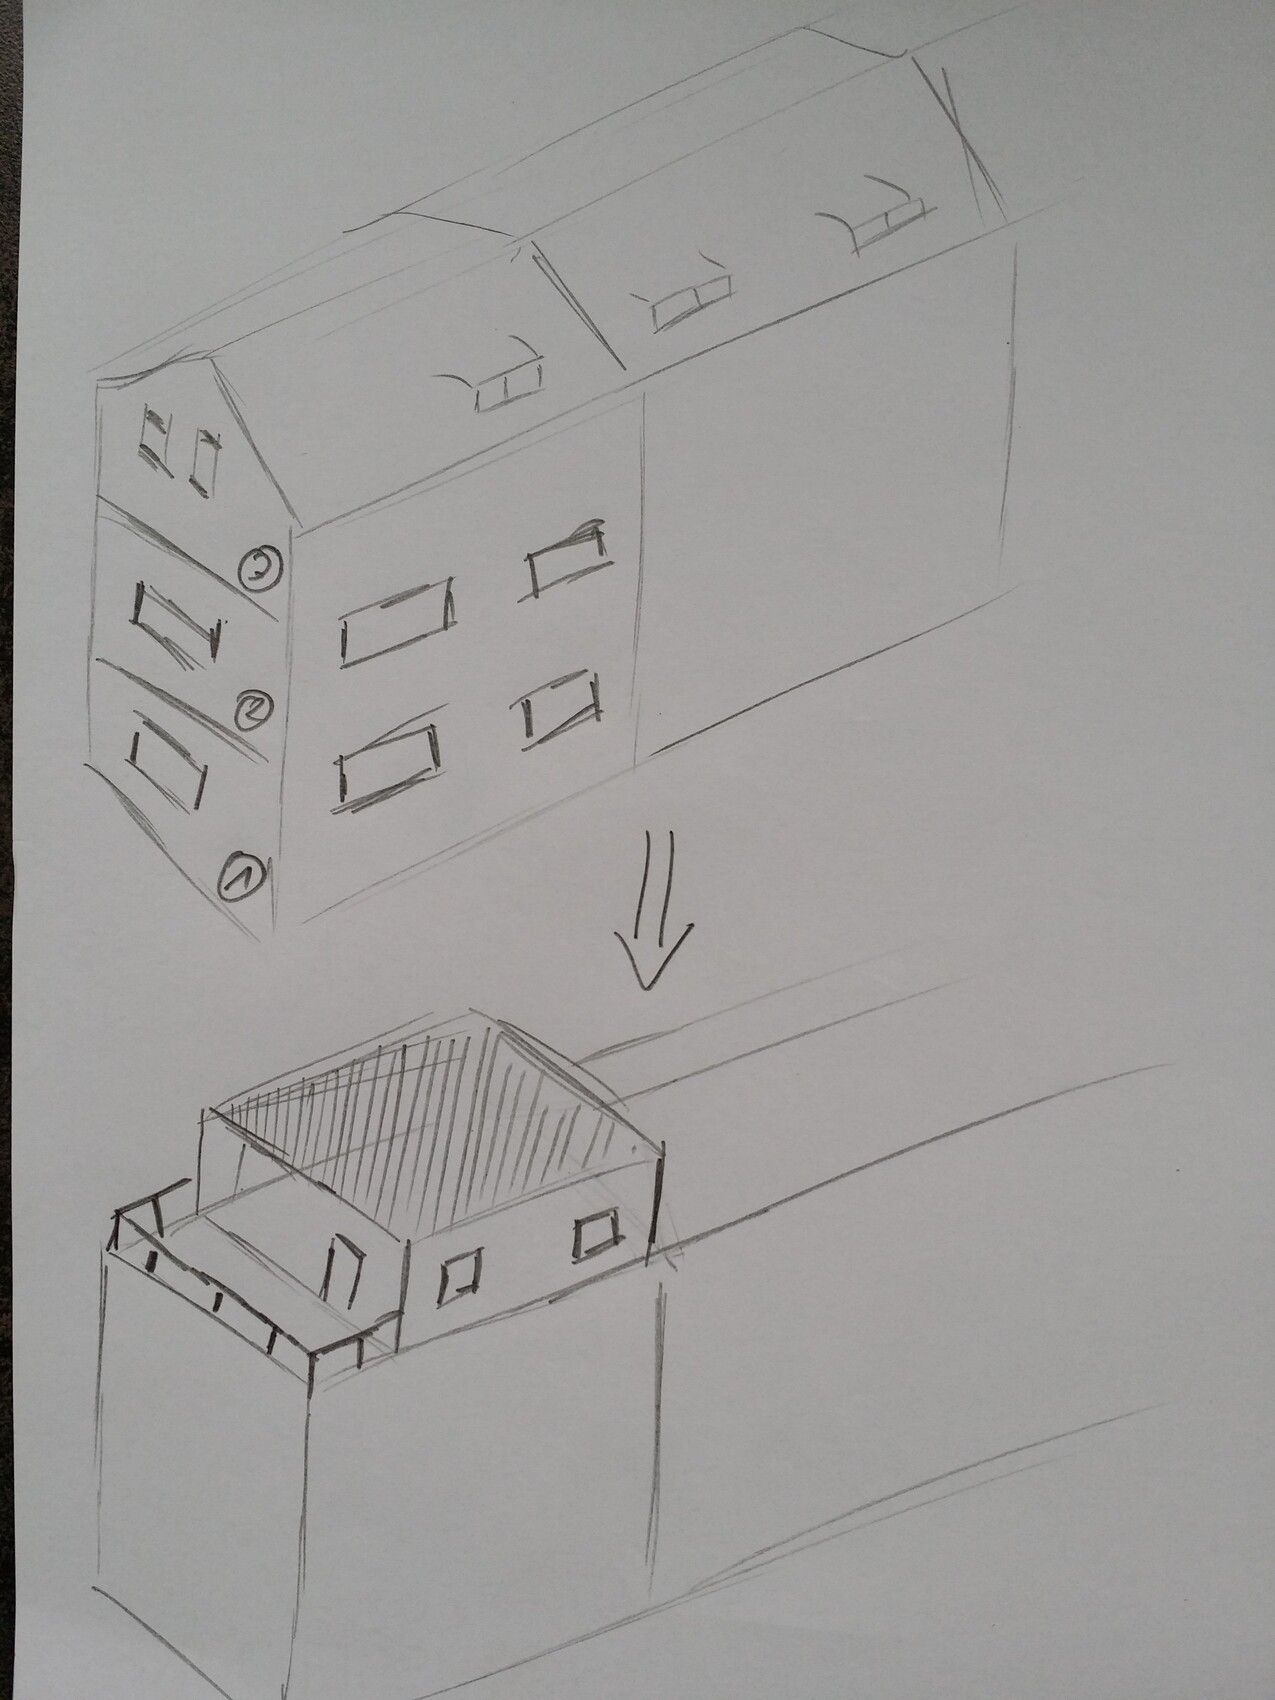
Attached is an approximate description of how this has been solved in the nearby area. Our current attic has no stair access; this would have to be through the attic apartment.
Thank you very much for your answers from a completely inexperienced homeowner.
Best regards
We are currently trying to catch up on the backlog of renovations from recent years. The house has three floors, one of which is an attic apartment. Above that is the attic space. The roof is supposed to be a gable roof, but I am not familiar with the technical terms in this regard. The roof now needs to be re-roofed and insulated.
In this context, we are naturally considering a conversion, but we have no idea if it makes sense to renovate the very low attic space since there is only width available, not height.
My question to you: Is it worthwhile to look into this? What is the general situation regarding building regulations? Have similar cases had a chance in the past?
Attached is an approximate description of how this has been solved in the nearby area. Our current attic has no stair access; this would have to be through the attic apartment.
Thank you very much for your answers from a completely inexperienced homeowner.
Best regards
G
garfunkel16 Jul 2016 22:46That really depends.
What are the dimensions of the attic space?
In most cases, dormer windows are added to give the attic apartment more headroom and increase the usable space.
This naturally reduces the size of the attic floor, but most people are willing to accept that.
An attic is usually just an empty space used mainly for storage, where things are placed and mostly never moved again.
Are you planning to convert the attic itself or the attic apartment?
With its probable height of only 1 to 1.5 meters (3 to 5 feet), the attic is hardly usable without additional construction like shown in the drawing.
If you can obtain the necessary building permits (planning permission), no matter which direction you choose, the question is whether it even makes sense.
You can expect that a conversion like the one in the drawing will cost at least €50,000 [U](approximately $54,000) , more likely €70,000 to €90,000.
If this type of conversion has already been done in the neighborhood, you will probably be able to get the required permits.
I don’t fully understand the drawing. Is that an additional structure on top of the attic apartment, meaning another floor added, or is that the renovated attic apartment itself?
I had my attic apartment expanded by adding two dormers, each 7 meters (23 feet) long. The increase in space is really significant, and there isn’t much left of the original attic floor. I also wanted a roof terrace, but that was not approved. Adding another floor on top was also not allowed in my case.
I would only pursue a project involving new insulation and a re-roof if there is a real need, such as for children, parents, or family in general. In my opinion, doing it just because it’s possible is not worthwhile. It requires a lot of investment, and it would be a waste if the space just sits empty afterward.
Why do you want to convert the attic apartment?
What are the dimensions of the attic space?
In most cases, dormer windows are added to give the attic apartment more headroom and increase the usable space.
This naturally reduces the size of the attic floor, but most people are willing to accept that.
An attic is usually just an empty space used mainly for storage, where things are placed and mostly never moved again.
Are you planning to convert the attic itself or the attic apartment?
With its probable height of only 1 to 1.5 meters (3 to 5 feet), the attic is hardly usable without additional construction like shown in the drawing.
If you can obtain the necessary building permits (planning permission), no matter which direction you choose, the question is whether it even makes sense.
You can expect that a conversion like the one in the drawing will cost at least €50,000 [U](approximately $54,000) , more likely €70,000 to €90,000.
If this type of conversion has already been done in the neighborhood, you will probably be able to get the required permits.
I don’t fully understand the drawing. Is that an additional structure on top of the attic apartment, meaning another floor added, or is that the renovated attic apartment itself?
I had my attic apartment expanded by adding two dormers, each 7 meters (23 feet) long. The increase in space is really significant, and there isn’t much left of the original attic floor. I also wanted a roof terrace, but that was not approved. Adding another floor on top was also not allowed in my case.
I would only pursue a project involving new insulation and a re-roof if there is a real need, such as for children, parents, or family in general. In my opinion, doing it just because it’s possible is not worthwhile. It requires a lot of investment, and it would be a waste if the space just sits empty afterward.
Why do you want to convert the attic apartment?
Thank you first of all for the detailed response.
The attic apartment is self-contained. The connection to the attic space is via a folding ladder. The size of the attic apartment is approximately 78 m² (840 ft²), with the attic above being correspondingly slightly smaller.
The roof will need to be re-covered within the next 10 years and I also expect it will need insulation at that time. The rest of the house is insulated. The focus is basically on the extension, as we are short of one room in our attic apartment for family planning purposes.
The potential of the attic apartment is essentially fully utilized, which is why we are considering raising the roof. This would essentially create a new floor.
The attic apartment is self-contained. The connection to the attic space is via a folding ladder. The size of the attic apartment is approximately 78 m² (840 ft²), with the attic above being correspondingly slightly smaller.
The roof will need to be re-covered within the next 10 years and I also expect it will need insulation at that time. The rest of the house is insulated. The focus is basically on the extension, as we are short of one room in our attic apartment for family planning purposes.
The potential of the attic apartment is essentially fully utilized, which is why we are considering raising the roof. This would essentially create a new floor.
G
garfunkel18 Jul 2016 19:17My attic apartment was about 78m² (840 sq ft) and now, thanks to the dormers, nearly 95m² (1,022 sq ft).
But of course, that doesn’t help if the layout doesn’t allow for an additional room.
If the roof needs to be replaced in 10 years, it definitely makes sense to renew the insulation at the same time. Doing both separately is more or less pointless. Although internal insulation probably wouldn’t be affected whether the roof is new or being replaced.
That said, I’m not sure how you could cover the total cost with an affordable KfW loan. You’d have to look into that.
If you can add an extra floor and if this has already been done in the neighborhood, that offers great potential for a nice attic apartment.
You could set up the bedrooms in the “lower level” of the attic apartment and create a spacious living and dining area in the newly added upper floor with a nice roof terrace (which I would orient to the south/west, by the way).
Now to your questions:
You will hardly be able to make the attic space above the apartment usable. A friend of mine converted the attic space over two children’s rooms so that the kids can sleep up there accessed by a staircase or ladder. They love it, of course, as it’s like a hideout and very cozy.
But unfortunately, that doesn’t help you if you’re missing a room.
Expanding the space can also work without adding an extra floor. It depends on the current layout and how you have to work with the existing conditions.
A bathroom/toilet and a kitchen will probably have to stay where they currently are—because of the drainage pipes, stacks, and water lines.
Now you need to consider: Adding an extra floor obviously offers the greatest and best potential for space, no question. That would most likely solve all space problems—but it’s probably also the most expensive option.
Other alternatives are dormers. The gained space here should not be underestimated either. However, dormers don’t necessarily create an additional room. For that, the apartment’s floor plan is interesting as well as the size of dormers allowed for your property. For example, if you could place a dormer along the entire length of the roof, the new space gained along the length might allow you to reduce the width of other rooms and thus gain an extra room in the end. Then the sleeping area directly under the roof, like my friend did, could be an option.
But you have to like such a complex, segmented layout and keep in mind that children do not stay children forever and will grow up, especially taller. So, whether the space will still be sufficient then…
Dormers are cheaper than adding a floor, but the investment might not be worthwhile.
Of course, it makes sense. Just visit local construction companies, carpenters, or architects and share your plans. They can help you explore the different possibilities.
Building regulations—I assume you mean permits—always depend on the municipality (as far as I know). If it has already been done in your neighborhood, it will likely be possible for you as well.
But of course, that doesn’t help if the layout doesn’t allow for an additional room.
If the roof needs to be replaced in 10 years, it definitely makes sense to renew the insulation at the same time. Doing both separately is more or less pointless. Although internal insulation probably wouldn’t be affected whether the roof is new or being replaced.
That said, I’m not sure how you could cover the total cost with an affordable KfW loan. You’d have to look into that.
If you can add an extra floor and if this has already been done in the neighborhood, that offers great potential for a nice attic apartment.
You could set up the bedrooms in the “lower level” of the attic apartment and create a spacious living and dining area in the newly added upper floor with a nice roof terrace (which I would orient to the south/west, by the way).
Now to your questions:
Tim3008 schrieb:
In this context, we are of course considering a conversion, but we have no idea if it’s worth converting the very low attic space, since there is only width but not height.
You will hardly be able to make the attic space above the apartment usable. A friend of mine converted the attic space over two children’s rooms so that the kids can sleep up there accessed by a staircase or ladder. They love it, of course, as it’s like a hideout and very cozy.
But unfortunately, that doesn’t help you if you’re missing a room.
Tim3008 schrieb:
The roof will need to be replaced in the next 10 years and then, I think, also insulated. The rest of the house is insulated. Basically, the conversion is the focus because we have one room too few in our attic apartment for family planning.
Expanding the space can also work without adding an extra floor. It depends on the current layout and how you have to work with the existing conditions.
A bathroom/toilet and a kitchen will probably have to stay where they currently are—because of the drainage pipes, stacks, and water lines.
Now you need to consider: Adding an extra floor obviously offers the greatest and best potential for space, no question. That would most likely solve all space problems—but it’s probably also the most expensive option.
Other alternatives are dormers. The gained space here should not be underestimated either. However, dormers don’t necessarily create an additional room. For that, the apartment’s floor plan is interesting as well as the size of dormers allowed for your property. For example, if you could place a dormer along the entire length of the roof, the new space gained along the length might allow you to reduce the width of other rooms and thus gain an extra room in the end. Then the sleeping area directly under the roof, like my friend did, could be an option.
But you have to like such a complex, segmented layout and keep in mind that children do not stay children forever and will grow up, especially taller. So, whether the space will still be sufficient then…
Dormers are cheaper than adding a floor, but the investment might not be worthwhile.
Tim3008 schrieb:
My question to you: Does it make sense to look into this? How is the building regulation generally? Have similar proposals had a chance in the past?
Of course, it makes sense. Just visit local construction companies, carpenters, or architects and share your plans. They can help you explore the different possibilities.
Building regulations—I assume you mean permits—always depend on the municipality (as far as I know). If it has already been done in your neighborhood, it will likely be possible for you as well.
Similar topics