
ᐅ Purchase of a vacant farmhouse in a rural area outside the built-up zone
Created on: 15 Sep 2018 13:08
I
Ilef123
Hello everyone,
I am new here and urgently need some advice. We have fallen in love with an old farmhouse located in a district of our municipality (in Brandenburg). One reason we like the property so much is that it lies on the edge of several fields, with the nearest neighboring house approximately 50–200m (55–220 yards) away. Visually, the property is clearly distinct from the nearby settlement.
A few days ago, we learned that the current owner is willing to sell the farmhouse to us. We immediately started researching and arranged an appointment with the building authority, which will take place soon. During our research, we came across the topics of “outlying area” zoning and “scattered settlement,” which at first felt like a big setback, as we are generally only interested in properties like this. The farmhouse has probably been unoccupied for many years and apparently is not currently habitable (we have yet to do an interior inspection; there is significant damage to several roofs, though most exterior walls appear to be in acceptable condition).
We really want to buy this property and are willing to fight for it if there is a chance of success. Even just the land alone is worth the effort to us, so the poor condition of the buildings doesn’t discourage us much. We both have building experience, but as we are now realizing, not the legal or planning expertise. Our initial idea was, of course, to demolish at will and build a new, custom-designed house (construction would start no earlier than 2020). However, since we have read that the best we might achieve is to restore the existing residential buildings in the same form and in the same place, we would accept that too (although we don’t yet know exactly what counts as living space there, and we are tempted by the idea of turning one of the barns into a living room).
We feel quite overwhelmed and desperate and only have a few days to decide, as there are other interested parties. Could someone advise us on the best approach, what we should absolutely avoid, and what we need to be careful about? Is there a realistic chance of success? We know this probably isn’t a reasonable idea and that it will be a difficult path, but we want to give it a try.
Thanks in advance!
I am new here and urgently need some advice. We have fallen in love with an old farmhouse located in a district of our municipality (in Brandenburg). One reason we like the property so much is that it lies on the edge of several fields, with the nearest neighboring house approximately 50–200m (55–220 yards) away. Visually, the property is clearly distinct from the nearby settlement.
A few days ago, we learned that the current owner is willing to sell the farmhouse to us. We immediately started researching and arranged an appointment with the building authority, which will take place soon. During our research, we came across the topics of “outlying area” zoning and “scattered settlement,” which at first felt like a big setback, as we are generally only interested in properties like this. The farmhouse has probably been unoccupied for many years and apparently is not currently habitable (we have yet to do an interior inspection; there is significant damage to several roofs, though most exterior walls appear to be in acceptable condition).
We really want to buy this property and are willing to fight for it if there is a chance of success. Even just the land alone is worth the effort to us, so the poor condition of the buildings doesn’t discourage us much. We both have building experience, but as we are now realizing, not the legal or planning expertise. Our initial idea was, of course, to demolish at will and build a new, custom-designed house (construction would start no earlier than 2020). However, since we have read that the best we might achieve is to restore the existing residential buildings in the same form and in the same place, we would accept that too (although we don’t yet know exactly what counts as living space there, and we are tempted by the idea of turning one of the barns into a living room).
We feel quite overwhelmed and desperate and only have a few days to decide, as there are other interested parties. Could someone advise us on the best approach, what we should absolutely avoid, and what we need to be careful about? Is there a realistic chance of success? We know this probably isn’t a reasonable idea and that it will be a difficult path, but we want to give it a try.
Thanks in advance!
There are still old (triple-brick) masonry walls from both former residential buildings. The walls we had to replace needed to be just as thick, so our energy consultant required us to use calcium silicate bricks of the same thickness as the original ones. The walls were therefore rebuilt in the exact same locations where they previously stood (regulations for exterior areas). In the end, only a part of the old masonry will remain visible in the garage (exposed brickwork).
 ateliersiegel23 Jul 2022 11:26
I remember a radio segment by an architect who, to my ears, was quite pleasant, saying:
The whole insulation circus nowadays (this was at least 20 years ago) is nonsense. For thousands of years, thick walls have been the way to effectively regulate a house’s climate.
This is probably not entirely true in all cases, but I like the idea.
Your stories sound to me like: Existing requirements have been successfully turned into a coherent concept.
Such preconditions can always act like a stumbling block... but they don’t have to. Life is full of requirements that should be used to one’s advantage 😉
The whole insulation circus nowadays (this was at least 20 years ago) is nonsense. For thousands of years, thick walls have been the way to effectively regulate a house’s climate.
This is probably not entirely true in all cases, but I like the idea.
Your stories sound to me like: Existing requirements have been successfully turned into a coherent concept.
Such preconditions can always act like a stumbling block... but they don’t have to. Life is full of requirements that should be used to one’s advantage 😉
D
Deliverer23 Jul 2022 11:40ateliersiegel schrieb:
For thousands of years, thick walls have been the way to climate-control a house well ..That is still true today, provided you no longer use the old materials. Back then, walls were thick only for structural reasons – their insulation performance was terrible.
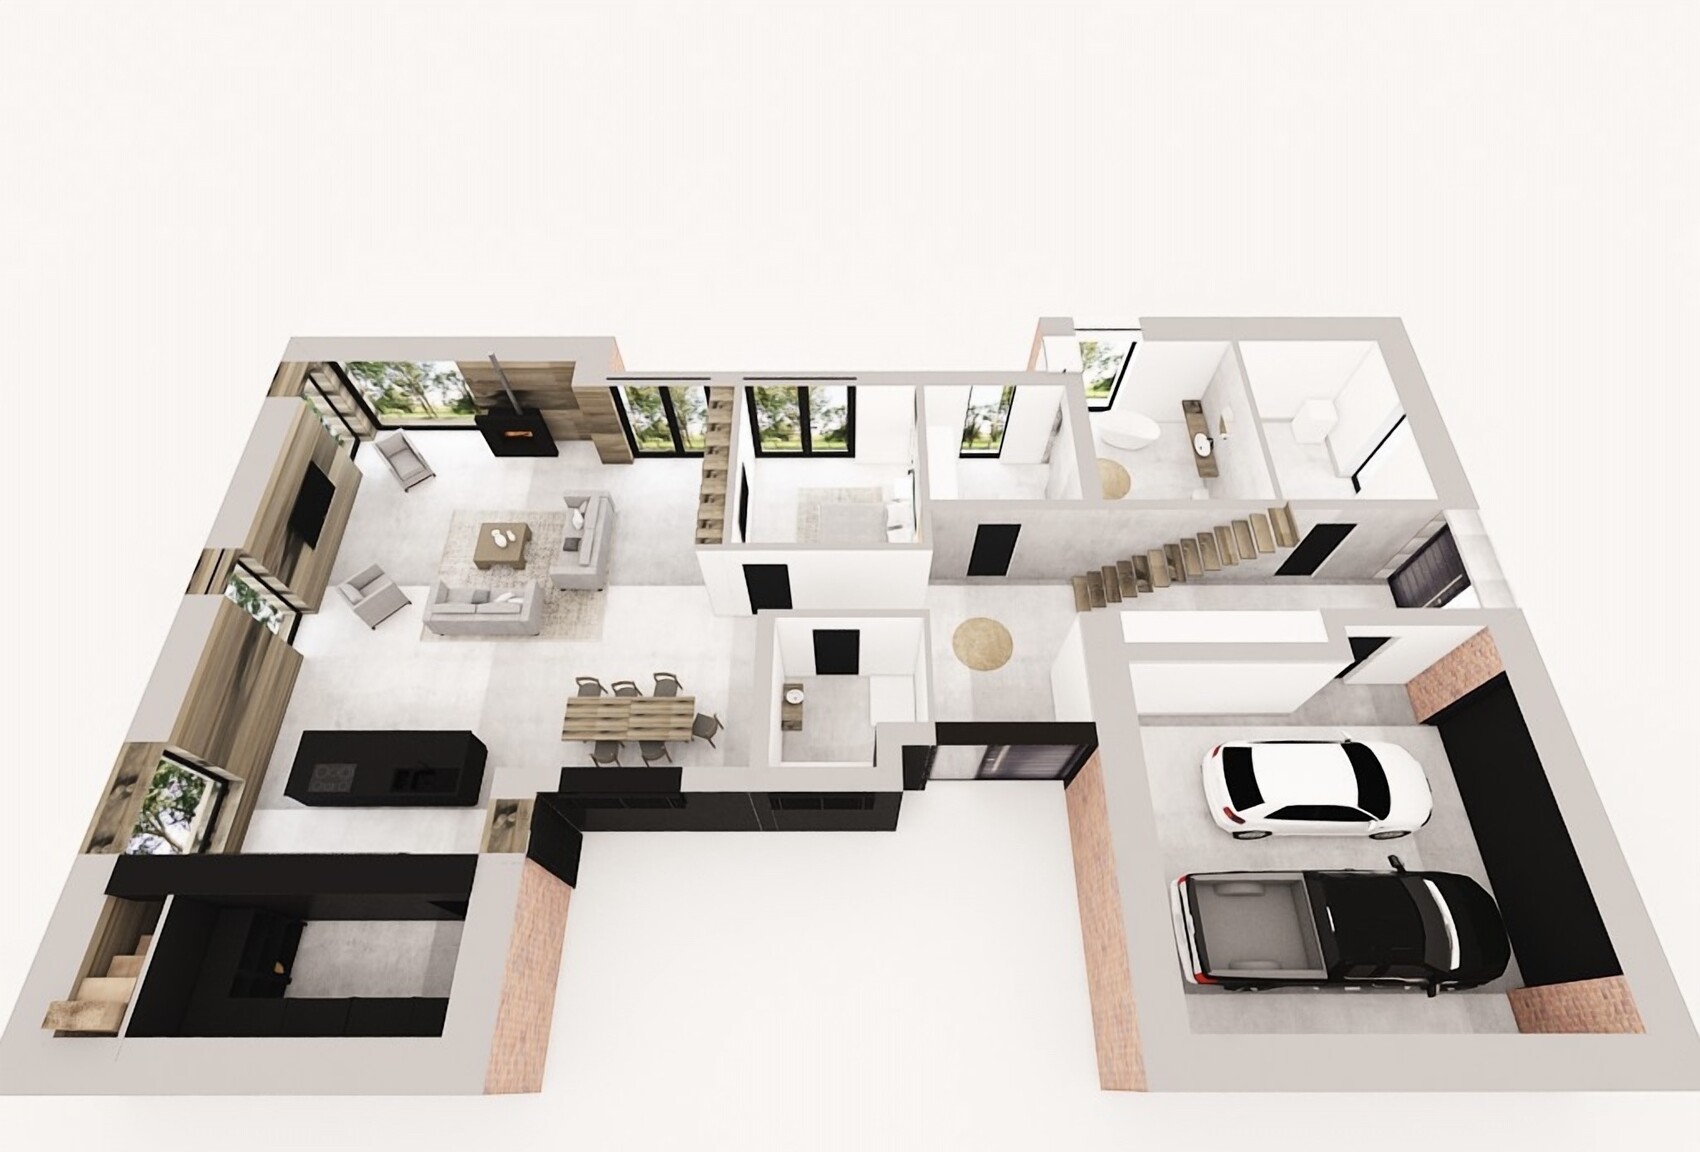
Our floor plan of the ground floor. On the upper floor, the left wing has a small gallery, and on the right wing, there is a small hallway with a bridge open on both sides, two children's rooms, and a guest room. I can only visualize this in 3D with great difficulty. The central section is single-story.
Similar topics