
ᐅ Purchase of a vacant farmhouse in a rural area outside the built-up zone
Created on: 15 Sep 2018 13:08
I
Ilef123
Hello everyone,
I am new here and urgently need some advice. We have fallen in love with an old farmhouse located in a district of our municipality (in Brandenburg). One reason we like the property so much is that it lies on the edge of several fields, with the nearest neighboring house approximately 50–200m (55–220 yards) away. Visually, the property is clearly distinct from the nearby settlement.
A few days ago, we learned that the current owner is willing to sell the farmhouse to us. We immediately started researching and arranged an appointment with the building authority, which will take place soon. During our research, we came across the topics of “outlying area” zoning and “scattered settlement,” which at first felt like a big setback, as we are generally only interested in properties like this. The farmhouse has probably been unoccupied for many years and apparently is not currently habitable (we have yet to do an interior inspection; there is significant damage to several roofs, though most exterior walls appear to be in acceptable condition).
We really want to buy this property and are willing to fight for it if there is a chance of success. Even just the land alone is worth the effort to us, so the poor condition of the buildings doesn’t discourage us much. We both have building experience, but as we are now realizing, not the legal or planning expertise. Our initial idea was, of course, to demolish at will and build a new, custom-designed house (construction would start no earlier than 2020). However, since we have read that the best we might achieve is to restore the existing residential buildings in the same form and in the same place, we would accept that too (although we don’t yet know exactly what counts as living space there, and we are tempted by the idea of turning one of the barns into a living room).
We feel quite overwhelmed and desperate and only have a few days to decide, as there are other interested parties. Could someone advise us on the best approach, what we should absolutely avoid, and what we need to be careful about? Is there a realistic chance of success? We know this probably isn’t a reasonable idea and that it will be a difficult path, but we want to give it a try.
Thanks in advance!
I am new here and urgently need some advice. We have fallen in love with an old farmhouse located in a district of our municipality (in Brandenburg). One reason we like the property so much is that it lies on the edge of several fields, with the nearest neighboring house approximately 50–200m (55–220 yards) away. Visually, the property is clearly distinct from the nearby settlement.
A few days ago, we learned that the current owner is willing to sell the farmhouse to us. We immediately started researching and arranged an appointment with the building authority, which will take place soon. During our research, we came across the topics of “outlying area” zoning and “scattered settlement,” which at first felt like a big setback, as we are generally only interested in properties like this. The farmhouse has probably been unoccupied for many years and apparently is not currently habitable (we have yet to do an interior inspection; there is significant damage to several roofs, though most exterior walls appear to be in acceptable condition).
We really want to buy this property and are willing to fight for it if there is a chance of success. Even just the land alone is worth the effort to us, so the poor condition of the buildings doesn’t discourage us much. We both have building experience, but as we are now realizing, not the legal or planning expertise. Our initial idea was, of course, to demolish at will and build a new, custom-designed house (construction would start no earlier than 2020). However, since we have read that the best we might achieve is to restore the existing residential buildings in the same form and in the same place, we would accept that too (although we don’t yet know exactly what counts as living space there, and we are tempted by the idea of turning one of the barns into a living room).
We feel quite overwhelmed and desperate and only have a few days to decide, as there are other interested parties. Could someone advise us on the best approach, what we should absolutely avoid, and what we need to be careful about? Is there a realistic chance of success? We know this probably isn’t a reasonable idea and that it will be a difficult path, but we want to give it a try.
Thanks in advance!
 ateliersiegel22 Jul 2022 18:36
"Modern Rustic Style"
Just seen for the first time ...
If I were to describe what I take from the pictures, it is:
Exposed beams and similar traditional construction methods combined with modern possibilities.
That is exactly what I like about your house 😎 (any new pictures coming soon?)
(and close to what I did with our house as well, without knowing the "Modern Rustic Style" 😉)
Just seen for the first time ...
If I were to describe what I take from the pictures, it is:
Exposed beams and similar traditional construction methods combined with modern possibilities.
That is exactly what I like about your house 😎 (any new pictures coming soon?)
(and close to what I did with our house as well, without knowing the "Modern Rustic Style" 😉)
I quickly took a photo from the street view, although our street is just a simple dirt road. Currently, aside from sealing the windows and work on our biological wastewater treatment system, not much is happening outside. We are installing the insulation between the rafters in the attic and will start with the vapor barrier tomorrow (different roof structures in the three sections of the house).
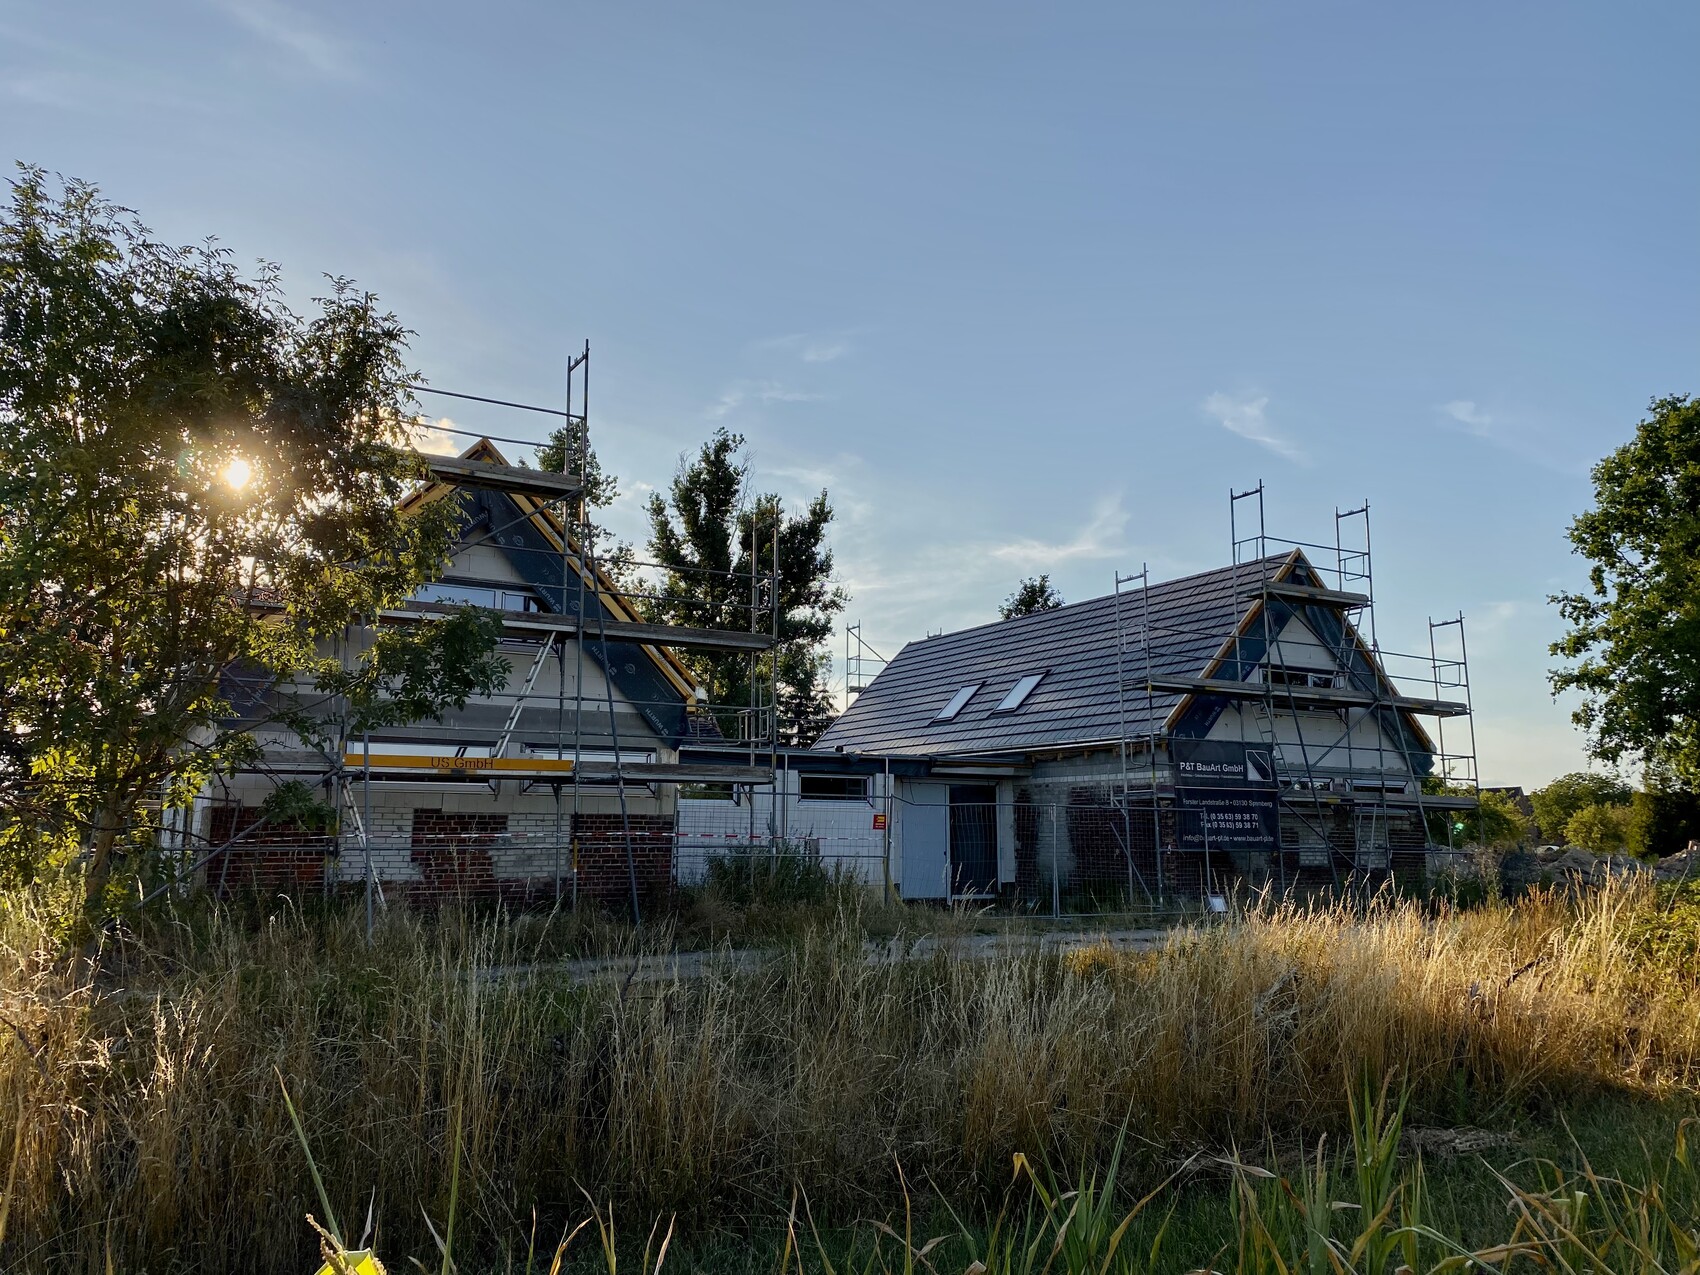
We chose a special construction method for our roofs. The box gutters rest on the future brick masonry. The roof still looks a bit unfinished because it will be fully framed in zinc. So, there is a wider metal sheet instead of verge tiles. Unfortunately, we won’t manage to lay the facing brickwork made from old stones salvaged from the demolition of the old buildings this year. We’re doing the bricklaying ourselves as well. My partner taught me how to lay bricks on an outbuilding (a 72 m² (775 sq ft) open pergola in the garden – a former burned-down barn – now already reroofed). I’d be happy to share that here sometime.
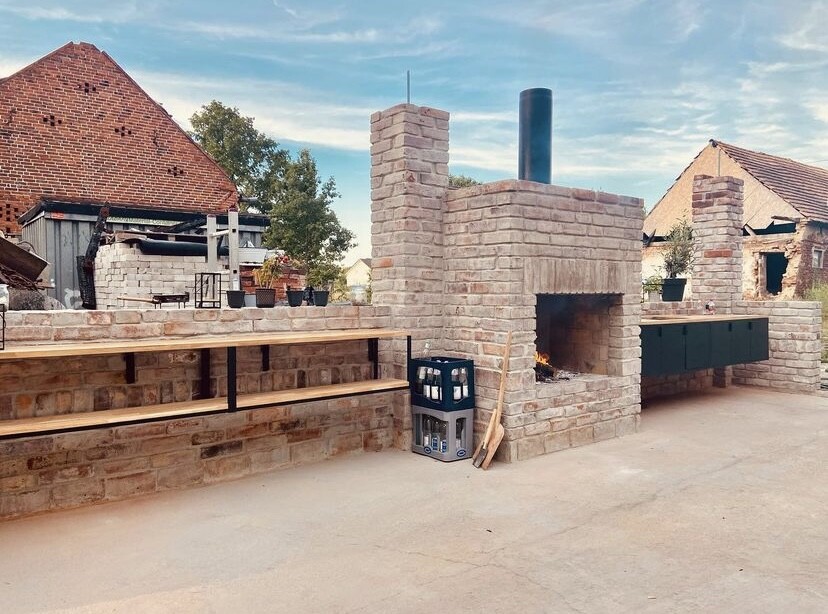
We also built a working fireplace using the fireclay bricks from the old oven house and an outdoor kitchen (all DIY).
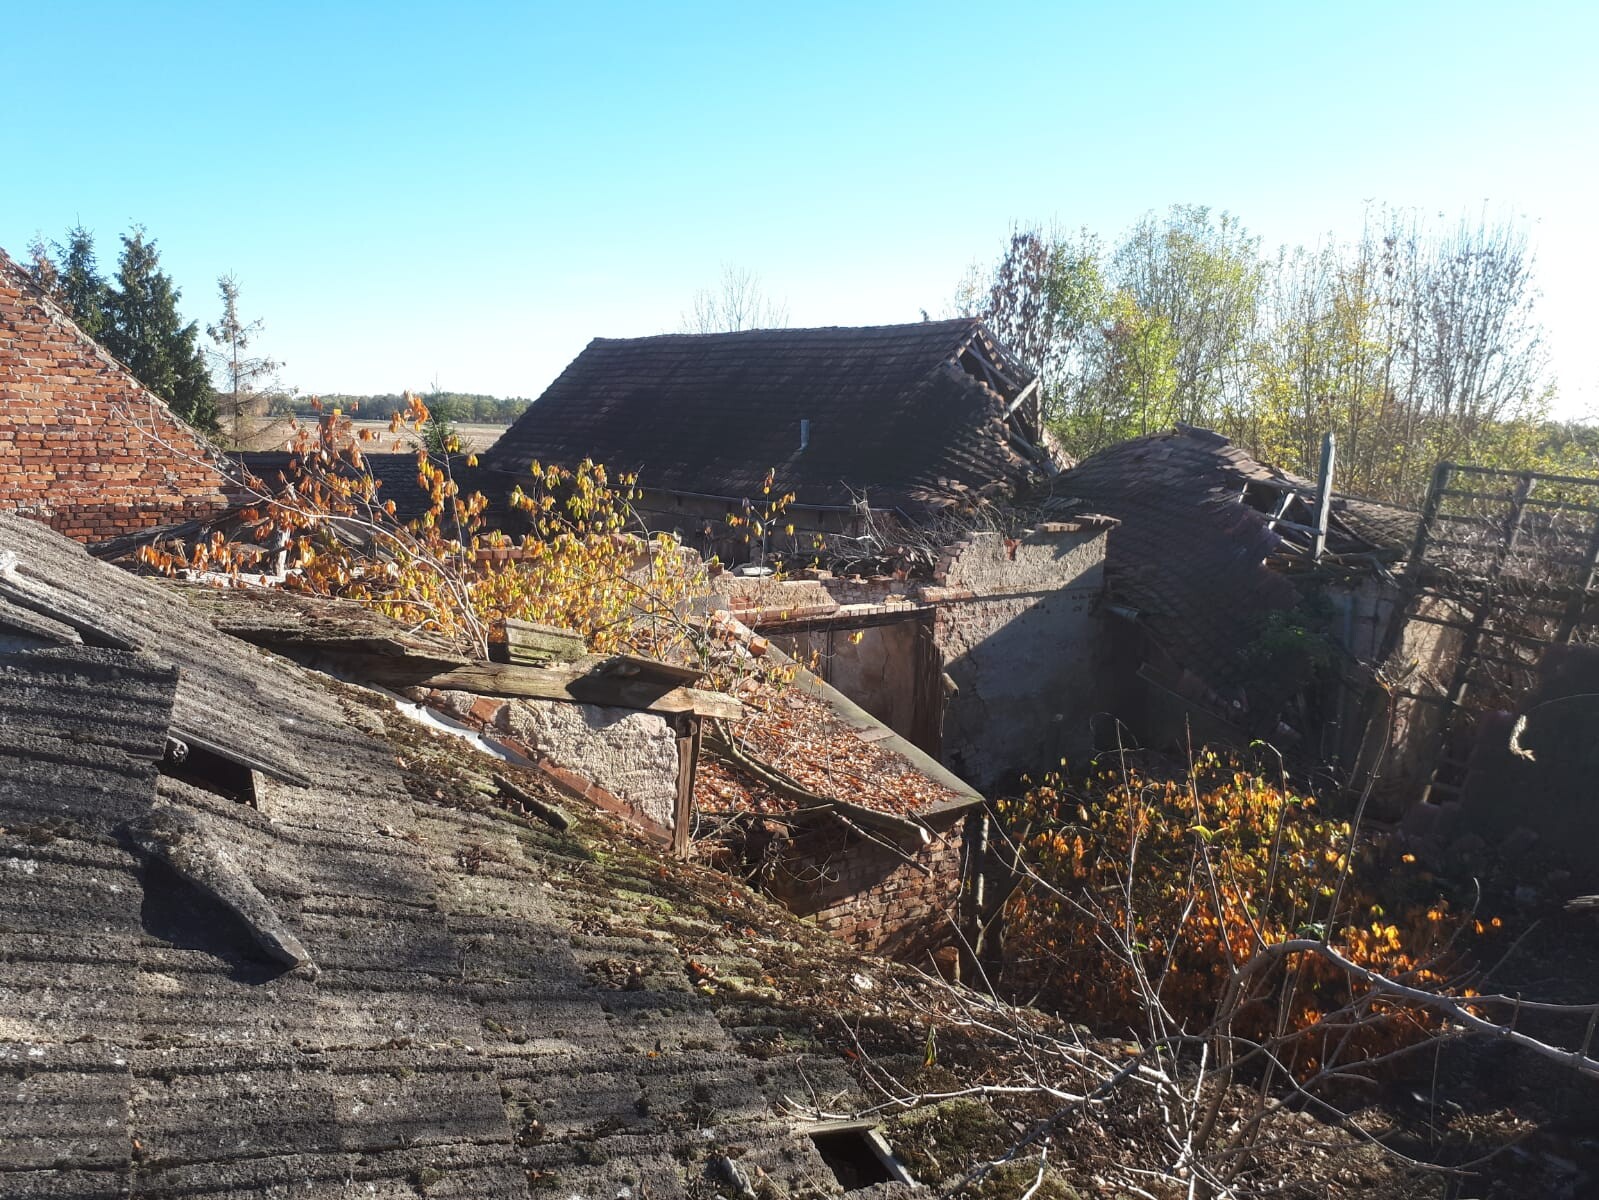
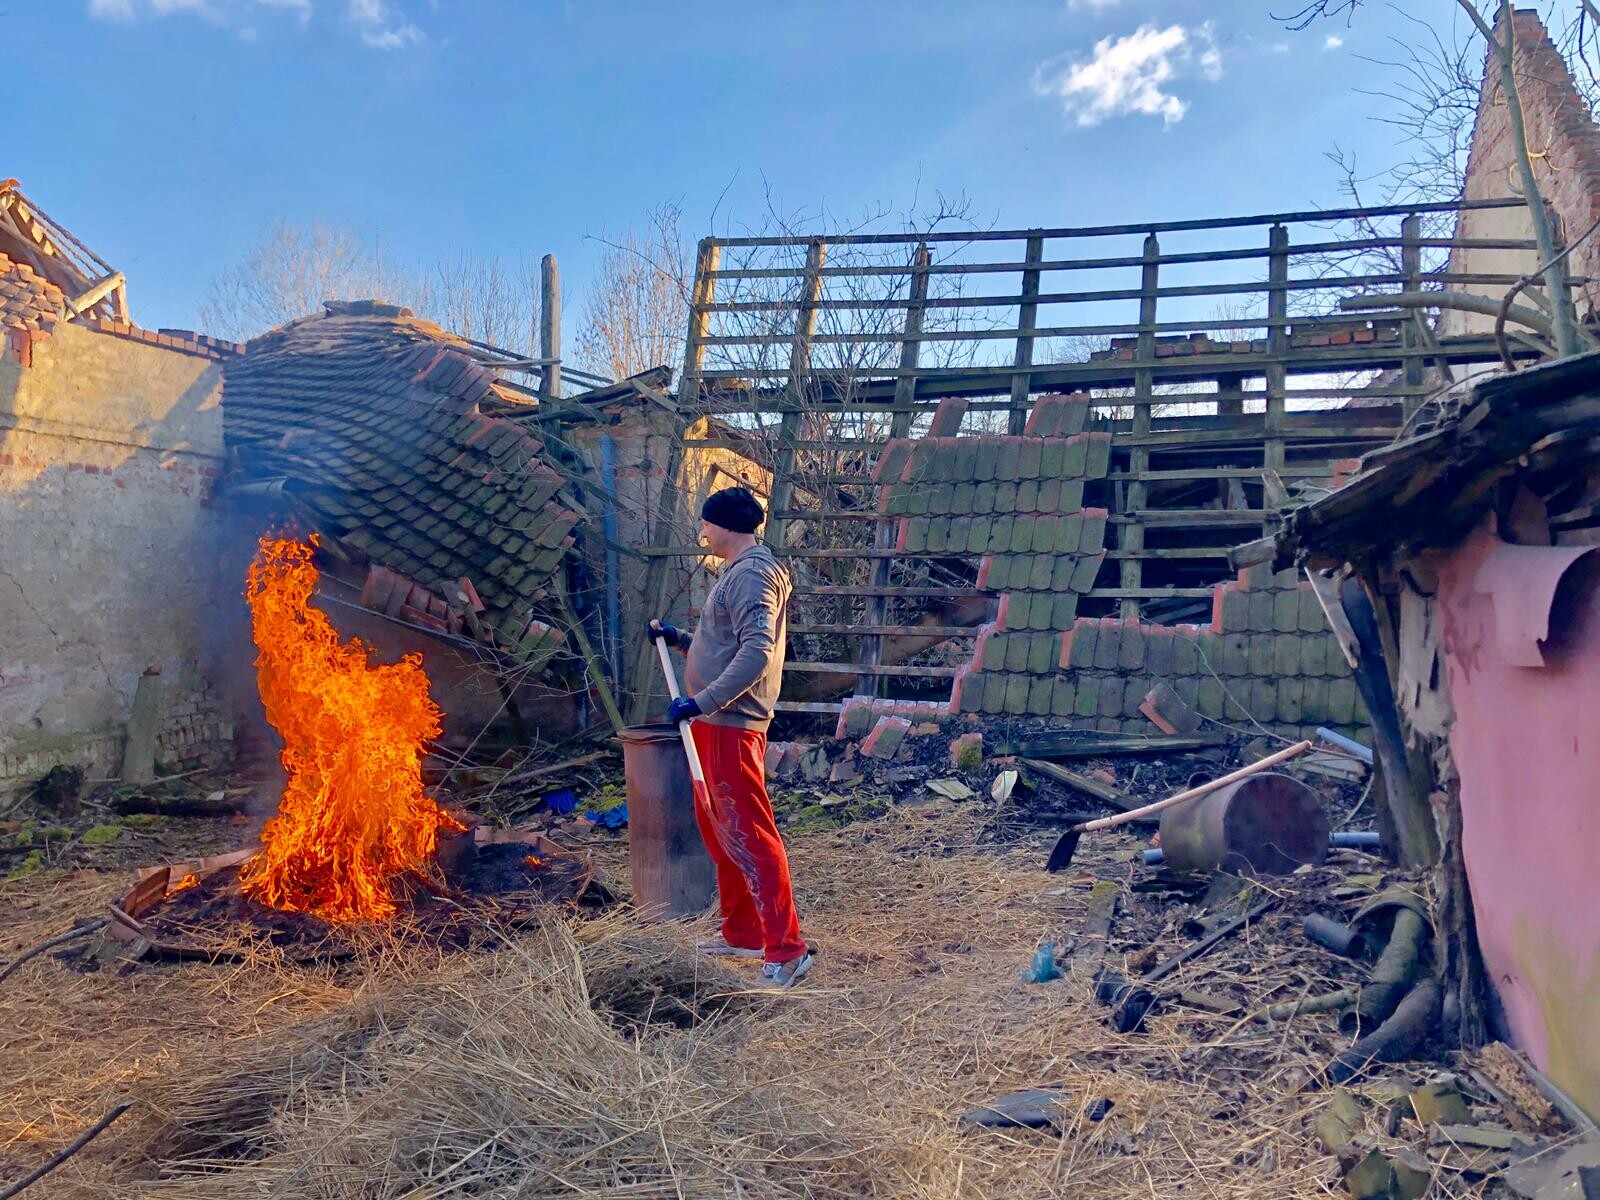
Here are some pictures of how our yard looked before.


We also built a working fireplace using the fireclay bricks from the old oven house and an outdoor kitchen (all DIY).
Here are some pictures of how our yard looked before.
ateliersiegel22 Jul 2022 20:21Oh ... but it looked quite nice before, too?
😉
How many square meters of living space is that?
It really looks spacious 😎
😉
How many square meters of living space is that?
It really looks spacious 😎
ateliersiegel schrieb:
Oh ... but it was quite nice before, wasn’t it?
😉
How many square meters of living space is that?
Looks really spacious 😎 Thank you, we’re looking at about 260 m² (2,800 sq ft) plus approximately 40 m² (430 sq ft) for the double garage integrated into the house. I don’t like to calculate it precisely because the number always seems much bigger than it actually feels in reality.
ateliersiegel22 Jul 2022 20:44because the number always seems much bigger to me than it actually feels in the end
I feel the same way ...
For me, a large part is workshop space ... that somehow counts differently ... I mean internally ...
I feel the same way ...
For me, a large part is workshop space ... that somehow counts differently ... I mean internally ...