
Hello everyone,
we are planning a custom-designed house and are very satisfied with this floor plan at first and second glance. Our wish was to have a large garage, and the house has now been adapted accordingly. We have a relatively narrow plot of land, measuring 18m (59 feet).
Planned changes still include:
We would be interested in your opinions.
Thanks in advance
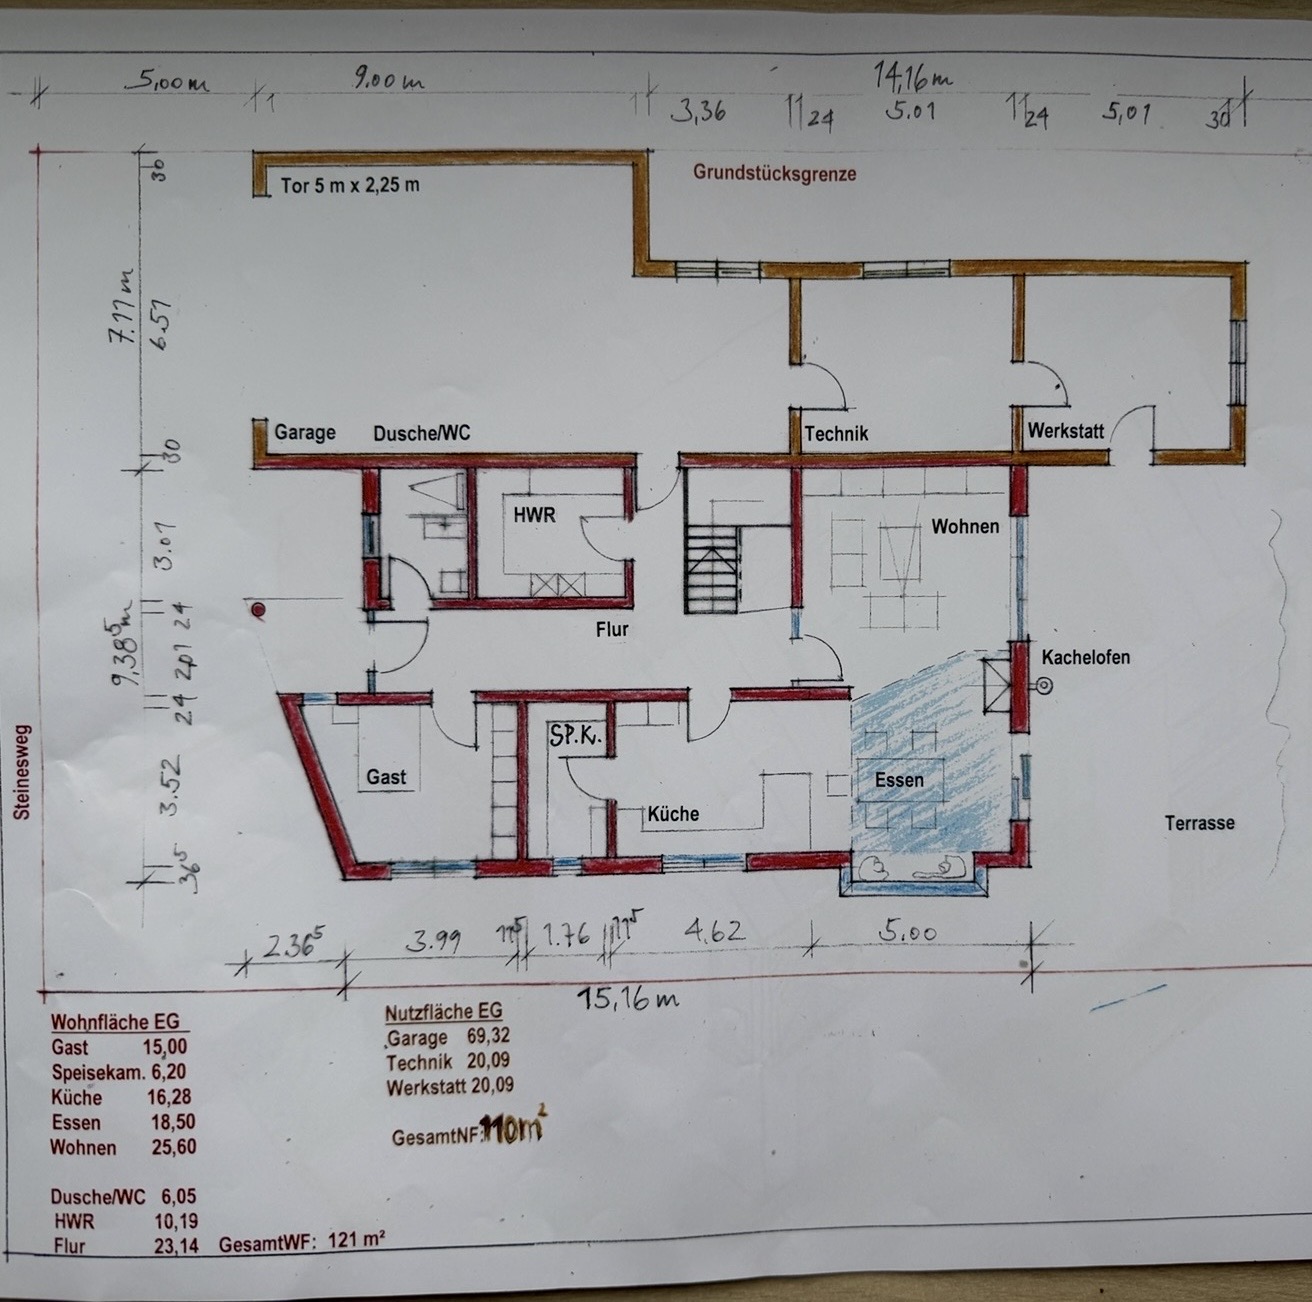
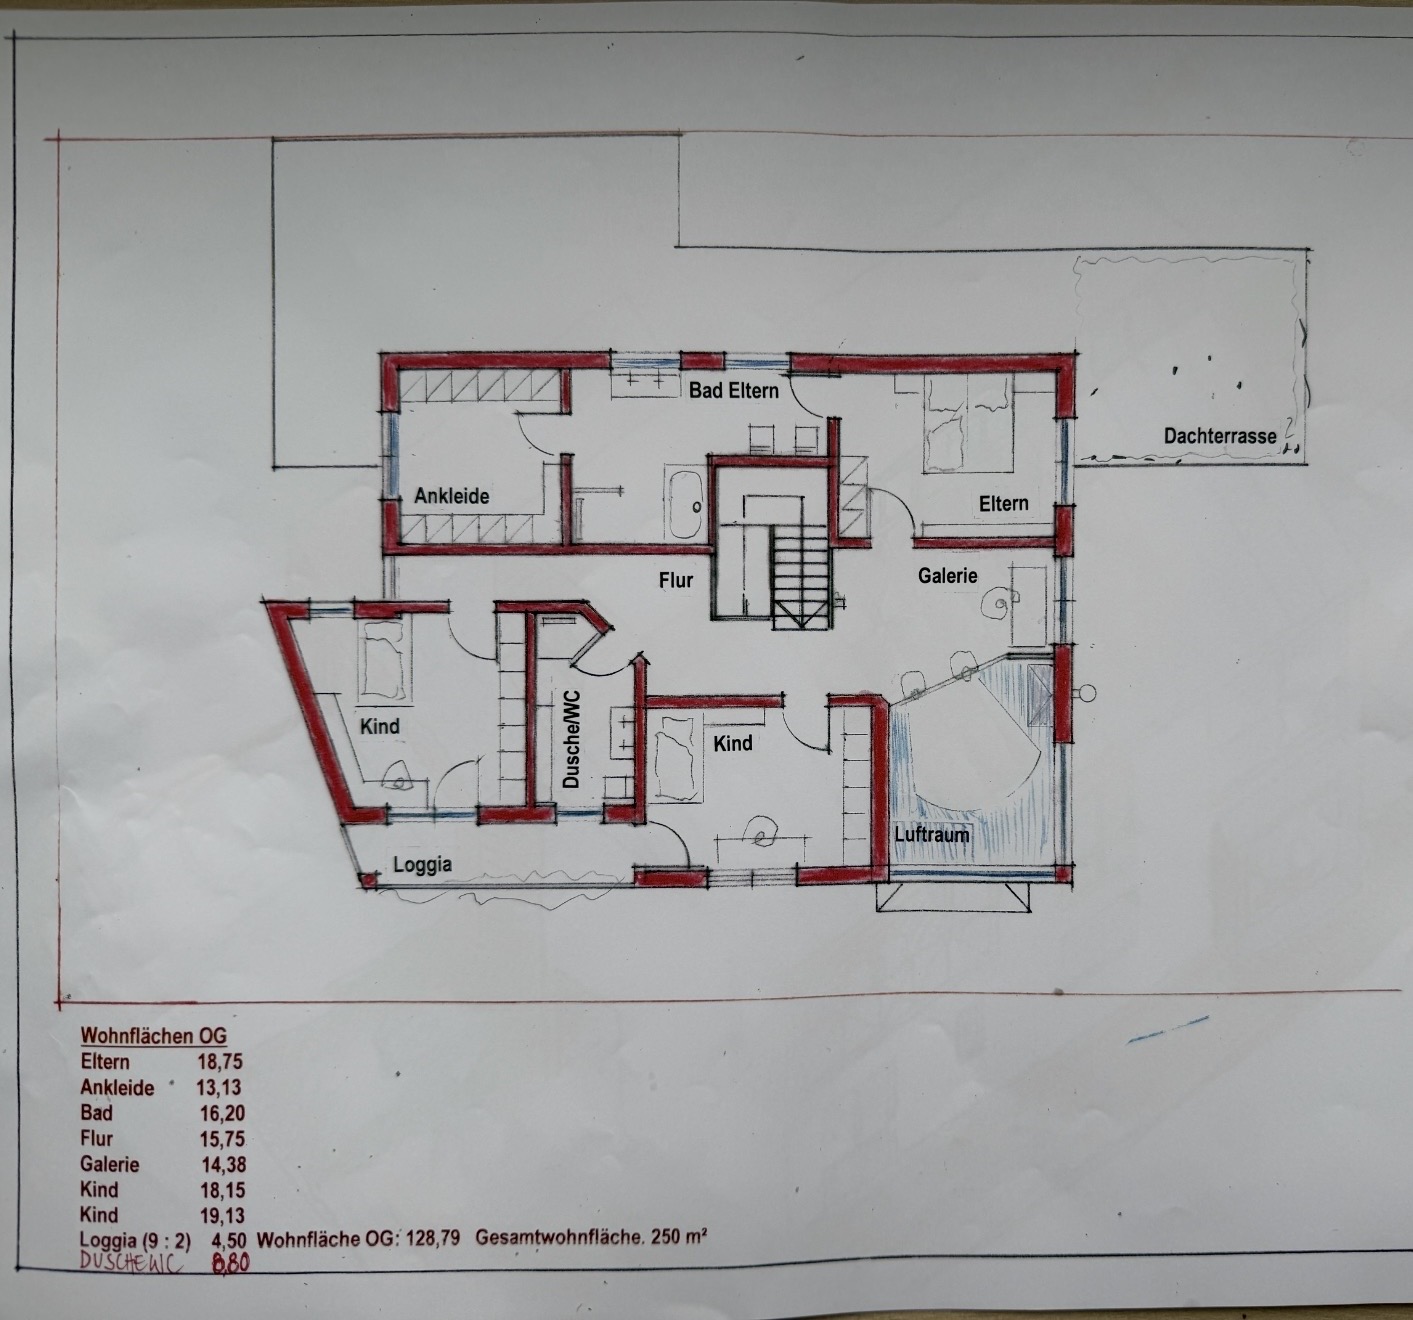
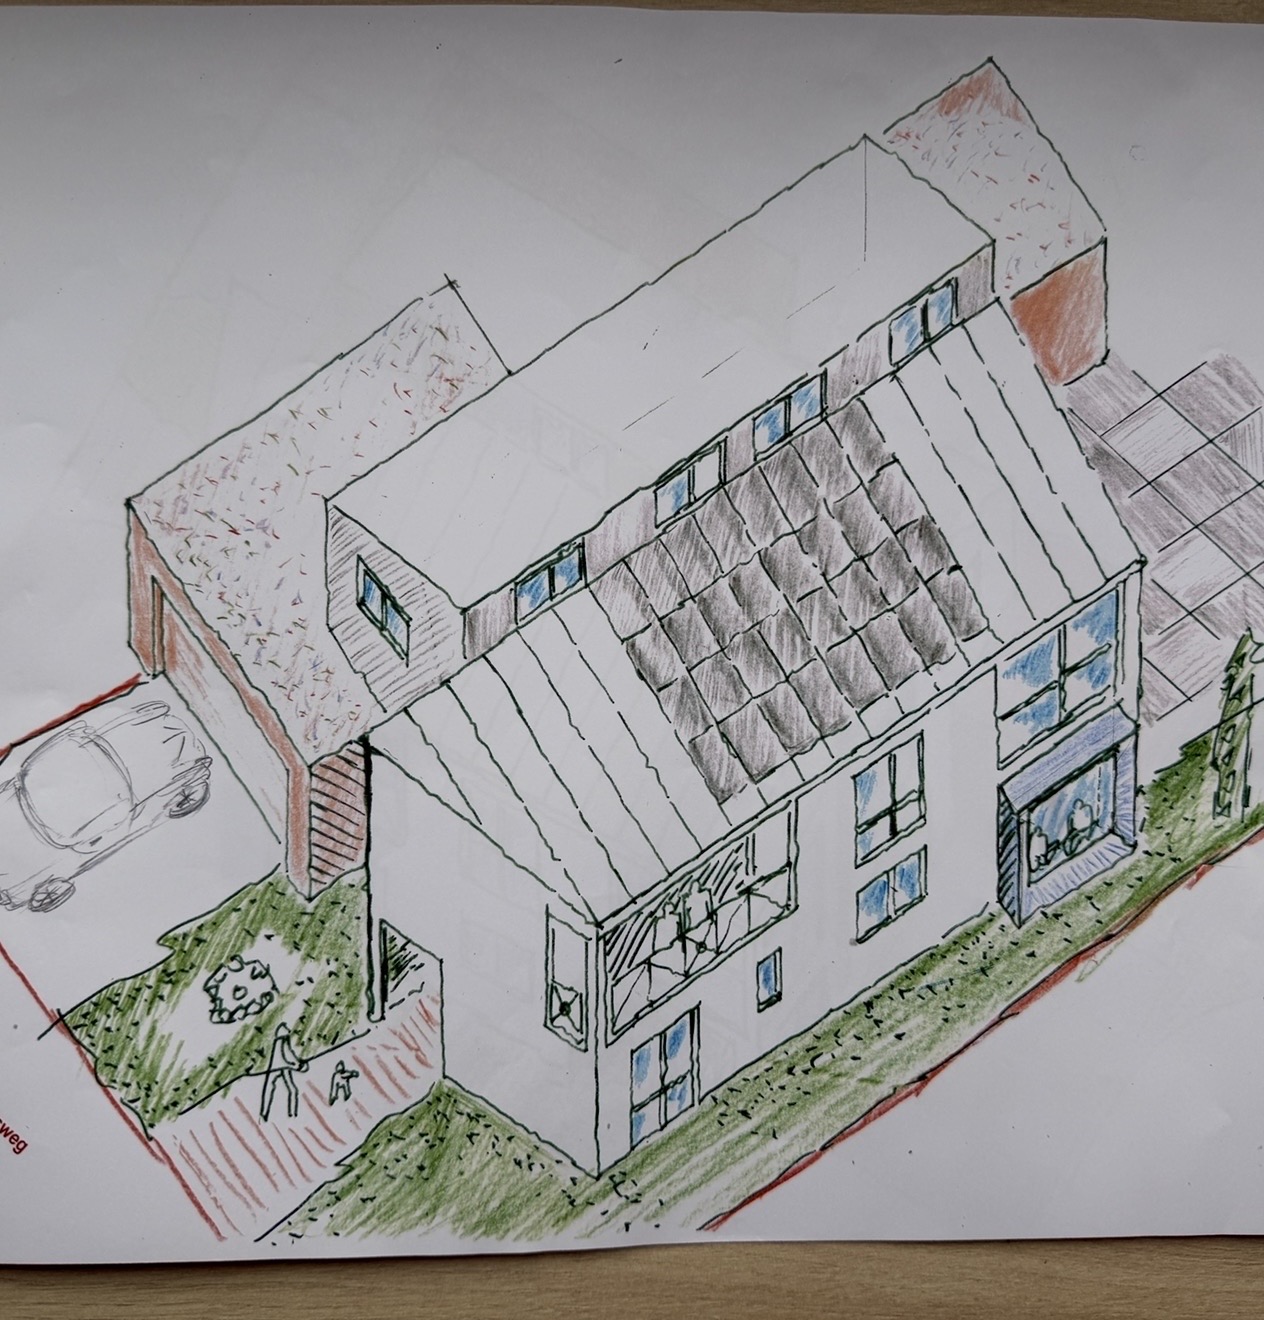
we are planning a custom-designed house and are very satisfied with this floor plan at first and second glance. Our wish was to have a large garage, and the house has now been adapted accordingly. We have a relatively narrow plot of land, measuring 18m (59 feet).
Planned changes still include:
- Utility room as a walkthrough from the garage
- Reducing the size of the technical room and thereby enlarging the living room
- Layout of the master bathroom/dressing room/bedroom is not yet finalized
- The front slant will cause problems when placing a bed
We would be interested in your opinions.
Thanks in advance
Just a quick comment on the triangular windows. You’re probably aware of the higher cost. But the real issue is the roller shutters or, more generally, the ability to effectively darken these windows. If you have a good solution for that, please share it with me here, because I once went a bit crazy trying to figure it out.
bluetoothtony schrieb:
At least the documents are now with the house manufacturer for costing. I've made it this far through the thread. I don't understand why the cross-section and even the location of the safe are shown. The discussion about the kitchen apparently resulted in an even more depressing life with windows you can't look out of. Everyone can interpret it as they wish 😉
B
bluetoothtony14 May 2026 23:07Medium schrieb:
that she now leads an even duller life with windows you can’t see out of. Have you never seen windows above the countertop? Maybe you are new to this topic. But anyway.
B
bluetoothtony14 May 2026 23:09mmyellow schrieb:
Just a quick comment about the triangular windows. You’re probably aware of the higher cost. But the real issue is the roller shutters or generally the possibility to effectively darken them. Of course, this can still be changed if there isn’t a good solution. Although the upper floor probably doesn’t need to be completely darkened.
If it is needed at some point, curtains would be the emergency solution.
H
hanghaus202314 May 2026 23:39Your architect will surely have good solutions for that. However, these should be implemented right from the start. Adjustments later in terms of height are usually very complicated. I almost forgot—let’s not talk about money...
bluetoothtony schrieb:
You have never seen windows above the countertop? Maybe you are new to this topic. But be that as it may. These are raised windows, similar to basement windows. You can hardly look outside when standing. And no, I am not new to home building!
Similar topics