
ᐅ Initial Floor Plan Draft: Open-Plan Kitchen and Living Area – Discussion and Feedback
Created on: 8 Jul 2015 09:35
-
-Markus-
Hello,
I would like to hear your opinions on an initial draft (sketch) we received yesterday from one of our preferred construction companies.
Plot size: 835m² (8984 sq ft), gable roof with a 35-45° pitch, slightly sloped terrain.
The design features a gable roof with a 35° pitch. The southern side is elongated to allow for as much space as possible for solar panels. We did not want skylights.
We plan to live there as a family of four (currently two) and, due to our jobs, work more or less regularly from home – therefore 2 work rooms + 2 children’s rooms.
We specifically wanted a separate living room and to place the main living area more in the kitchen/dining space. There is a sliding door between the living room and the dining area. Between the hallway and the dining area, there is a (somewhat undefined) glass/door element.
I would appreciate some initial feedback – unfortunately, due to the “sketch nature,” I don’t have exact measurements.
Regards,
Markus
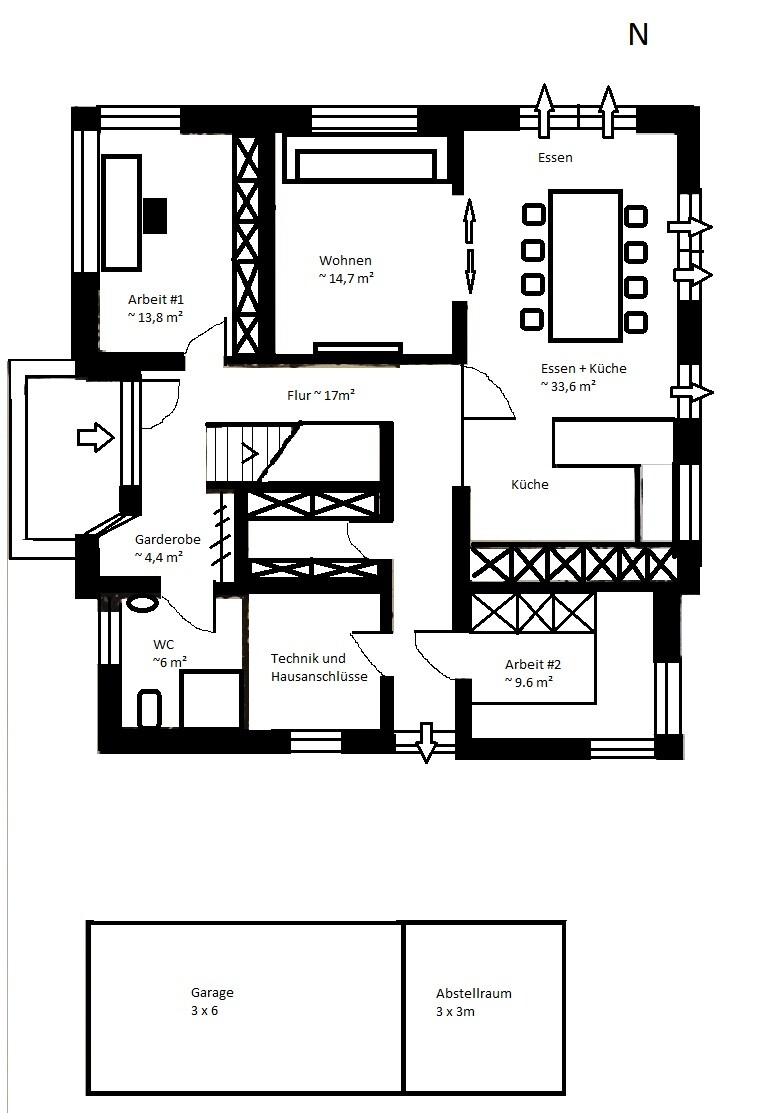

I would like to hear your opinions on an initial draft (sketch) we received yesterday from one of our preferred construction companies.
Plot size: 835m² (8984 sq ft), gable roof with a 35-45° pitch, slightly sloped terrain.
The design features a gable roof with a 35° pitch. The southern side is elongated to allow for as much space as possible for solar panels. We did not want skylights.
We plan to live there as a family of four (currently two) and, due to our jobs, work more or less regularly from home – therefore 2 work rooms + 2 children’s rooms.
We specifically wanted a separate living room and to place the main living area more in the kitchen/dining space. There is a sliding door between the living room and the dining area. Between the hallway and the dining area, there is a (somewhat undefined) glass/door element.
I would appreciate some initial feedback – unfortunately, due to the “sketch nature,” I don’t have exact measurements.
Regards,
Markus
B
Bauexperte8 Jul 2015 15:01Musketier schrieb:
Judging by how much this one was criticized, it must be free 😀 It’s a phenomenon, I know.
By the way, I don't think it’s bad; with a few minor modifications, it could be quite practical to build 😉
Regards, Bauexperte
Bauexperte schrieb:
This is a known issue, I understand.
By the way, I don’t think it’s bad; with a few minor adjustments, it could be quite practical to build and use 😉
Regards, BauexperteCould you please list the aspects you consider problematic from your point of view?Thanks and best regards
-Markus-
-Markus- schrieb:
About 112 m² (1205 sq ft) downstairs, about 70 m² (750 sq ft) upstairsOn the ground floor, there seems to be an uncovered area (on the south side)?
Musketier schrieb:
Since it got torn apart like this, it must be free 😀Just because it’s criticized doesn’t mean it’s bad 😉
Bauexperte schrieb:
By the way, I don’t think it’s bad; with a few minor changes, it could be quite practical to build 😉I also see potential: significantly shorten the hallway, move the stairs to the other wall, make better use of the hallway... but then it becomes a different design, since one change leads to another 🙂

ypg schrieb:
On the ground floor, there seems to be an uncovered area (on the south side?).Somewhere at the beginning, he mentioned that the roof will be extended further down on the south side. This affects the rooms for the WC, technical equipment, and workspace. With a 35% roof pitch and a knee wall height of 1.37 meters (4.5 feet) plus the intermediate ceiling, the extension probably won't be much lower than 2.2 meters (7.2 feet).
For this reason as well, the exterior elevations would be interesting.
Hmm. Looking closely at the picture again, I noticed something else.
I measure a height of 2.2m (7 ft 3 in) on the exterior wall (south).
That means the shower wall in the guest bathroom is also only 2.2m (7 ft 3 in) high (under the sloped ceiling). Is that enough?
Regards,
-Markus-
I measure a height of 2.2m (7 ft 3 in) on the exterior wall (south).
That means the shower wall in the guest bathroom is also only 2.2m (7 ft 3 in) high (under the sloped ceiling). Is that enough?
Regards,
-Markus-
Similar topics