
ᐅ Initial Floor Plan Draft: Open-Plan Kitchen and Living Area – Discussion and Feedback
Created on: 8 Jul 2015 09:35
-
-Markus-
Hello,
I would like to hear your opinions on an initial draft (sketch) we received yesterday from one of our preferred construction companies.
Plot size: 835m² (8984 sq ft), gable roof with a 35-45° pitch, slightly sloped terrain.
The design features a gable roof with a 35° pitch. The southern side is elongated to allow for as much space as possible for solar panels. We did not want skylights.
We plan to live there as a family of four (currently two) and, due to our jobs, work more or less regularly from home – therefore 2 work rooms + 2 children’s rooms.
We specifically wanted a separate living room and to place the main living area more in the kitchen/dining space. There is a sliding door between the living room and the dining area. Between the hallway and the dining area, there is a (somewhat undefined) glass/door element.
I would appreciate some initial feedback – unfortunately, due to the “sketch nature,” I don’t have exact measurements.
Regards,
Markus
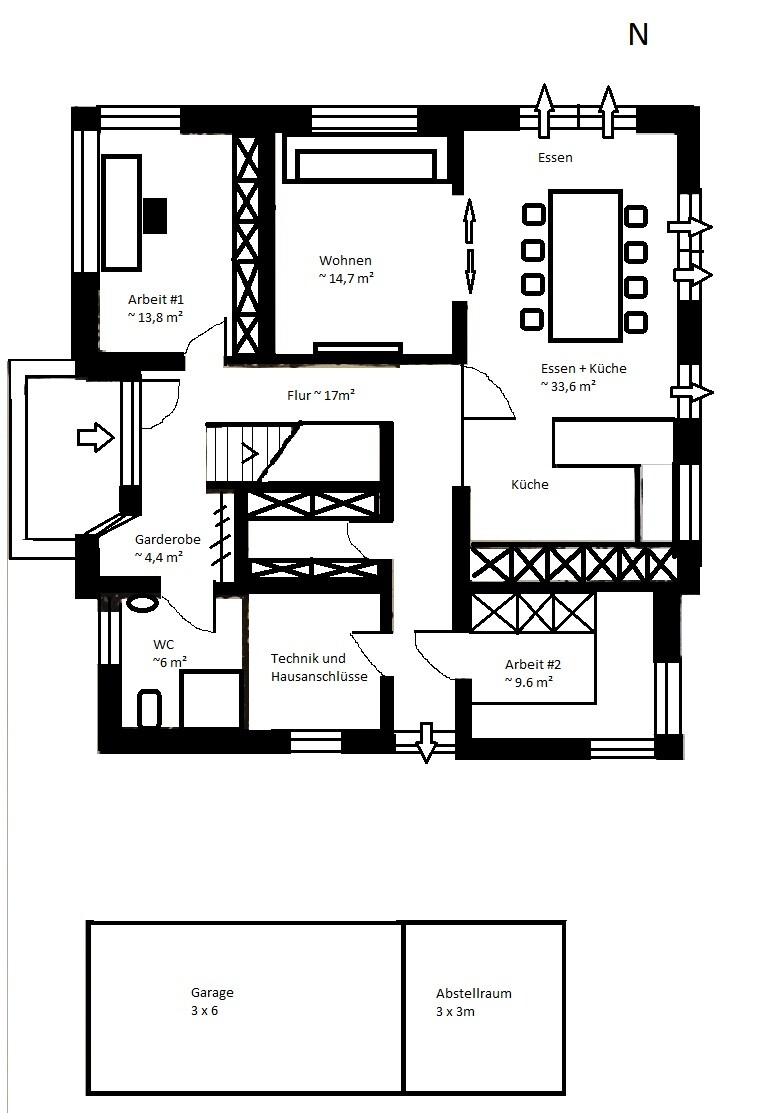

I would like to hear your opinions on an initial draft (sketch) we received yesterday from one of our preferred construction companies.
Plot size: 835m² (8984 sq ft), gable roof with a 35-45° pitch, slightly sloped terrain.
The design features a gable roof with a 35° pitch. The southern side is elongated to allow for as much space as possible for solar panels. We did not want skylights.
We plan to live there as a family of four (currently two) and, due to our jobs, work more or less regularly from home – therefore 2 work rooms + 2 children’s rooms.
We specifically wanted a separate living room and to place the main living area more in the kitchen/dining space. There is a sliding door between the living room and the dining area. Between the hallway and the dining area, there is a (somewhat undefined) glass/door element.
I would appreciate some initial feedback – unfortunately, due to the “sketch nature,” I don’t have exact measurements.
Regards,
Markus
Tell me: where will the heating system be installed? Did I miss something about a basement?
I find this design more streamlined, but the rooms on the left side of the ground floor could definitely be revised. Would a knee wall extension, without a dormer, be more interesting?
I find this design more streamlined, but the rooms on the left side of the ground floor could definitely be revised. Would a knee wall extension, without a dormer, be more interesting?
According to the architect, placing the heating system and electrical installations in the “airlock” area is technically possible in terms of space—I haven’t double-checked the calculations yet. Regardless of the cost (which I still need to have recalculated), it should be possible to accommodate a ground source heat pump, photovoltaic system, and somewhat more complex electrical work—I believe the architect originally planned for a “small” condensing boiler. A possible ventilation system would be installed in the attic.
I think raising the knee wall will be problematic since I need to keep the house 1.5 stories high. If I understand the issue correctly, a higher knee wall would increase the allowable floor area upstairs and cause it to be considered a full story. I think this would require detailed calculations and planning.
Do you see raising the knee wall as advantageous for the overall space available, or could savings be made by reducing or avoiding a dormer?
Regards
Markus
I think raising the knee wall will be problematic since I need to keep the house 1.5 stories high. If I understand the issue correctly, a higher knee wall would increase the allowable floor area upstairs and cause it to be considered a full story. I think this would require detailed calculations and planning.
Do you see raising the knee wall as advantageous for the overall space available, or could savings be made by reducing or avoiding a dormer?
Regards
Markus
kbt09 schrieb:
Have the staircase shown in a cross-section. Above the 4th step, the upper floor level is supposed to be. I think the passage might be too narrow.Bauexperte schrieb:
The "upper floor level" does not start there. The planner only transferred the outer edge of the storage room under the ground floor stairs into the attic floor drawing 😉There are clearly 3 steps hidden by the ceiling to the upper floor. These then allow access to the bedroom. My concern is that especially when going down from the upper floor to the ground floor, you might easily hit your head. That’s why I’m asking for the staircase cross-section.

Room height is 2.57 meters (8 feet 5 inches) plus ceiling structure 0.34 meters (13 inches) = 2.91 meters (9 feet 6 inches) to overcome from the ground floor to the upper floor.
With 16 steps, that’s about 18 cm (7 inches) per step.
After 12 steps down, you have 2.16 meters (7 feet 1 inch) of headroom at that point.
@kbt09
That should be enough, right?
With 16 steps, that’s about 18 cm (7 inches) per step.
After 12 steps down, you have 2.16 meters (7 feet 1 inch) of headroom at that point.
@kbt09
That should be enough, right?
No ... because at that point there are still 3 to 4 steps, which equals 54 to 72 cm (21 to 28 inches). And the underside of the ceiling height on the ground floor is at 257 cm (101 inches) ... so at the junction there it would be 185 to 203 cm (73 to 80 inches) ... and you also have to keep in mind that when going down, you push off a step and actually move slightly upwards.
That’s why I would like to see the stair section/drawing.
That’s why I would like to see the stair section/drawing.
Similar topics