
ᐅ Initial Floor Plan Draft: Open-Plan Kitchen and Living Area – Discussion and Feedback
Created on: 8 Jul 2015 09:35
-
-Markus-
Hello,
I would like to hear your opinions on an initial draft (sketch) we received yesterday from one of our preferred construction companies.
Plot size: 835m² (8984 sq ft), gable roof with a 35-45° pitch, slightly sloped terrain.
The design features a gable roof with a 35° pitch. The southern side is elongated to allow for as much space as possible for solar panels. We did not want skylights.
We plan to live there as a family of four (currently two) and, due to our jobs, work more or less regularly from home – therefore 2 work rooms + 2 children’s rooms.
We specifically wanted a separate living room and to place the main living area more in the kitchen/dining space. There is a sliding door between the living room and the dining area. Between the hallway and the dining area, there is a (somewhat undefined) glass/door element.
I would appreciate some initial feedback – unfortunately, due to the “sketch nature,” I don’t have exact measurements.
Regards,
Markus
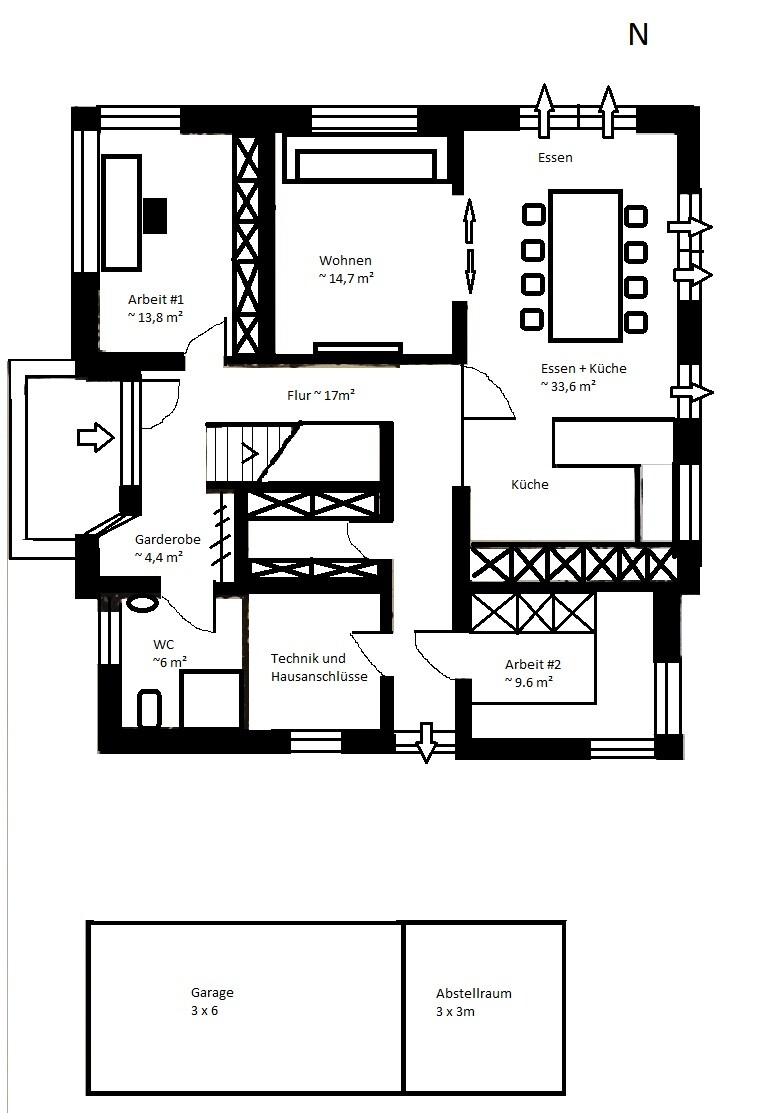

I would like to hear your opinions on an initial draft (sketch) we received yesterday from one of our preferred construction companies.
Plot size: 835m² (8984 sq ft), gable roof with a 35-45° pitch, slightly sloped terrain.
The design features a gable roof with a 35° pitch. The southern side is elongated to allow for as much space as possible for solar panels. We did not want skylights.
We plan to live there as a family of four (currently two) and, due to our jobs, work more or less regularly from home – therefore 2 work rooms + 2 children’s rooms.
We specifically wanted a separate living room and to place the main living area more in the kitchen/dining space. There is a sliding door between the living room and the dining area. Between the hallway and the dining area, there is a (somewhat undefined) glass/door element.
I would appreciate some initial feedback – unfortunately, due to the “sketch nature,” I don’t have exact measurements.
Regards,
Markus

I just measured the shower in our apartment – the tiles go up to about 2.10 m (7 feet) high.
The hallway towards the south should be around 6 meters (20 feet) long – and towards the door, it would narrow from 2.50 m (8 feet 2 inches) to 2.20 m (7 feet 3 inches), is that correct?
I have absolutely no idea how that looks 🙂
Best regards
Markus
The hallway towards the south should be around 6 meters (20 feet) long – and towards the door, it would narrow from 2.50 m (8 feet 2 inches) to 2.20 m (7 feet 3 inches), is that correct?
I have absolutely no idea how that looks 🙂
Best regards
Markus
B
Bauexperte8 Jul 2015 20:07Hello Markus,
Best regards, Bauexperte
-Markus- schrieb:I won’t manage today or tomorrow; I’ll gladly work on it Friday morning 😉
Could you please add the aspects you consider problematic?
Best regards, Bauexperte
So, we just came back from the second meeting with a different architect.
What can I say – it’s a completely different design and approach.
The footprint is slightly smaller at the bottom but without an extension. All our wishes have been considered (including the optional ones).
At first glance, the floor plan works much better. The orientation is approximately north again at the top.
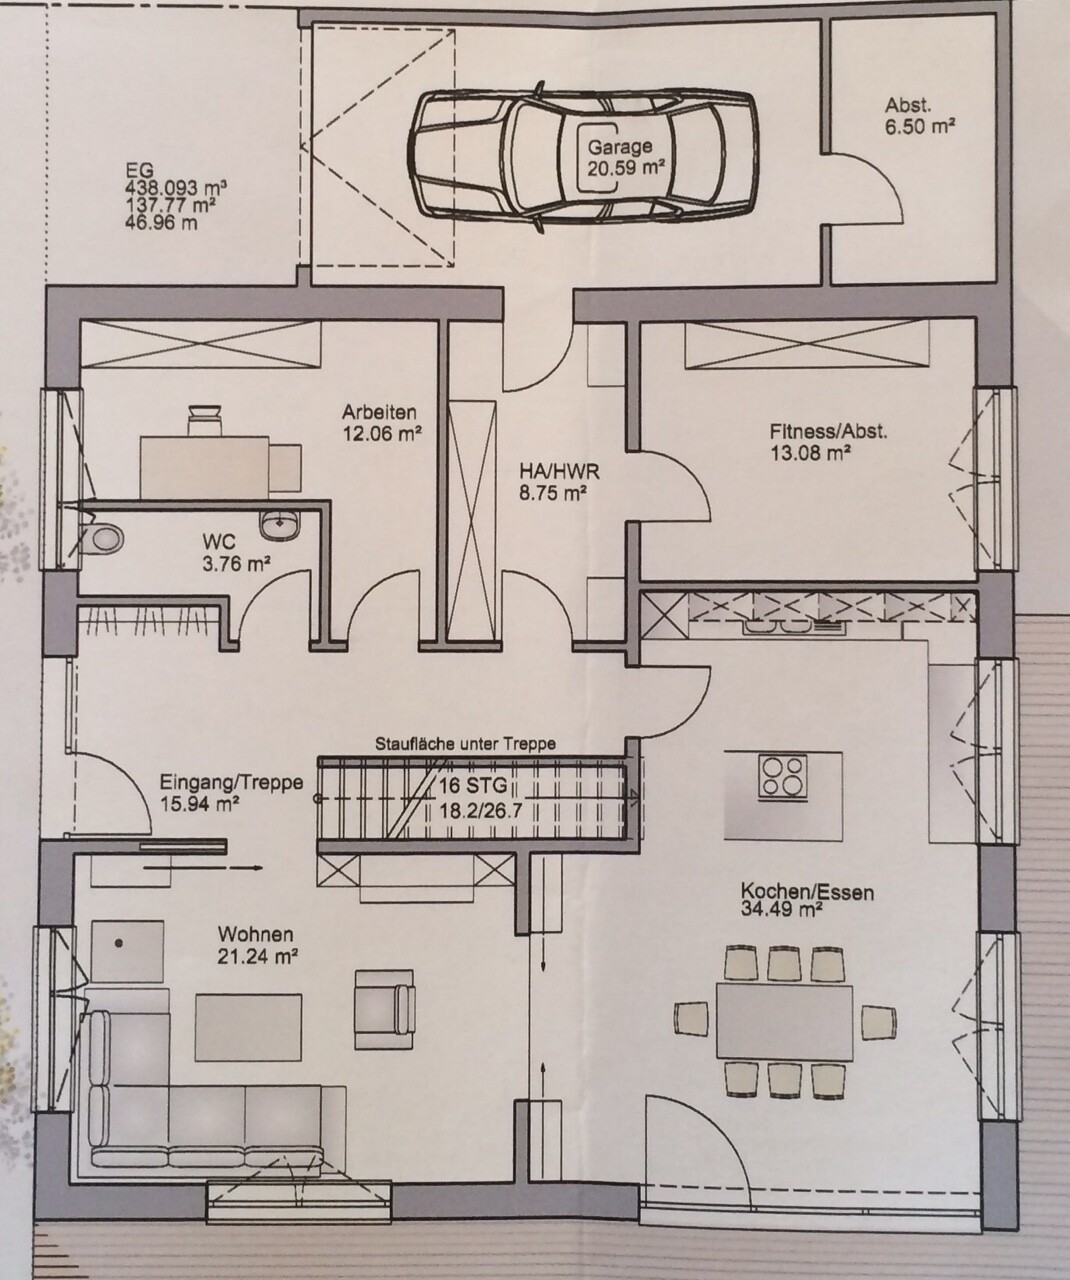
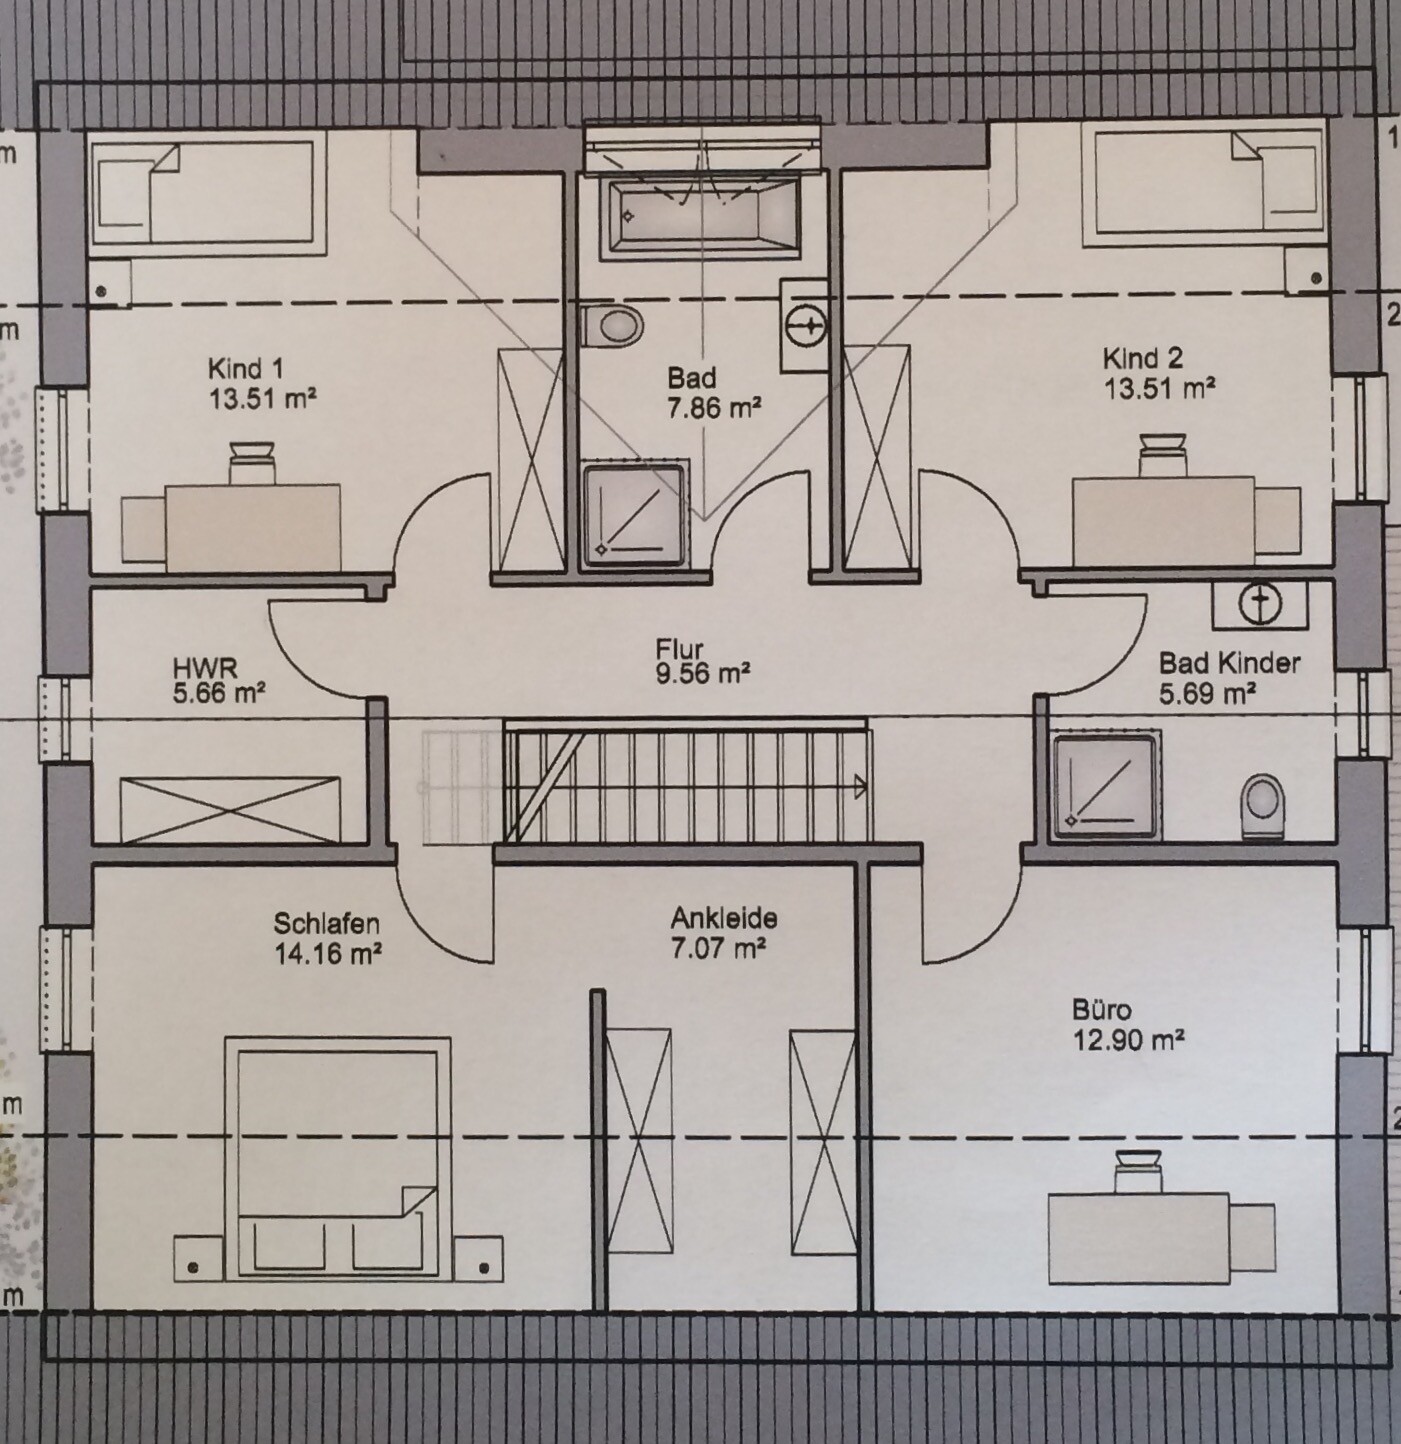
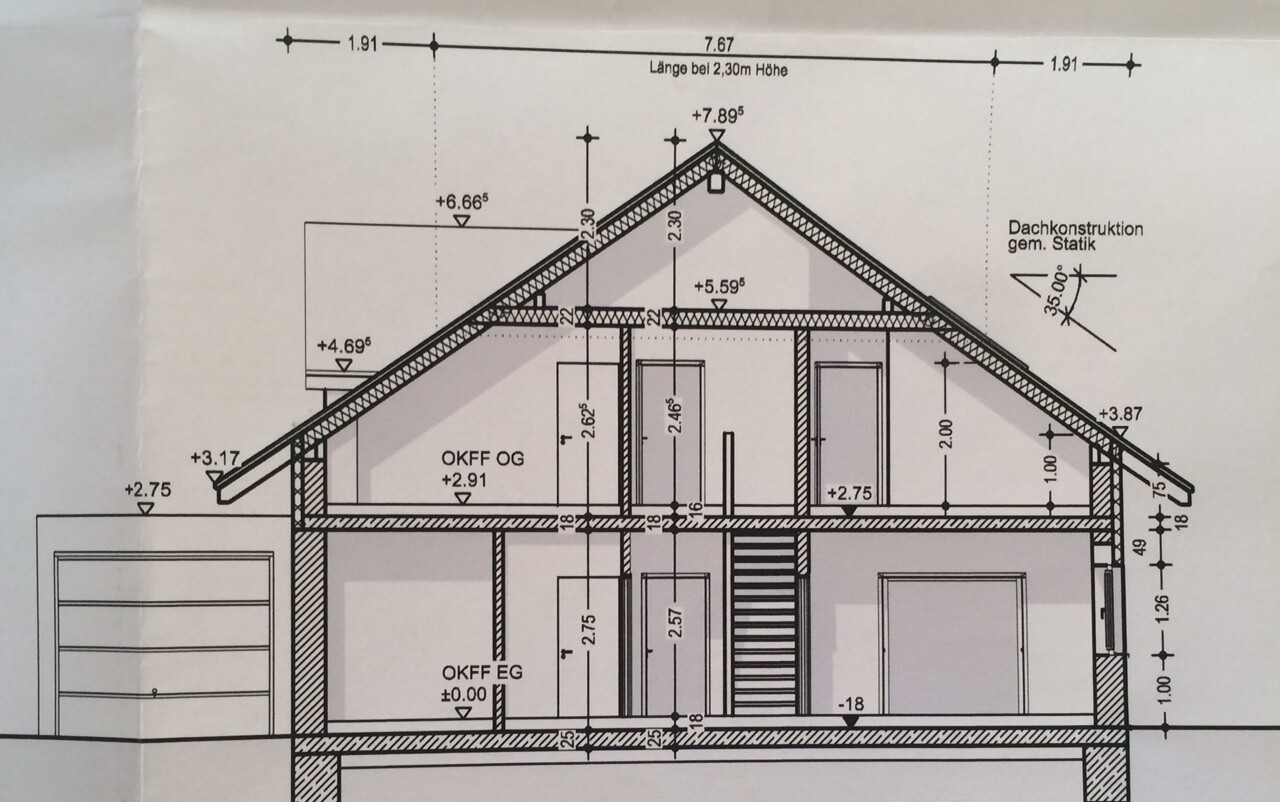
Our current optimization suggestions:
- Remove the window in the utility room upstairs and put the washer/dryer there, plus cabinets
- Swap the office and bedroom so that the parents’ area has the bathroom and walk-in closet (the bathtub is intended for everyone).
My wife and I will review the floor plan itself over the weekend – until then, maybe one of you has some comments.
PS: It’s no longer 170m² (1830 sq ft), but according to the calculation on the sketch, the previous one was actually 180m² (1938 sq ft) 🙂
Best regards,
Markus
What can I say – it’s a completely different design and approach.
The footprint is slightly smaller at the bottom but without an extension. All our wishes have been considered (including the optional ones).
At first glance, the floor plan works much better. The orientation is approximately north again at the top.
Our current optimization suggestions:
- Remove the window in the utility room upstairs and put the washer/dryer there, plus cabinets
- Swap the office and bedroom so that the parents’ area has the bathroom and walk-in closet (the bathtub is intended for everyone).
My wife and I will review the floor plan itself over the weekend – until then, maybe one of you has some comments.
PS: It’s no longer 170m² (1830 sq ft), but according to the calculation on the sketch, the previous one was actually 180m² (1938 sq ft) 🙂
Best regards,
Markus
Similar topics