
ᐅ Initial Floor Plan Draft: Open-Plan Kitchen and Living Area – Discussion and Feedback
Created on: 8 Jul 2015 09:35
-
-Markus-Hello,
I would like to hear your opinions on an initial draft (sketch) we received yesterday from one of our preferred construction companies.
Plot size: 835m² (8984 sq ft), gable roof with a 35-45° pitch, slightly sloped terrain.
The design features a gable roof with a 35° pitch. The southern side is elongated to allow for as much space as possible for solar panels. We did not want skylights.
We plan to live there as a family of four (currently two) and, due to our jobs, work more or less regularly from home – therefore 2 work rooms + 2 children’s rooms.
We specifically wanted a separate living room and to place the main living area more in the kitchen/dining space. There is a sliding door between the living room and the dining area. Between the hallway and the dining area, there is a (somewhat undefined) glass/door element.
I would appreciate some initial feedback – unfortunately, due to the “sketch nature,” I don’t have exact measurements.
Regards,
Markus
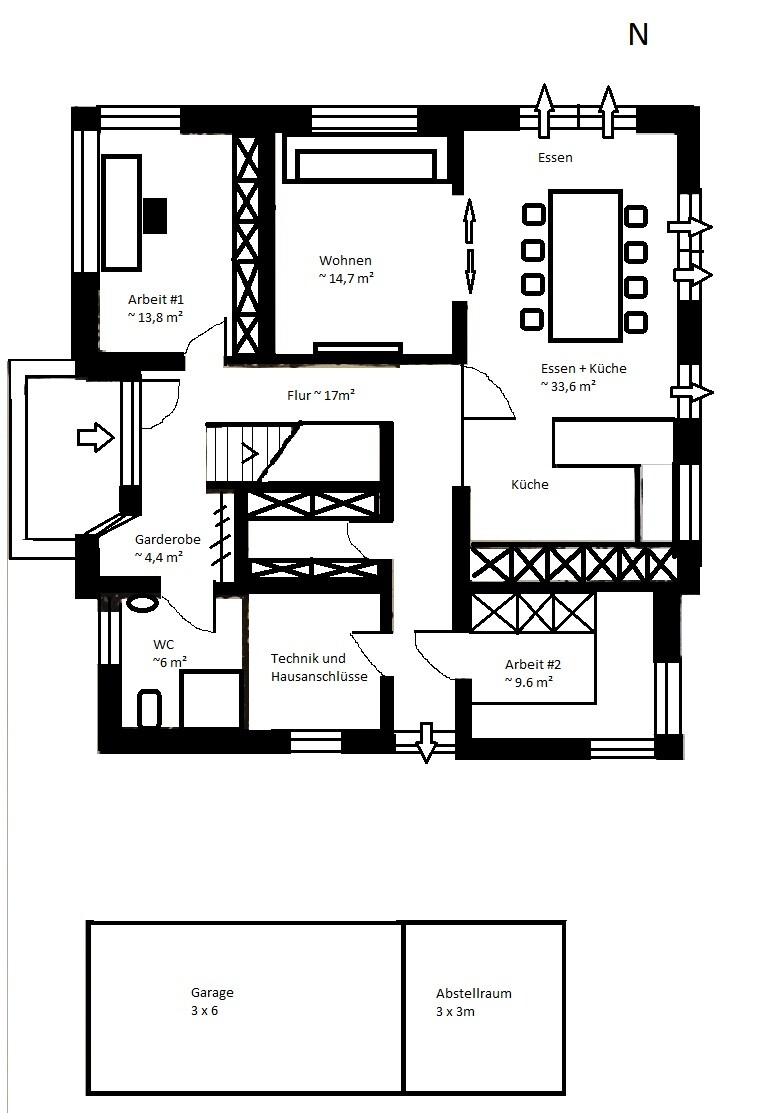

I would like to hear your opinions on an initial draft (sketch) we received yesterday from one of our preferred construction companies.
Plot size: 835m² (8984 sq ft), gable roof with a 35-45° pitch, slightly sloped terrain.
The design features a gable roof with a 35° pitch. The southern side is elongated to allow for as much space as possible for solar panels. We did not want skylights.
We plan to live there as a family of four (currently two) and, due to our jobs, work more or less regularly from home – therefore 2 work rooms + 2 children’s rooms.
We specifically wanted a separate living room and to place the main living area more in the kitchen/dining space. There is a sliding door between the living room and the dining area. Between the hallway and the dining area, there is a (somewhat undefined) glass/door element.
I would appreciate some initial feedback – unfortunately, due to the “sketch nature,” I don’t have exact measurements.
Regards,
Markus

How high is the knee wall?
Dryer and bathtub under the sloped ceiling
What is the hardly accessible storage space on the upper floor under the roof slope used for?
Why are you wasting space in child 1’s room?
Why is the southern part of the ground floor recessed like that?
I think the living room door looks odd if it swings toward the glass panel side.
No shower in the bathroom?
Exterior views would be helpful.
Dryer and bathtub under the sloped ceiling
What is the hardly accessible storage space on the upper floor under the roof slope used for?
Why are you wasting space in child 1’s room?
Why is the southern part of the ground floor recessed like that?
I think the living room door looks odd if it swings toward the glass panel side.
No shower in the bathroom?
Exterior views would be helpful.
Without precise measurements, an accurate assessment is difficult.
However, I find the layout far too complicated, especially on the ground floor.
For example, the route from "Workroom 2" to the bathroom is unacceptable. And what exactly do you intend to use the living room for? Before planning a separate room of that size, you should try furnishing it somewhat realistically. That way, you can see whether having a separate space even makes sense.
The bathroom furnishing on the upper floor is, to put it mildly, interesting. And then the bathtub right under the sloped ceiling... I don’t know how tall you are, but you generally wouldn’t plan something like that with a standard knee wall.
The children’s rooms aren’t exactly small, but due to the angles and corners, I find them quite difficult to furnish.
Personally, I would discard this floor plan and start over. Consider consulting an architect independent of the construction company. Of course, that costs money, but it will save you years of frustration later if something doesn’t “fit.” Additionally, an architect can offer advice you might not think of yourself and that the builder might not provide for their own interests... and you don’t build a house that often in life. 🙂
However, I find the layout far too complicated, especially on the ground floor.
For example, the route from "Workroom 2" to the bathroom is unacceptable. And what exactly do you intend to use the living room for? Before planning a separate room of that size, you should try furnishing it somewhat realistically. That way, you can see whether having a separate space even makes sense.
The bathroom furnishing on the upper floor is, to put it mildly, interesting. And then the bathtub right under the sloped ceiling... I don’t know how tall you are, but you generally wouldn’t plan something like that with a standard knee wall.
The children’s rooms aren’t exactly small, but due to the angles and corners, I find them quite difficult to furnish.
Personally, I would discard this floor plan and start over. Consider consulting an architect independent of the construction company. Of course, that costs money, but it will save you years of frustration later if something doesn’t “fit.” Additionally, an architect can offer advice you might not think of yourself and that the builder might not provide for their own interests... and you don’t build a house that often in life. 🙂
marv45 schrieb:
The distance from "Work Area 2" to the toilet, for example, is not acceptable.At work, I also don’t have the toilet right next to my workstation. That wouldn’t be a dealbreaker for me. For health reasons, it would actually be best to install the printer in the wardrobe nook. 😉
Similar topics