
ᐅ Initial Floor Plan Draft: Open-Plan Kitchen and Living Area – Discussion and Feedback
Created on: 8 Jul 2015 09:35
-
-Markus-
Hello,
I would like to hear your opinions on an initial draft (sketch) we received yesterday from one of our preferred construction companies.
Plot size: 835m² (8984 sq ft), gable roof with a 35-45° pitch, slightly sloped terrain.
The design features a gable roof with a 35° pitch. The southern side is elongated to allow for as much space as possible for solar panels. We did not want skylights.
We plan to live there as a family of four (currently two) and, due to our jobs, work more or less regularly from home – therefore 2 work rooms + 2 children’s rooms.
We specifically wanted a separate living room and to place the main living area more in the kitchen/dining space. There is a sliding door between the living room and the dining area. Between the hallway and the dining area, there is a (somewhat undefined) glass/door element.
I would appreciate some initial feedback – unfortunately, due to the “sketch nature,” I don’t have exact measurements.
Regards,
Markus
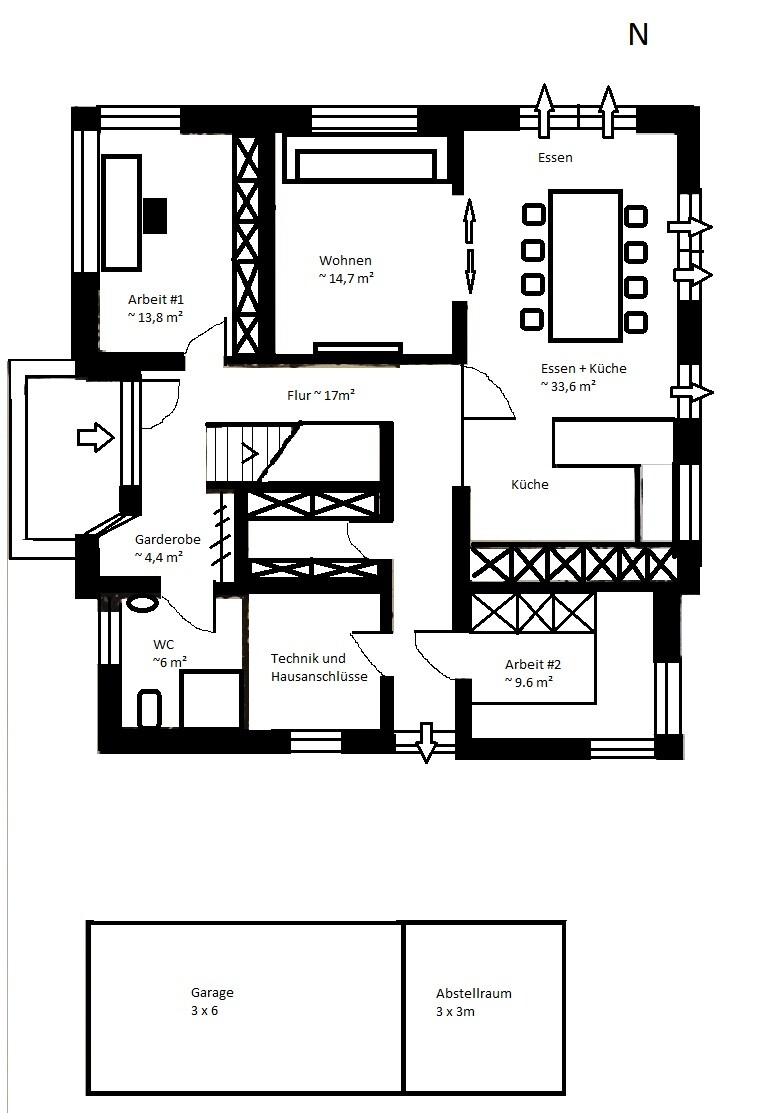

I would like to hear your opinions on an initial draft (sketch) we received yesterday from one of our preferred construction companies.
Plot size: 835m² (8984 sq ft), gable roof with a 35-45° pitch, slightly sloped terrain.
The design features a gable roof with a 35° pitch. The southern side is elongated to allow for as much space as possible for solar panels. We did not want skylights.
We plan to live there as a family of four (currently two) and, due to our jobs, work more or less regularly from home – therefore 2 work rooms + 2 children’s rooms.
We specifically wanted a separate living room and to place the main living area more in the kitchen/dining space. There is a sliding door between the living room and the dining area. Between the hallway and the dining area, there is a (somewhat undefined) glass/door element.
I would appreciate some initial feedback – unfortunately, due to the “sketch nature,” I don’t have exact measurements.
Regards,
Markus
B
Bauexperte8 Jul 2015 14:55-Markus- schrieb:
Approximately 112 m² (1206 sq ft) on the lower floor, approximately 70 m² (753 sq ft) upstairs May I ask what the estimated cost for this design is?
Best regards, Bauexperte

Bauexperte schrieb:
May I ask, how much is this design supposed to cost?Judging by how heavily this one was criticized, it must be free 😀