
Hello everyone,
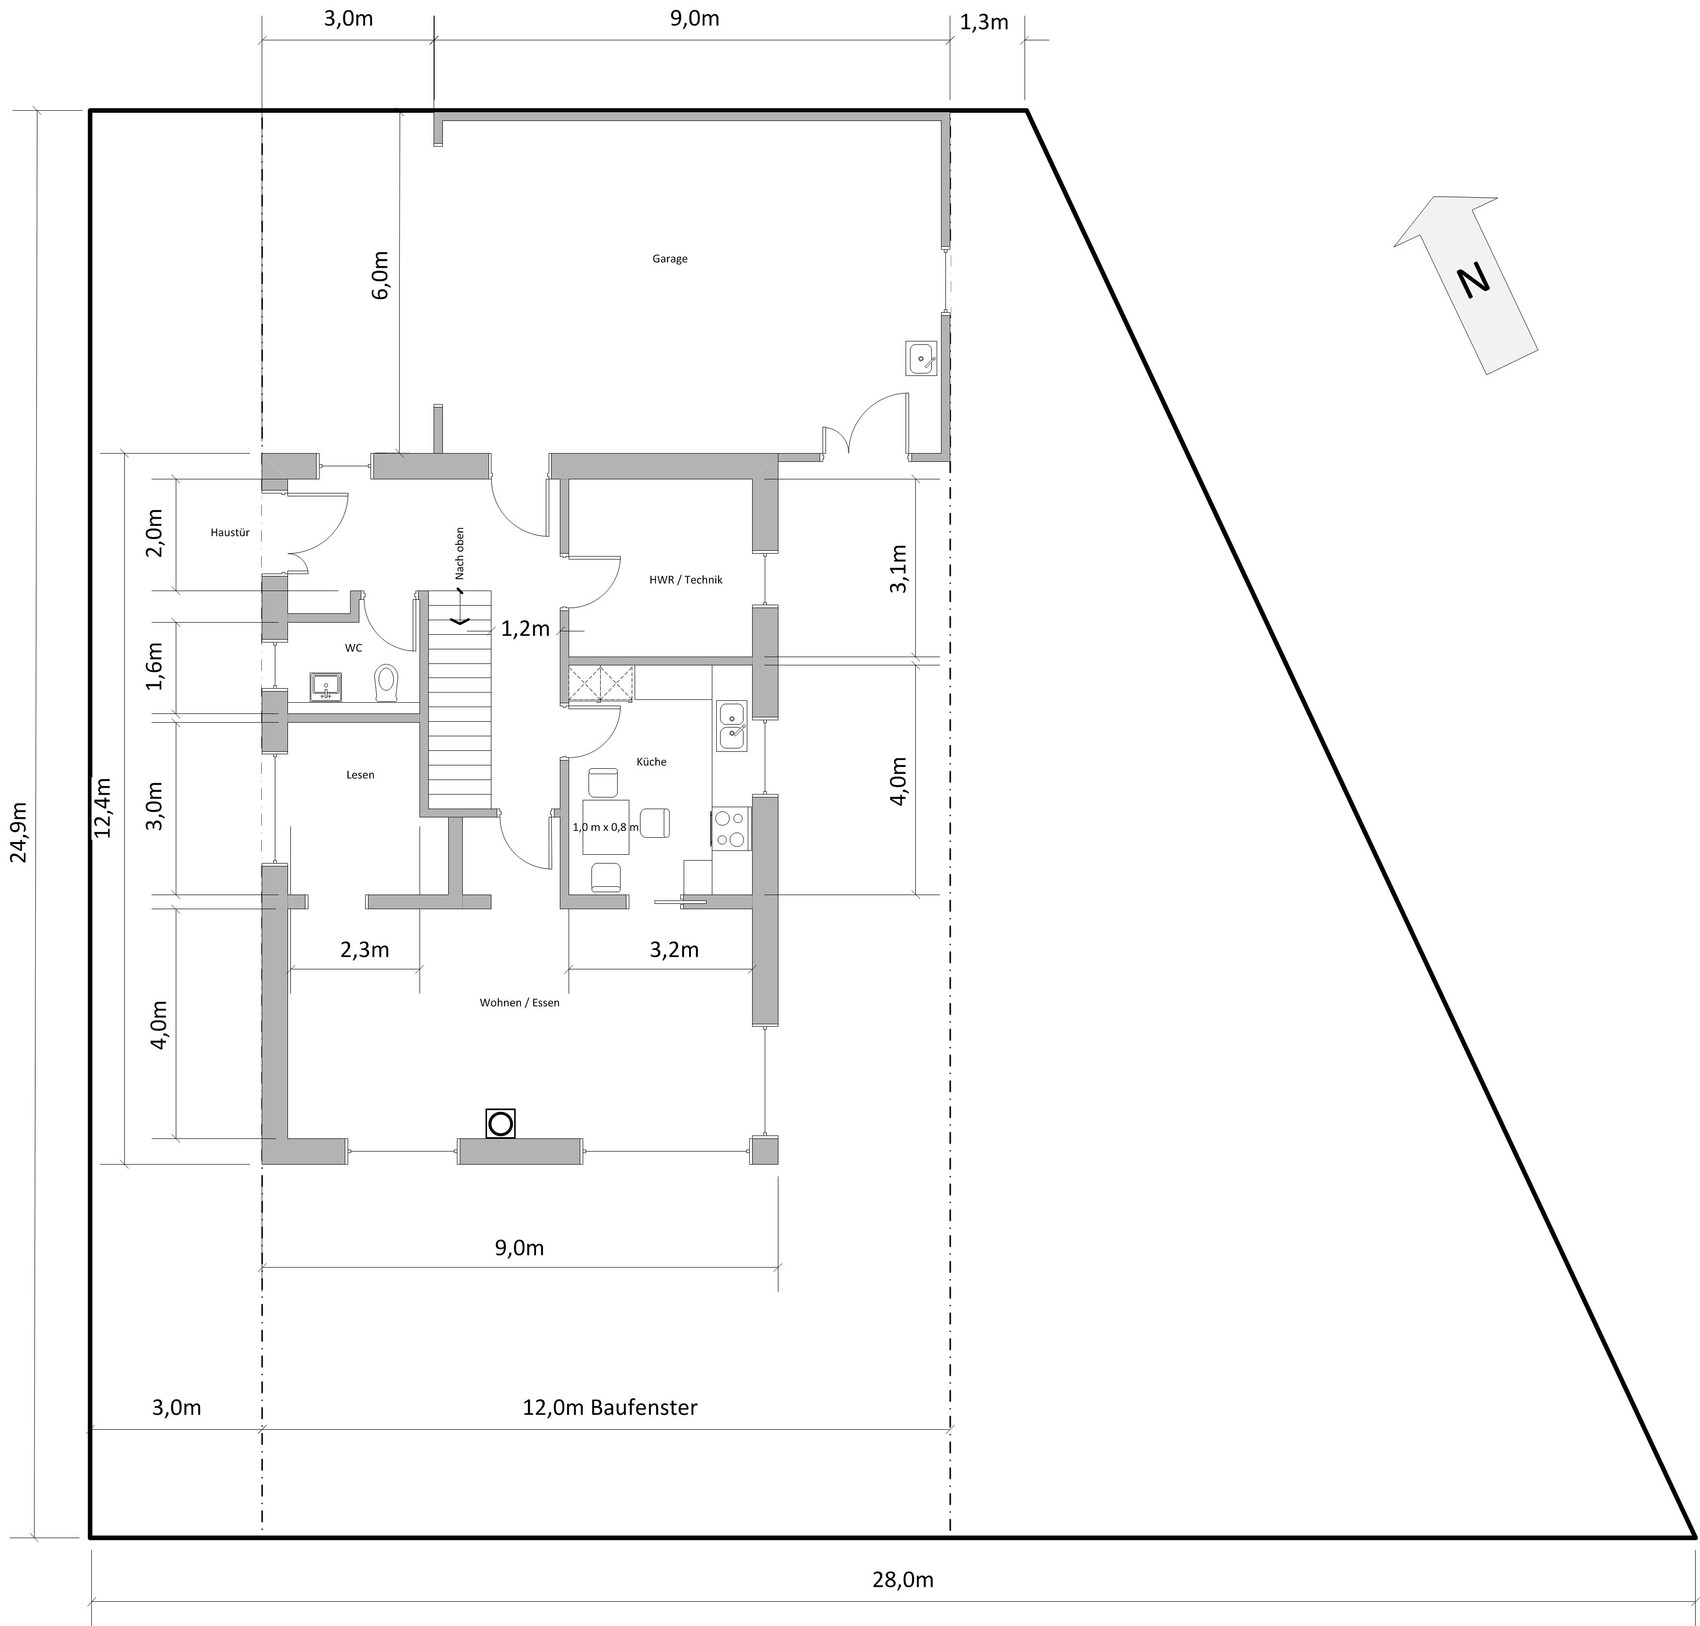
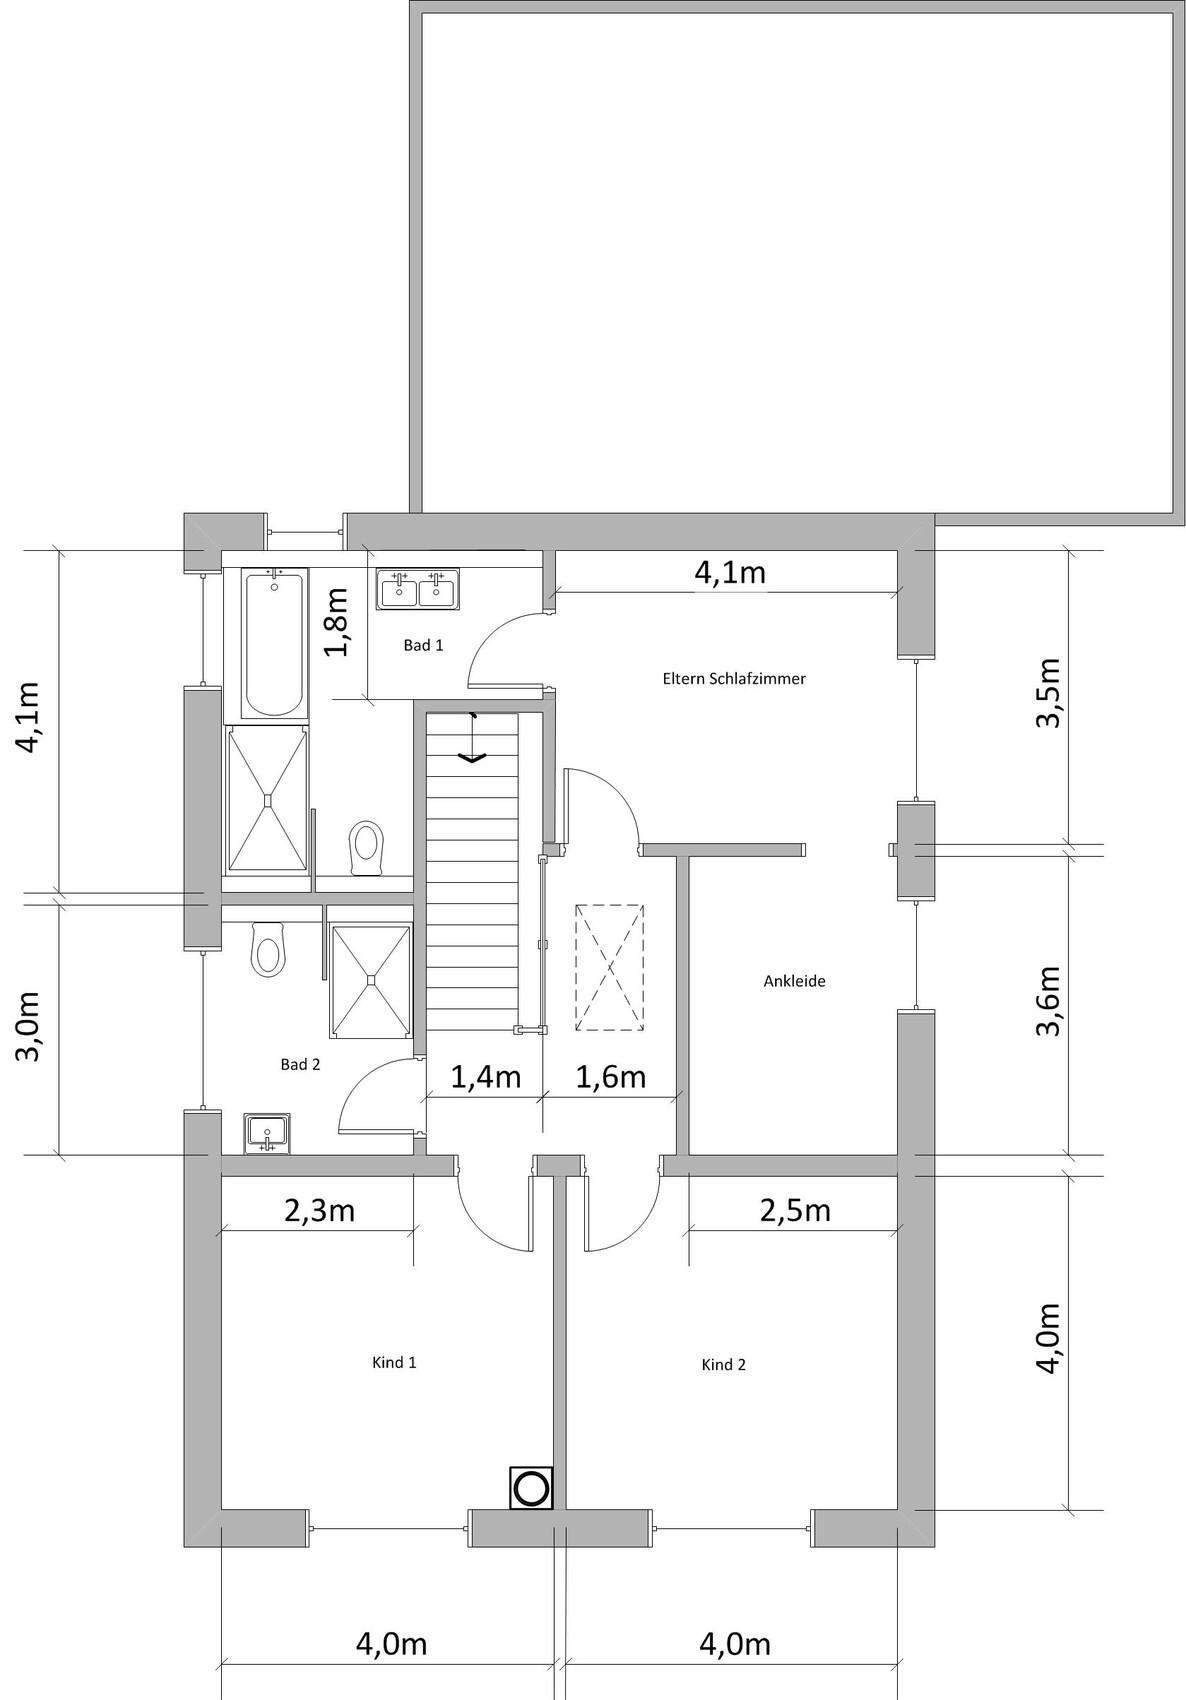
we plan to start building our house next year. We have set the following floor plan as our starting point and would appreciate your feedback 🙂
---------------------------------------------------------------------------------------
Development plan/restrictions
Plot size: approx. 560 m² (6000 sq ft)
Slope: no
Site coverage ratio: 0.4
Floor space index: not specified
Building window, building line, and boundary: see drawing
Boundary development: none yet
Number of parking spaces: double garage
Number of storeys: 2
Roof type: pitched roof
Architectural style: urban villa
Orientation: see drawing
Maximum height/limits: 9 m (30 ft)
Other requirements: ridge height: 6.5 m (21 ft)
Owners’ requirements
Style, roof type, building type: urban villa, pitched roof, 25°
Basement, storeys: no basement, 2 storeys
Number of residents, age: couple (32, 35), children planned
Closed architecture: closed
House design
Planning origin: developed together with the builder as a starting point
What we like most: basically, we designed the floor plan ourselves and we like it. The only criticism is the relatively small kitchen.
Builder’s cost estimate: 320,000
Personal budget for house including fittings: 350,000
Preferred heating technology: heat pump (if possible) or gas
we plan to start building our house next year. We have set the following floor plan as our starting point and would appreciate your feedback 🙂
---------------------------------------------------------------------------------------
Development plan/restrictions
Plot size: approx. 560 m² (6000 sq ft)
Slope: no
Site coverage ratio: 0.4
Floor space index: not specified
Building window, building line, and boundary: see drawing
Boundary development: none yet
Number of parking spaces: double garage
Number of storeys: 2
Roof type: pitched roof
Architectural style: urban villa
Orientation: see drawing
Maximum height/limits: 9 m (30 ft)
Other requirements: ridge height: 6.5 m (21 ft)
Owners’ requirements
Style, roof type, building type: urban villa, pitched roof, 25°
Basement, storeys: no basement, 2 storeys
Number of residents, age: couple (32, 35), children planned
Closed architecture: closed
House design
Planning origin: developed together with the builder as a starting point
What we like most: basically, we designed the floor plan ourselves and we like it. The only criticism is the relatively small kitchen.
Builder’s cost estimate: 320,000
Personal budget for house including fittings: 350,000
Preferred heating technology: heat pump (if possible) or gas
ypg schrieb:
Why do you need a separate room just for reading? It ruins the living room – in my opinion.
Having the bedroom as a walk-through room would bother me a lot. Thanks, ypg 🙂!
In what way do you think the living room is ruined by the small "reading room"? We saw something similar as a small study in a show home and found it quite interesting. Besides, we have always wanted a small library.
Regarding the master bedroom, we currently have a similar setup and it doesn’t bother us. 😉
@kbt09: Of course, the door limits the layout options, but it also creates new possibilities in the reading room, right? We have a lot of books we want to store. We have always struggled to fit both large windows and space for bookshelves.
As for the bedroom, we are open and grateful for any suggestions to improve it.
As for the bedroom, we are open and grateful for any suggestions to improve it.
I find the strange entrance area to the living room quite bothersome. I would extend the wall from the kitchen all the way through and then create an access to the reading room between the staircase and the living room. As it is now, I don’t find it appealing. It breaks up the living room too much.
The hallway area on the ground floor becomes quite dark after the corner, and it’s the same upstairs.
Other than that, I think the floor plan is nice. I also don’t find the bedroom-dressing room-bathroom arrangement bothersome. We had a similar setup in our old house, and it worked fine.
PS: Not everything that looks nice in model homes is practical or sensible for everyday life. With this in mind, you might want to reconsider the living room design ;-)
The hallway area on the ground floor becomes quite dark after the corner, and it’s the same upstairs.
Other than that, I think the floor plan is nice. I also don’t find the bedroom-dressing room-bathroom arrangement bothersome. We had a similar setup in our old house, and it worked fine.
PS: Not everything that looks nice in model homes is practical or sensible for everyday life. With this in mind, you might want to reconsider the living room design ;-)
Similar topics