
Hello everyone,
I’m sharing our architect’s design for discussion and would appreciate your assessments—what doesn’t work well and what could be done differently.
First, about the plot: it faces northeast with a slope towards the back in the northeast direction (650 m² (7,000 sq ft)), which is why there is a terrace both at the front and rear of the house due to the north-facing orientation. The floor plan consists of basically two building volumes: the left part is two stories and follows the slope of the land, meaning it is positioned lower. The front right part is a single story and stands higher than the second volume. You go down six steps from volume 1 to volume 2 and up again the other way, so it’s a split-level house. Please note, we don’t need to discuss accessibility concerns related to the steps, as we are already aware.
Both volumes have a mono-pitched roof. My main concern is the layout of the rooms and their sizes. The total footprint of the house is 175 m² (1,883 sq ft), including utility areas. The storage room on the right side of the building is optional for now, but as things stand, we plan to include it.
Don’t be confused by the stairs—they were drawn by hand and didn’t come out well in the software 🙂
Overall, we quite like the floor plan. What I personally don’t like is the bathroom upstairs; I think it’s too small for a main bathroom. Our architect suggested enlarging it at the expense of the adjacent children’s room. The downside would be that the children’s rooms become too small, right?
Question about the kitchen: we’d like to have an island. Is the kitchen size sufficient for that?
It was important to us to maintain visual contact from the dining area to the living room, just as background information.
Now it’s your turn—many thanks in advance for your feedback.
Best regards,
Thomas
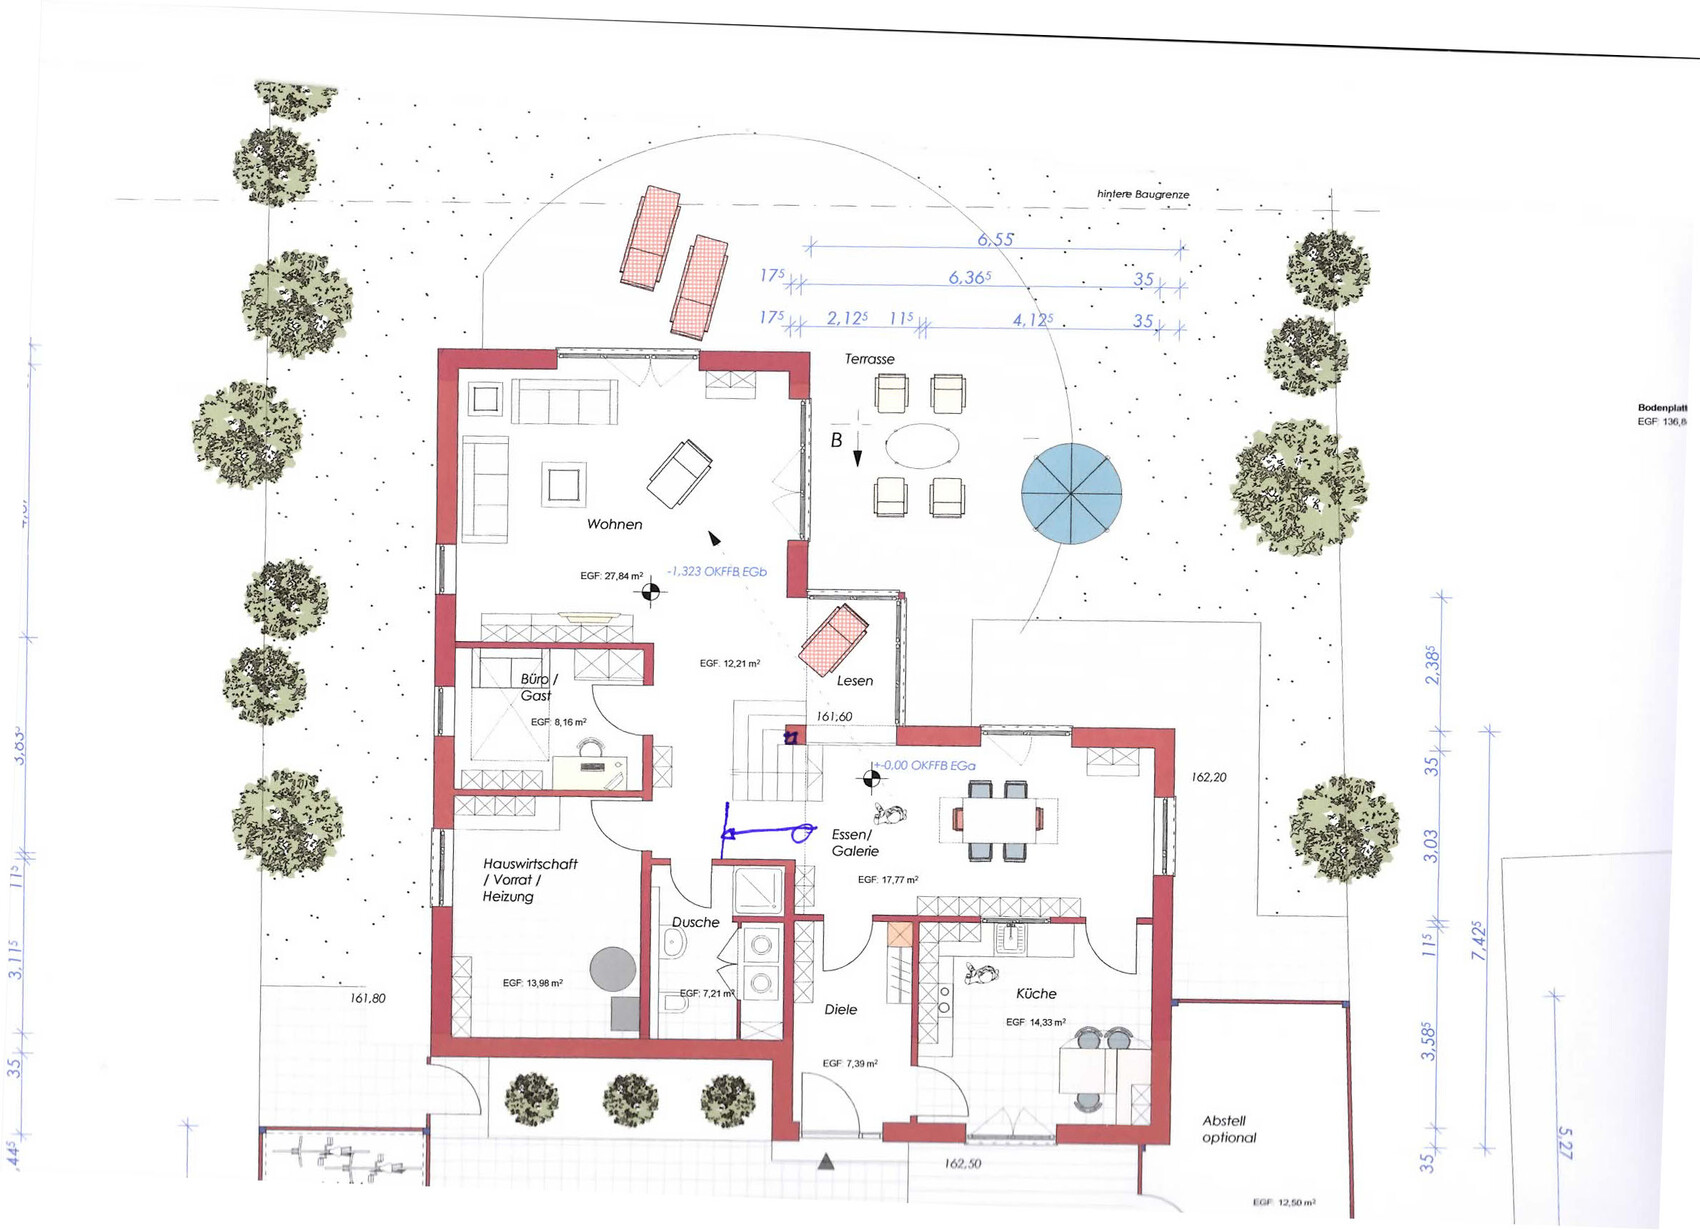
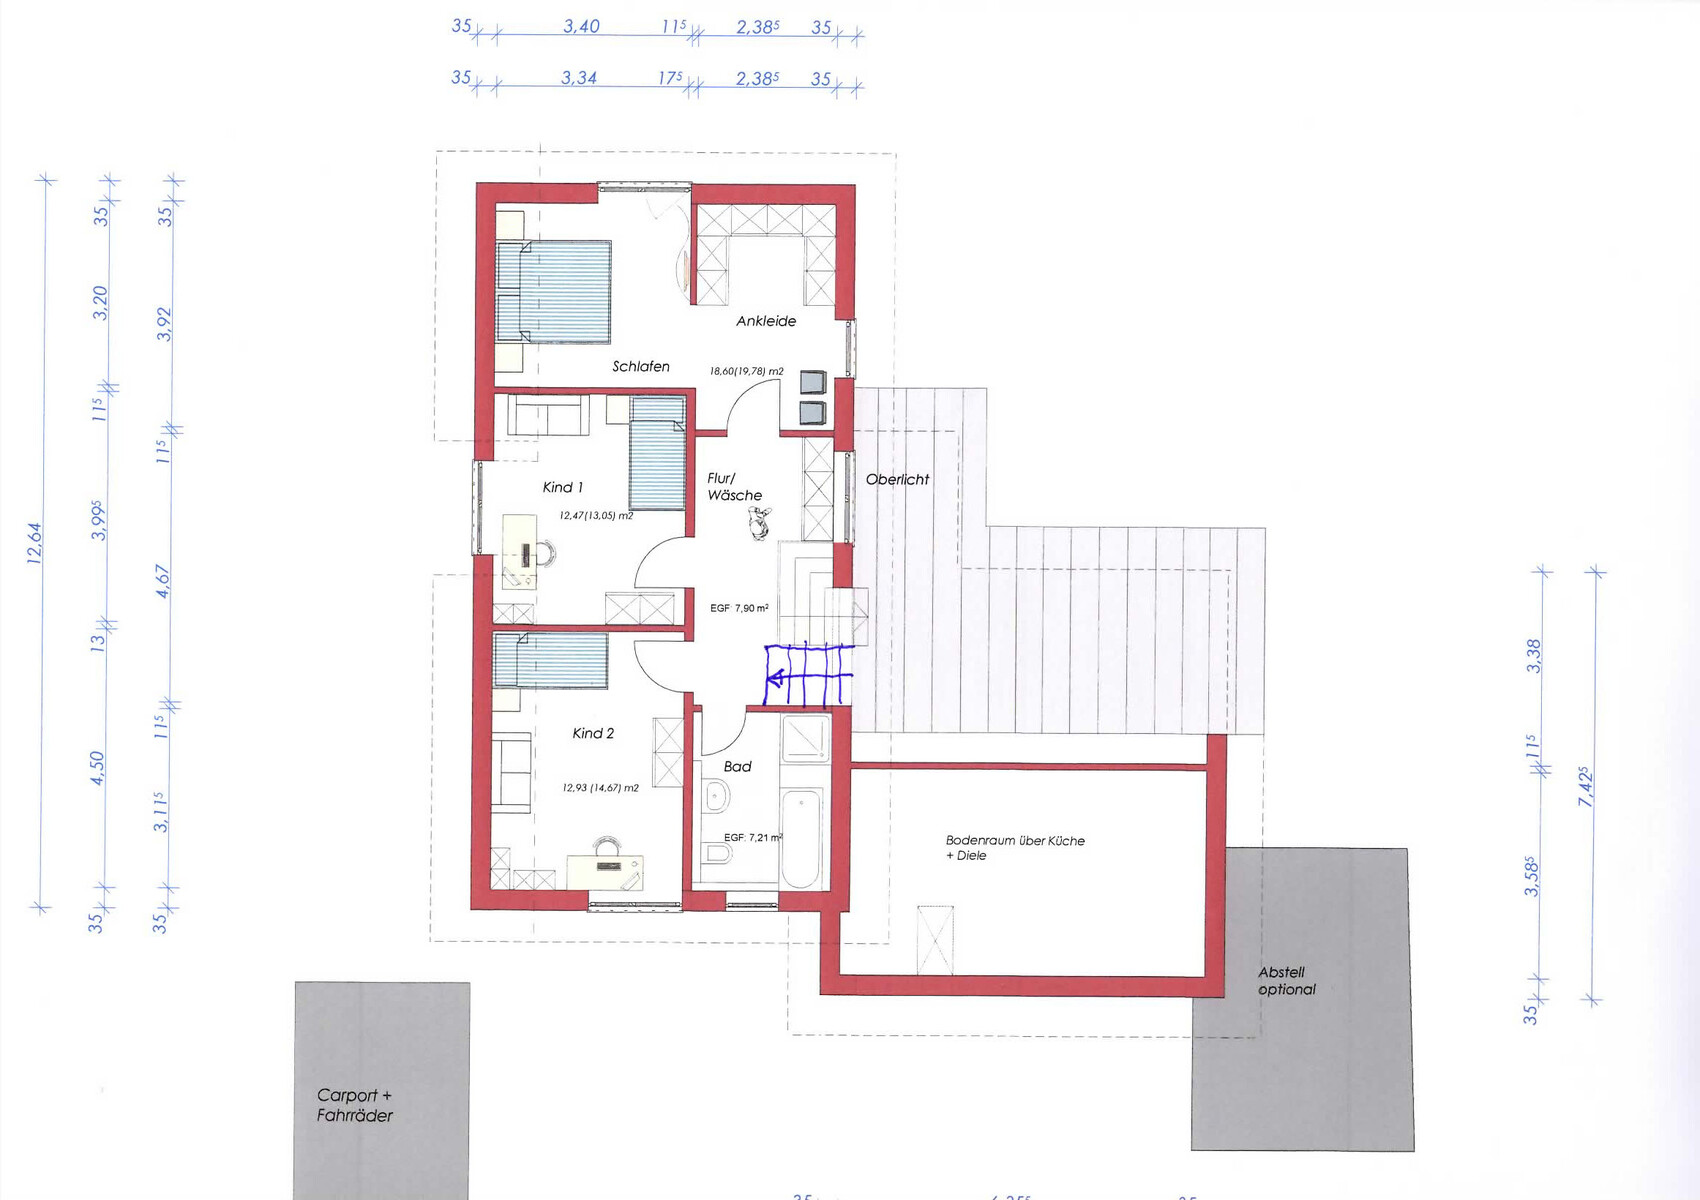
I’m sharing our architect’s design for discussion and would appreciate your assessments—what doesn’t work well and what could be done differently.
First, about the plot: it faces northeast with a slope towards the back in the northeast direction (650 m² (7,000 sq ft)), which is why there is a terrace both at the front and rear of the house due to the north-facing orientation. The floor plan consists of basically two building volumes: the left part is two stories and follows the slope of the land, meaning it is positioned lower. The front right part is a single story and stands higher than the second volume. You go down six steps from volume 1 to volume 2 and up again the other way, so it’s a split-level house. Please note, we don’t need to discuss accessibility concerns related to the steps, as we are already aware.
Both volumes have a mono-pitched roof. My main concern is the layout of the rooms and their sizes. The total footprint of the house is 175 m² (1,883 sq ft), including utility areas. The storage room on the right side of the building is optional for now, but as things stand, we plan to include it.
Don’t be confused by the stairs—they were drawn by hand and didn’t come out well in the software 🙂
Overall, we quite like the floor plan. What I personally don’t like is the bathroom upstairs; I think it’s too small for a main bathroom. Our architect suggested enlarging it at the expense of the adjacent children’s room. The downside would be that the children’s rooms become too small, right?
Question about the kitchen: we’d like to have an island. Is the kitchen size sufficient for that?
It was important to us to maintain visual contact from the dining area to the living room, just as background information.
Now it’s your turn—many thanks in advance for your feedback.
Best regards,
Thomas
B
Bauexperte21 May 2015 10:31Hello,
Could you please share the building section?
Regards, Bauexperte
Tommes78 schrieb:Hmm – 6.60 meters (21.7 feet) isn’t that narrow... there are much more efficient solutions. Is this design really from an independent architect or rather from a provider’s in-house team?
The floor plan features an open design, which we wanted. Naturally, this means it can get louder upstairs, for example with the children, but they do have doors on their rooms 😉
Could you please share the building section?
Regards, Bauexperte
Consideration for the upper floor:
Place the bedroom and walk-in closet at the front facing the street. On the garden side, the two children’s rooms and the bathroom where child 1 is currently located. This way, the kids won’t be so exposed when you have visitors, and they’ll have a bit more privacy while getting ready in the evening.
PS: My children are 3, 6, and 8 years old, and none of them sleeps with the doors closed.
Place the bedroom and walk-in closet at the front facing the street. On the garden side, the two children’s rooms and the bathroom where child 1 is currently located. This way, the kids won’t be so exposed when you have visitors, and they’ll have a bit more privacy while getting ready in the evening.
PS: My children are 3, 6, and 8 years old, and none of them sleeps with the doors closed.
Large table .. 100 cm (40 inches) wide, when people sit on both sides, you usually need about 100 cm (40 inches) behind the chairs for pulling them out, walking past, etc. That adds up to a total of about 300 cm (120 inches).
Then there should also be a sideboard, and the patio door still needs to be able to open.
Kitchen is dark .. not by itself, but the work area is in the darkest corner of the room, and you stand with your back to the natural light.
The layout of the children’s rooms is probably also due to the fact that they are preferably oriented toward the west/south. Since it is also their living area, facing north/northeast means that when the children come home from school, there is no sunlight in the room anymore.
Then there should also be a sideboard, and the patio door still needs to be able to open.
Kitchen is dark .. not by itself, but the work area is in the darkest corner of the room, and you stand with your back to the natural light.
The layout of the children’s rooms is probably also due to the fact that they are preferably oriented toward the west/south. Since it is also their living area, facing north/northeast means that when the children come home from school, there is no sunlight in the room anymore.
 Masipulami21 May 2015 14:05
kbt09 schrieb:
Large table .. 100 cm (40 inches) wide, when people sit on both sides, you usually plan for about 100 cm (40 inches) behind each chair for pulling out chairs, passing by, etc. That already adds up to 300 cm (10 feet).We have a dining table that is 1 meter (40 inches) deep and a room depth of 4 meters (13 feet). On one side there are sideboards and on the other side the patio door. It fits perfectly. But 3 meters (10 feet) would be too tight for me.
Here is a photo taken before we moved in (so the cabinets are still missing):
Here is also a good resource regarding the space requirements for a dining room:
...which was naturally removed by Mod, see terms and conditions
Distances can be found by searching online
Similar topics