
Hello everyone,
I’m sharing our architect’s design for discussion and would appreciate your assessments—what doesn’t work well and what could be done differently.
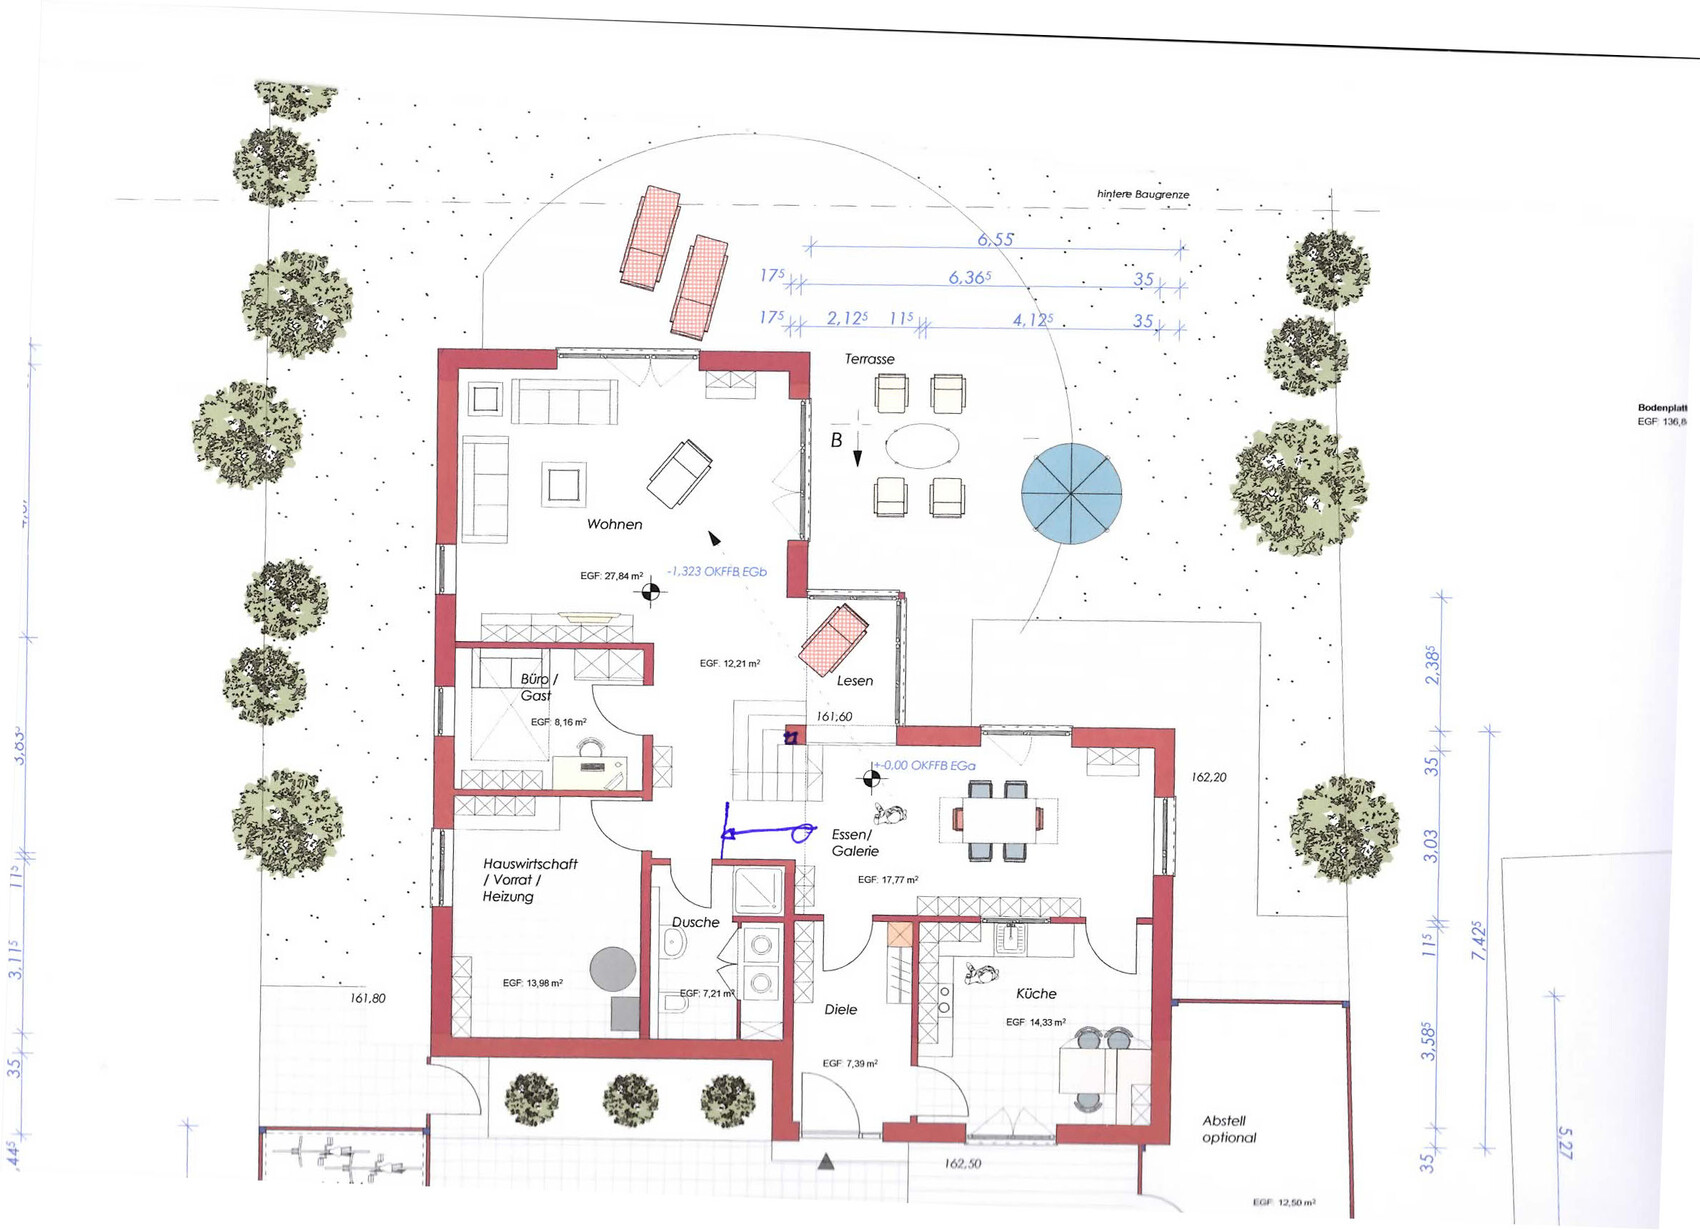
First, about the plot: it faces northeast with a slope towards the back in the northeast direction (650 m² (7,000 sq ft)), which is why there is a terrace both at the front and rear of the house due to the north-facing orientation. The floor plan consists of basically two building volumes: the left part is two stories and follows the slope of the land, meaning it is positioned lower. The front right part is a single story and stands higher than the second volume. You go down six steps from volume 1 to volume 2 and up again the other way, so it’s a split-level house. Please note, we don’t need to discuss accessibility concerns related to the steps, as we are already aware.
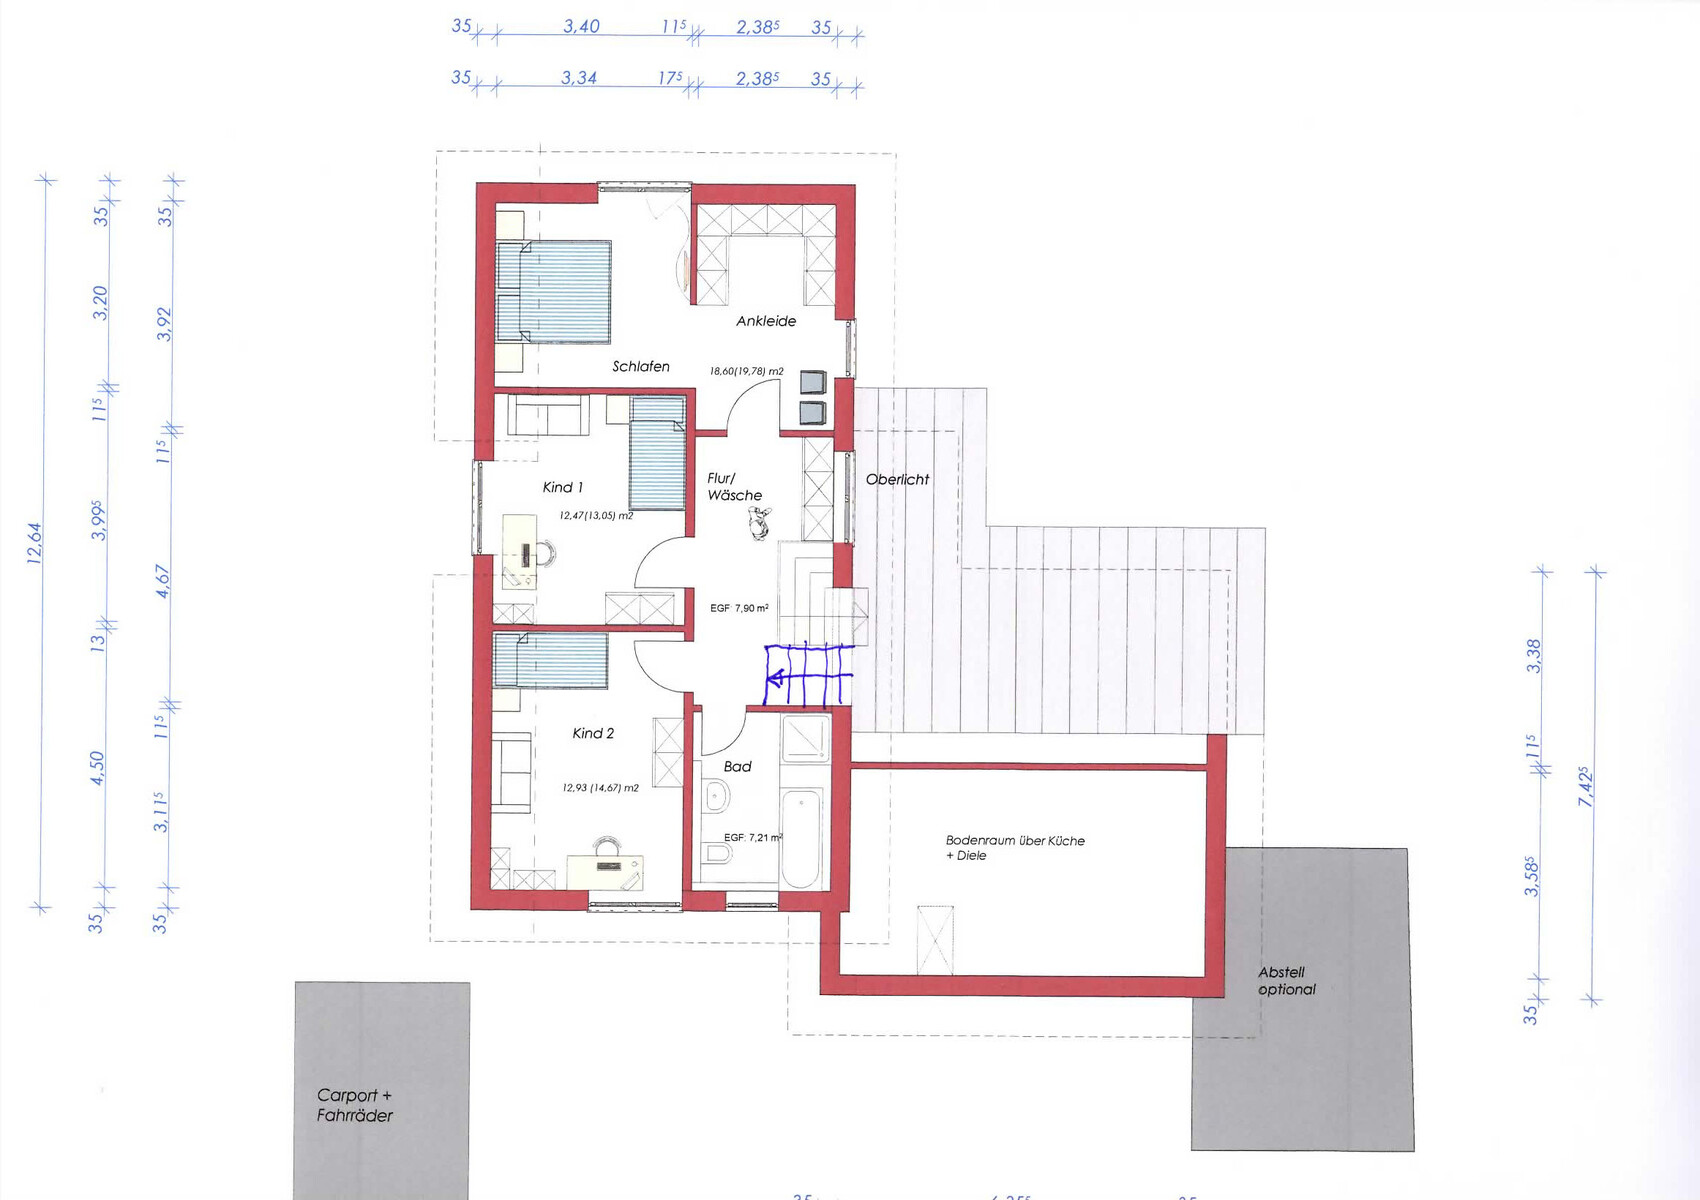
Both volumes have a mono-pitched roof. My main concern is the layout of the rooms and their sizes. The total footprint of the house is 175 m² (1,883 sq ft), including utility areas. The storage room on the right side of the building is optional for now, but as things stand, we plan to include it.
Don’t be confused by the stairs—they were drawn by hand and didn’t come out well in the software 🙂
Overall, we quite like the floor plan. What I personally don’t like is the bathroom upstairs; I think it’s too small for a main bathroom. Our architect suggested enlarging it at the expense of the adjacent children’s room. The downside would be that the children’s rooms become too small, right?
Question about the kitchen: we’d like to have an island. Is the kitchen size sufficient for that?
It was important to us to maintain visual contact from the dining area to the living room, just as background information.
Now it’s your turn—many thanks in advance for your feedback.
Best regards,
Thomas
I’m sharing our architect’s design for discussion and would appreciate your assessments—what doesn’t work well and what could be done differently.
First, about the plot: it faces northeast with a slope towards the back in the northeast direction (650 m² (7,000 sq ft)), which is why there is a terrace both at the front and rear of the house due to the north-facing orientation. The floor plan consists of basically two building volumes: the left part is two stories and follows the slope of the land, meaning it is positioned lower. The front right part is a single story and stands higher than the second volume. You go down six steps from volume 1 to volume 2 and up again the other way, so it’s a split-level house. Please note, we don’t need to discuss accessibility concerns related to the steps, as we are already aware.
Both volumes have a mono-pitched roof. My main concern is the layout of the rooms and their sizes. The total footprint of the house is 175 m² (1,883 sq ft), including utility areas. The storage room on the right side of the building is optional for now, but as things stand, we plan to include it.
Don’t be confused by the stairs—they were drawn by hand and didn’t come out well in the software 🙂
Overall, we quite like the floor plan. What I personally don’t like is the bathroom upstairs; I think it’s too small for a main bathroom. Our architect suggested enlarging it at the expense of the adjacent children’s room. The downside would be that the children’s rooms become too small, right?
Question about the kitchen: we’d like to have an island. Is the kitchen size sufficient for that?
It was important to us to maintain visual contact from the dining area to the living room, just as background information.
Now it’s your turn—many thanks in advance for your feedback.
Best regards,
Thomas
Tommes78 schrieb:
Is a 2-meter (6.6 feet) wide hallway enough?A width of 2 meters (6.6 feet) should be sufficient.
However, the initial approach should be to reposition the entrance and corridor doors in a way that allows for a large wardrobe with a depth of 60cm (24 inches) along the entire length of the corridor on the left side. Placing something on both the left and right sides, as currently sketched, would be too little for a family of four and would create a funnel-like or narrow corridor. Also, a wardrobe with 60cm (24 inches) depth plus another piece with 40cm (16 inches) depth (dresser and cupboard) would take up about one meter (3.3 feet). After subtracting plaster and baseboards, you’re left with roughly 95cm (37 inches) of clearance in the hallway... -> repositioning the doors is advisable.
The same applies to the kitchen: move the hallway/kitchen door so a kitchen cabinet row can fit behind it. Move the dining/kitchen door further forward to create an L-shaped kitchen along the exterior wall with a work surface by the window. What is currently drawn will likely not be satisfactory.
Alternatively, place the two kitchen doors around the corner, so optimal wall space remains available, especially since you want to have a small table there.
Regarding the toilet niche... a nice idea, but where will the laundry basket go? Is there a risk that the guest toilet will become a bit dusty or linty, requiring cleaning every time before unexpected guests arrive?
I would also suggest installing a strip window there if it fits the house style, possibly extending into the utility room.
I’d also be interested in seeing the elevations.
What’s less appealing to me is that there is no living area facing south or west. That would be a dealbreaker for me... but I assume you have thought that through?! 🙂
Best regards, Yvonne
P.S. With a width of 5.70 meters (18.7 feet) on the upper floor, you’ll have to do some juggling with @Manu1976’s idea 😉
B
Bauexperte21 May 2015 21:23Good evening,
I have seen better-designed semi-detached houses with similar external dimensions. Sorry 😉
Best regards, Bauexperte
Tommes78 schrieb:Honest answer: No. I expect more from an architect than colorful drafts 😉
The design comes from an independent architect. Why not good?
Tommes78 schrieb:No, it refers to the total width of the two-story building; that is, an internal dimension of 5.90 m (19 feet 4 inches) minus the interior plaster according to your architect’s definition. By the way – which type of masonry did they consider, and what exactly does the 35 cm (14 inches) exterior wall thickness stand for?
Is the 6.60 m referring to the dining area?
I have seen better-designed semi-detached houses with similar external dimensions. Sorry 😉
Best regards, Bauexperte
Similar topics