
Hello everyone,
I’m sharing our architect’s design for discussion and would appreciate your assessments—what doesn’t work well and what could be done differently.
First, about the plot: it faces northeast with a slope towards the back in the northeast direction (650 m² (7,000 sq ft)), which is why there is a terrace both at the front and rear of the house due to the north-facing orientation. The floor plan consists of basically two building volumes: the left part is two stories and follows the slope of the land, meaning it is positioned lower. The front right part is a single story and stands higher than the second volume. You go down six steps from volume 1 to volume 2 and up again the other way, so it’s a split-level house. Please note, we don’t need to discuss accessibility concerns related to the steps, as we are already aware.
Both volumes have a mono-pitched roof. My main concern is the layout of the rooms and their sizes. The total footprint of the house is 175 m² (1,883 sq ft), including utility areas. The storage room on the right side of the building is optional for now, but as things stand, we plan to include it.
Don’t be confused by the stairs—they were drawn by hand and didn’t come out well in the software 🙂
Overall, we quite like the floor plan. What I personally don’t like is the bathroom upstairs; I think it’s too small for a main bathroom. Our architect suggested enlarging it at the expense of the adjacent children’s room. The downside would be that the children’s rooms become too small, right?
Question about the kitchen: we’d like to have an island. Is the kitchen size sufficient for that?
It was important to us to maintain visual contact from the dining area to the living room, just as background information.
Now it’s your turn—many thanks in advance for your feedback.
Best regards,
Thomas
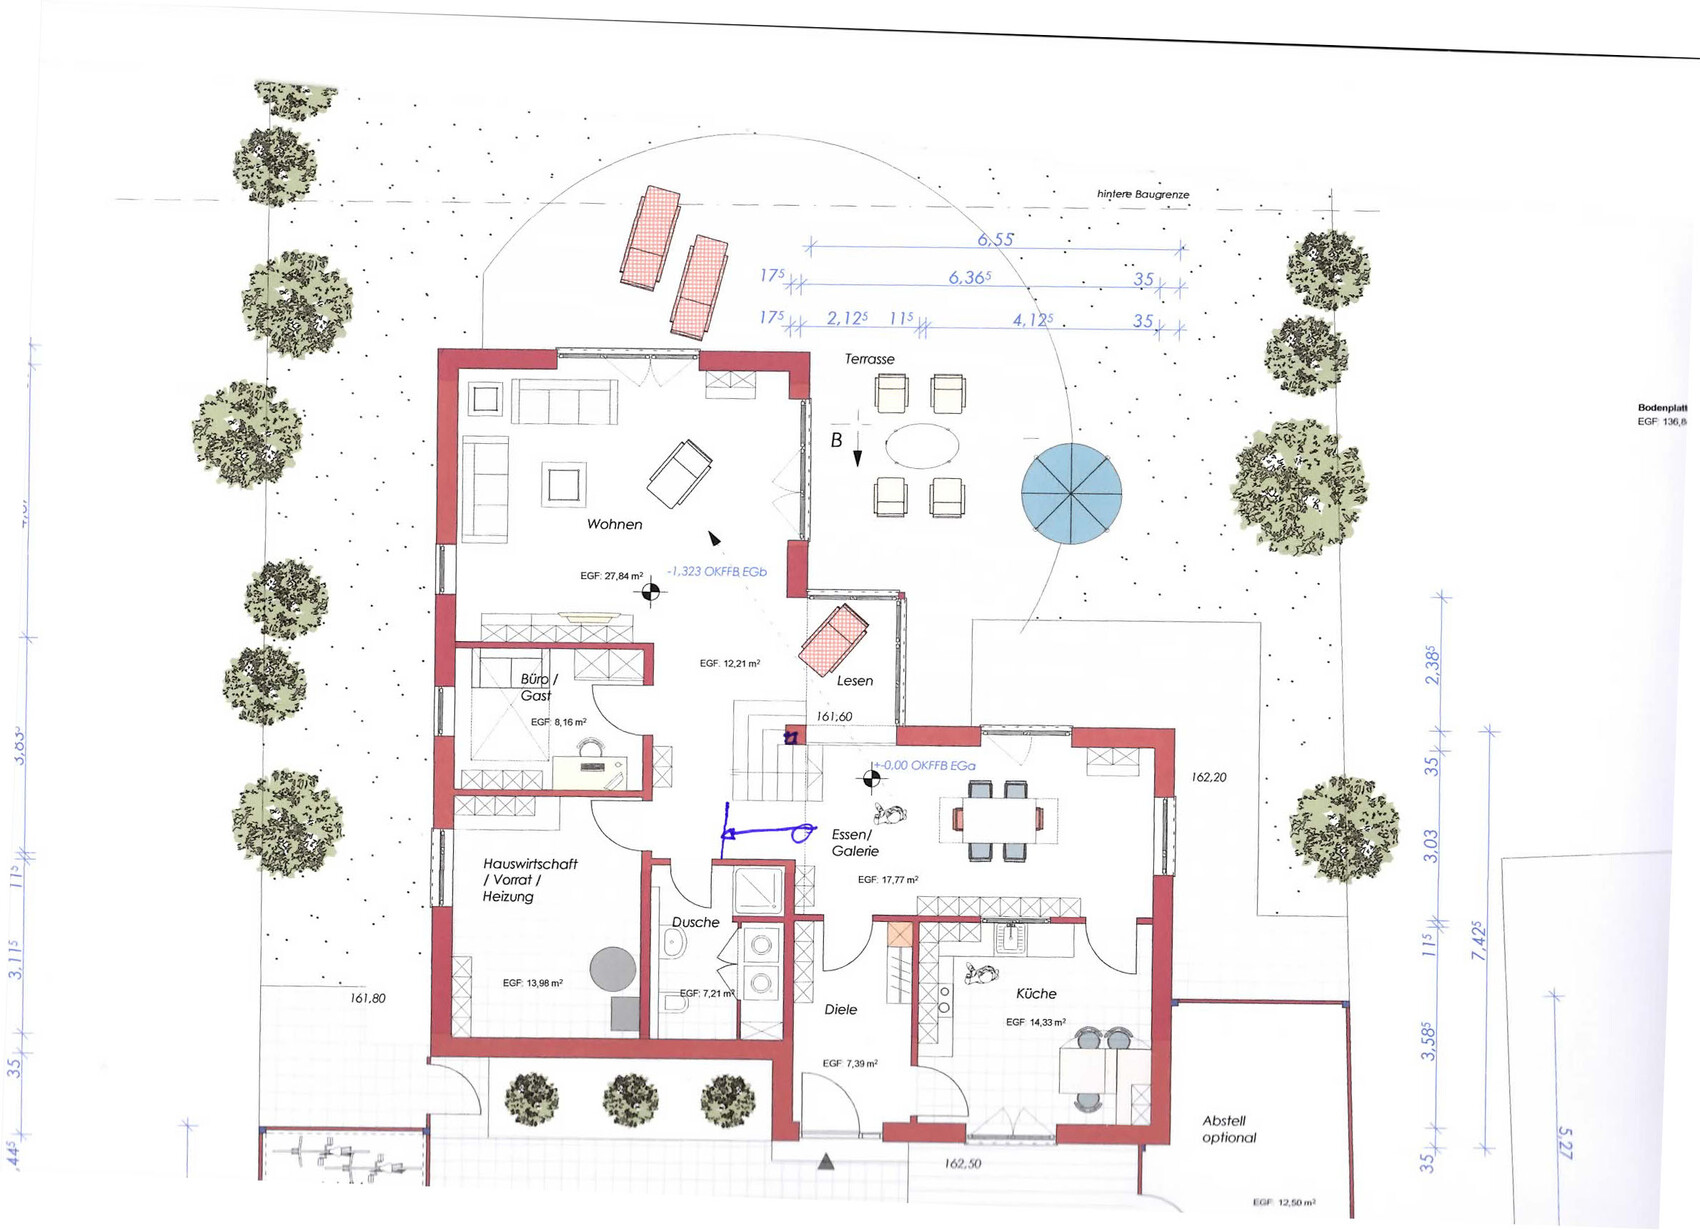
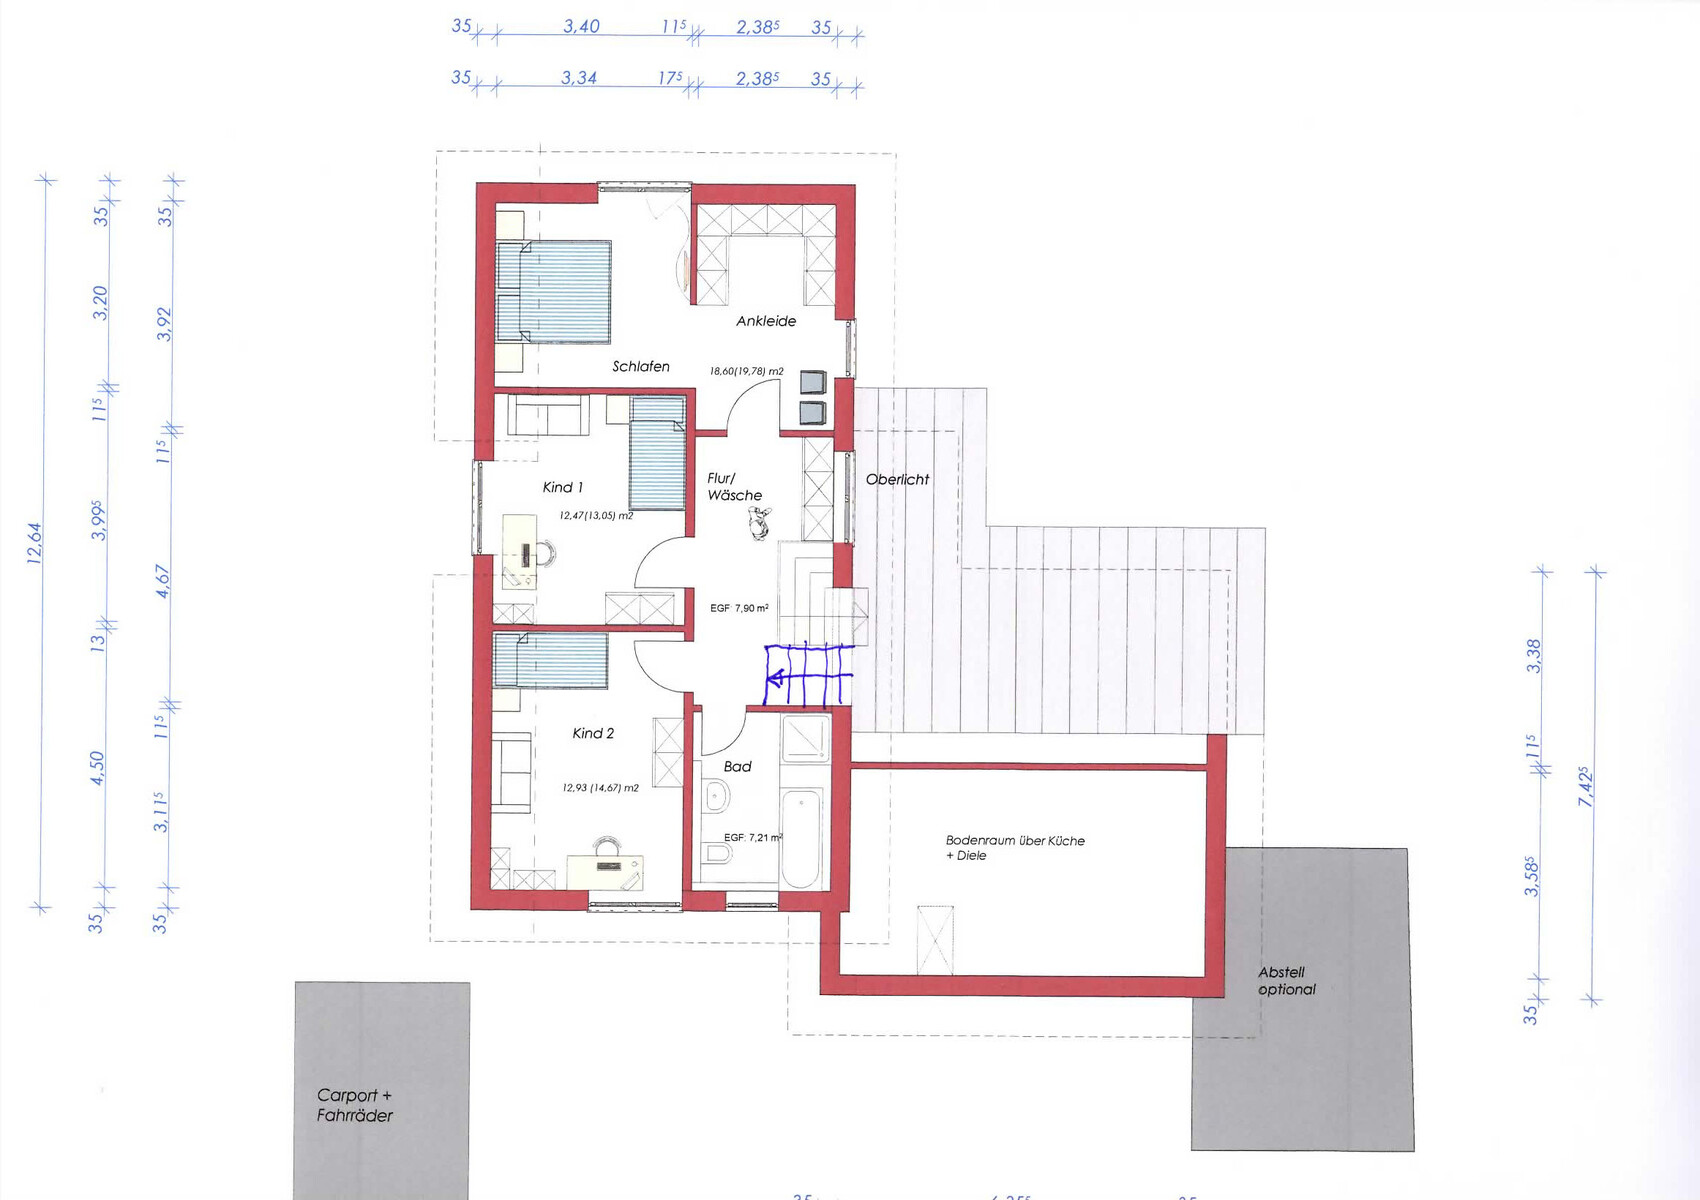
I’m sharing our architect’s design for discussion and would appreciate your assessments—what doesn’t work well and what could be done differently.
First, about the plot: it faces northeast with a slope towards the back in the northeast direction (650 m² (7,000 sq ft)), which is why there is a terrace both at the front and rear of the house due to the north-facing orientation. The floor plan consists of basically two building volumes: the left part is two stories and follows the slope of the land, meaning it is positioned lower. The front right part is a single story and stands higher than the second volume. You go down six steps from volume 1 to volume 2 and up again the other way, so it’s a split-level house. Please note, we don’t need to discuss accessibility concerns related to the steps, as we are already aware.
Both volumes have a mono-pitched roof. My main concern is the layout of the rooms and their sizes. The total footprint of the house is 175 m² (1,883 sq ft), including utility areas. The storage room on the right side of the building is optional for now, but as things stand, we plan to include it.
Don’t be confused by the stairs—they were drawn by hand and didn’t come out well in the software 🙂
Overall, we quite like the floor plan. What I personally don’t like is the bathroom upstairs; I think it’s too small for a main bathroom. Our architect suggested enlarging it at the expense of the adjacent children’s room. The downside would be that the children’s rooms become too small, right?
Question about the kitchen: we’d like to have an island. Is the kitchen size sufficient for that?
It was important to us to maintain visual contact from the dining area to the living room, just as background information.
Now it’s your turn—many thanks in advance for your feedback.
Best regards,
Thomas
Sorry, I’ve been really busy the last few days, but of course I will still upload the floor plans. I always appreciate feedback from others.
The following changes were communicated to the architect:
Ground floor
- Additional utility room for washing machine and dryer
- Guest toilet is smaller as a result
- Dining area is wider
- Pantry integrated into the kitchen
Upper floor
- Larger bathroom
- Children’s rooms at least 14–15 m² (150–160 sq ft)
- Parents’ walk-in closet can be smaller
One question about the chimney: should you prefer an internal chimney flue when building a new house? Our architect keeps talking about an external stainless steel pipe. I believe something like that is only suitable for an existing building where no chimney was planned before. What is your opinion?
The following changes were communicated to the architect:
Ground floor
- Additional utility room for washing machine and dryer
- Guest toilet is smaller as a result
- Dining area is wider
- Pantry integrated into the kitchen
Upper floor
- Larger bathroom
- Children’s rooms at least 14–15 m² (150–160 sq ft)
- Parents’ walk-in closet can be smaller
One question about the chimney: should you prefer an internal chimney flue when building a new house? Our architect keeps talking about an external stainless steel pipe. I believe something like that is only suitable for an existing building where no chimney was planned before. What is your opinion?
Tommes78 schrieb:
Our architect always talks about an externally mounted stainless steel flue.
In my opinion, this is only suitable for existing buildings where no chimney was originally planned. What are your thoughts?It’s a matter of personal taste. For a modern shed roof design, I wouldn’t choose it. However, if it can enhance a plain wall, I would opt for an external chimney. A similar question was asked just yesterday or the day before 🙂
Similar topics