
Hello everyone,
I’m sharing our architect’s design for discussion and would appreciate your assessments—what doesn’t work well and what could be done differently.
First, about the plot: it faces northeast with a slope towards the back in the northeast direction (650 m² (7,000 sq ft)), which is why there is a terrace both at the front and rear of the house due to the north-facing orientation. The floor plan consists of basically two building volumes: the left part is two stories and follows the slope of the land, meaning it is positioned lower. The front right part is a single story and stands higher than the second volume. You go down six steps from volume 1 to volume 2 and up again the other way, so it’s a split-level house. Please note, we don’t need to discuss accessibility concerns related to the steps, as we are already aware.
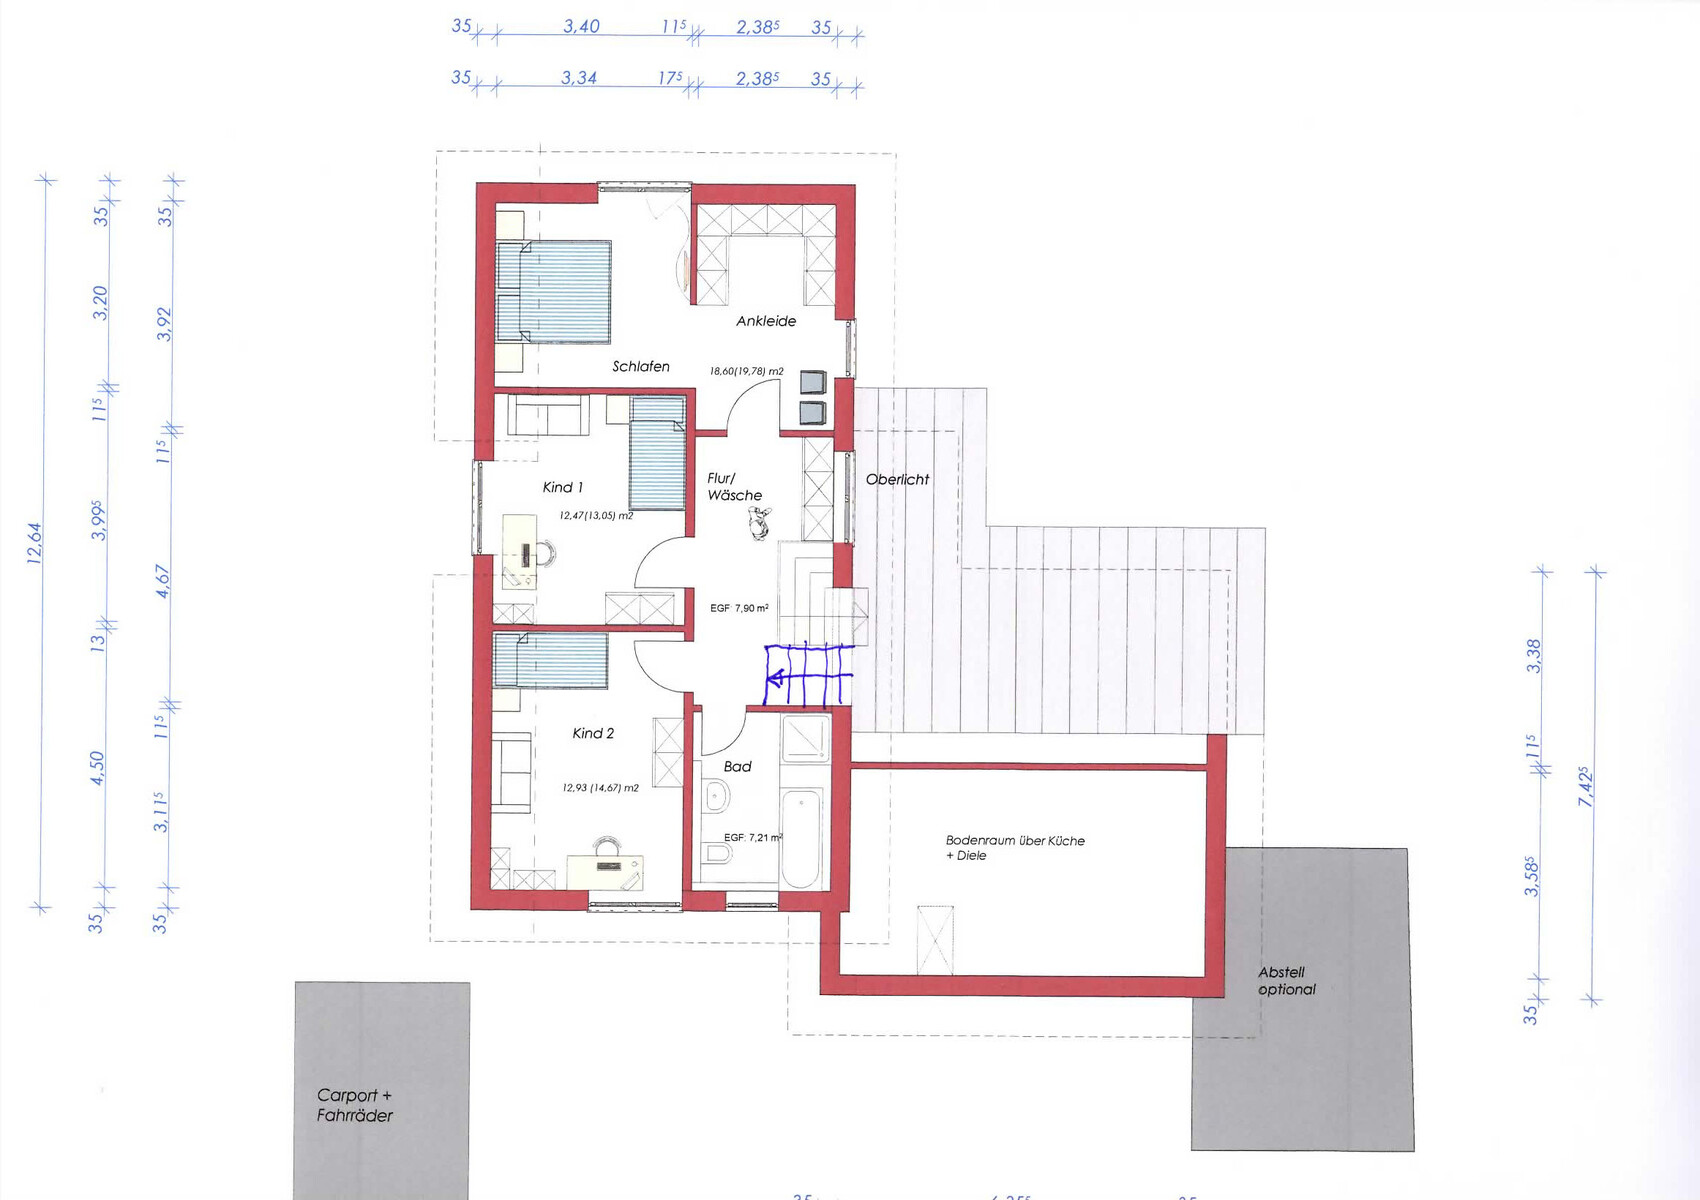
Both volumes have a mono-pitched roof. My main concern is the layout of the rooms and their sizes. The total footprint of the house is 175 m² (1,883 sq ft), including utility areas. The storage room on the right side of the building is optional for now, but as things stand, we plan to include it.
Don’t be confused by the stairs—they were drawn by hand and didn’t come out well in the software 🙂
Overall, we quite like the floor plan. What I personally don’t like is the bathroom upstairs; I think it’s too small for a main bathroom. Our architect suggested enlarging it at the expense of the adjacent children’s room. The downside would be that the children’s rooms become too small, right?
Question about the kitchen: we’d like to have an island. Is the kitchen size sufficient for that?
It was important to us to maintain visual contact from the dining area to the living room, just as background information.
Now it’s your turn—many thanks in advance for your feedback.
Best regards,
Thomas
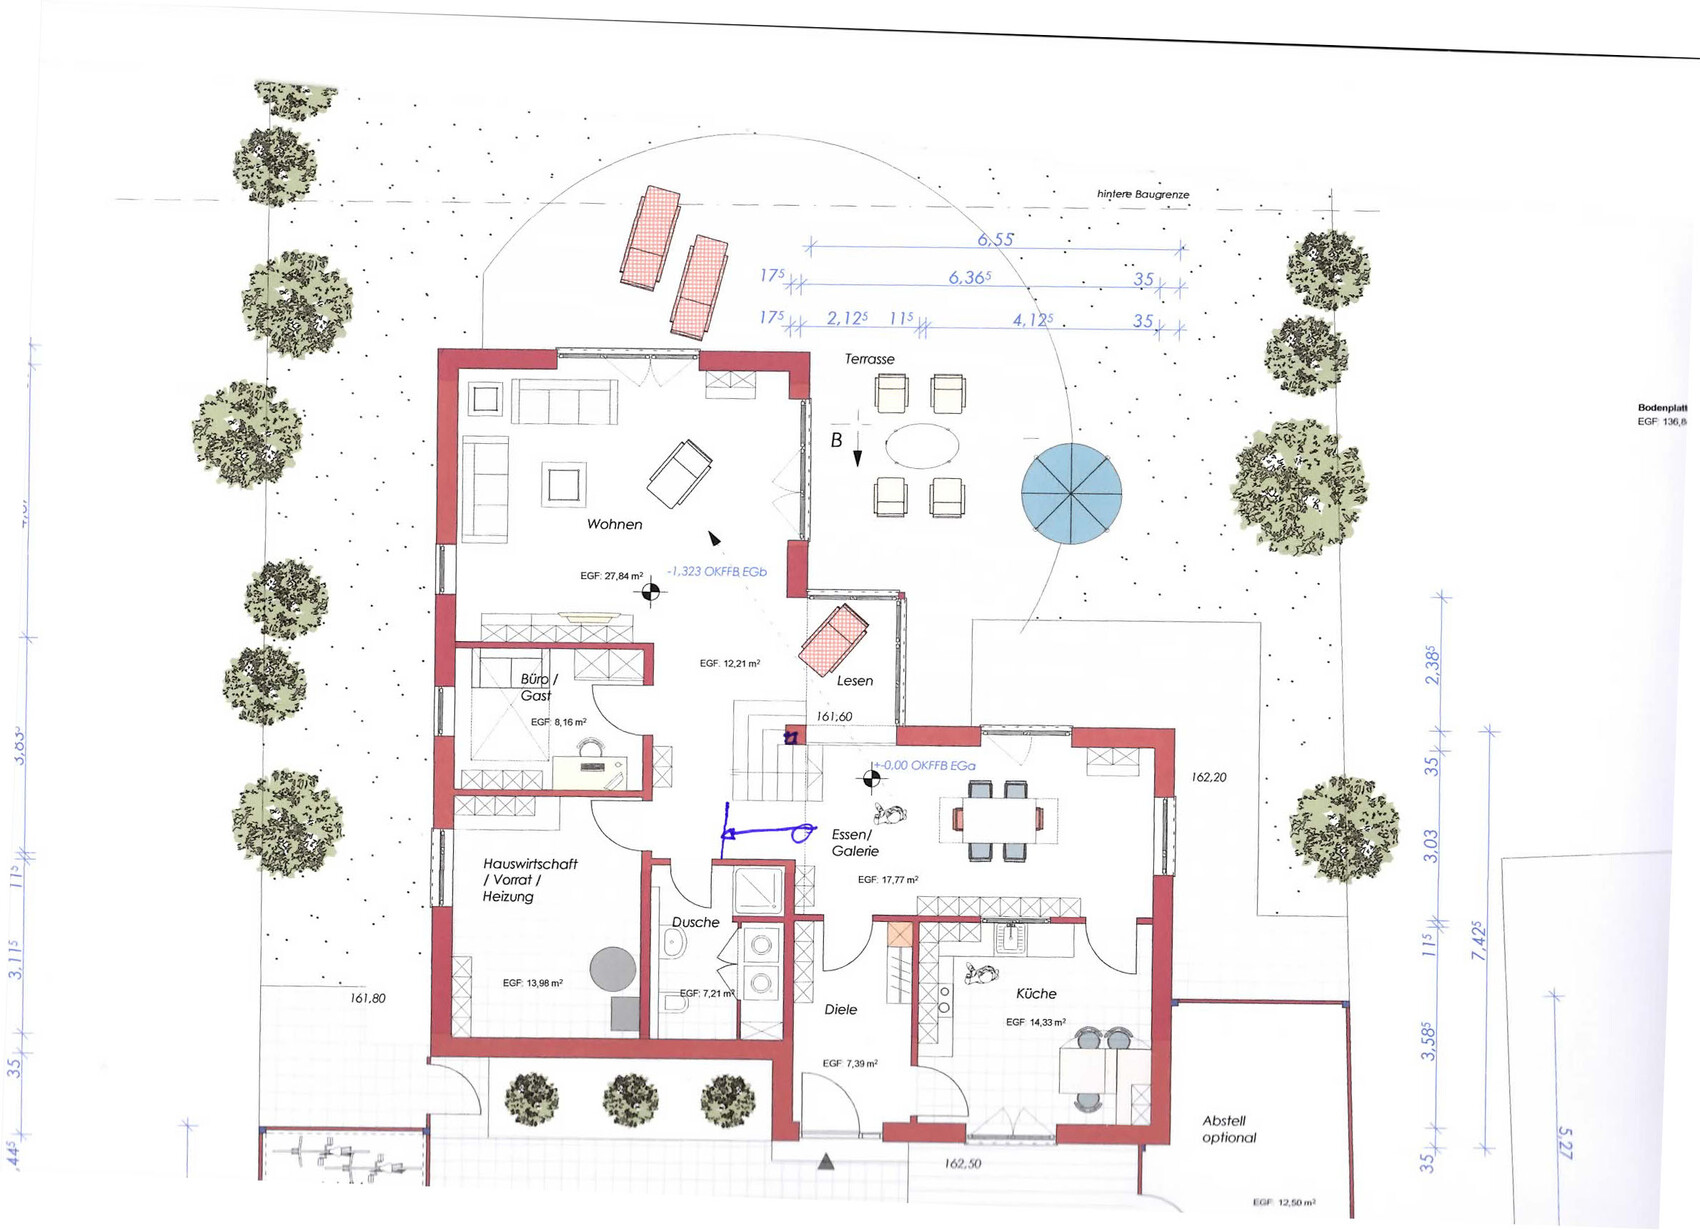
I’m sharing our architect’s design for discussion and would appreciate your assessments—what doesn’t work well and what could be done differently.
First, about the plot: it faces northeast with a slope towards the back in the northeast direction (650 m² (7,000 sq ft)), which is why there is a terrace both at the front and rear of the house due to the north-facing orientation. The floor plan consists of basically two building volumes: the left part is two stories and follows the slope of the land, meaning it is positioned lower. The front right part is a single story and stands higher than the second volume. You go down six steps from volume 1 to volume 2 and up again the other way, so it’s a split-level house. Please note, we don’t need to discuss accessibility concerns related to the steps, as we are already aware.
Both volumes have a mono-pitched roof. My main concern is the layout of the rooms and their sizes. The total footprint of the house is 175 m² (1,883 sq ft), including utility areas. The storage room on the right side of the building is optional for now, but as things stand, we plan to include it.
Don’t be confused by the stairs—they were drawn by hand and didn’t come out well in the software 🙂
Overall, we quite like the floor plan. What I personally don’t like is the bathroom upstairs; I think it’s too small for a main bathroom. Our architect suggested enlarging it at the expense of the adjacent children’s room. The downside would be that the children’s rooms become too small, right?
Question about the kitchen: we’d like to have an island. Is the kitchen size sufficient for that?
It was important to us to maintain visual contact from the dining area to the living room, just as background information.
Now it’s your turn—many thanks in advance for your feedback.
Best regards,
Thomas
@Bauexperte - Semi-detached house? I don’t understand now, since the floor plan looks like a single-family house.
Could you please explain what exactly is not well executed, so we have a starting point, or do you think the whole design is useless?
As I said, at first glance, I don’t think it’s that bad. Of course, I want to make some changes here and there and, of course, incorporate your tips.
As far as I know, the calculation was initially based on 17.5 cm (7 inches) plus external thermal insulation composite system (ETICS).
Could you please explain what exactly is not well executed, so we have a starting point, or do you think the whole design is useless?
As I said, at first glance, I don’t think it’s that bad. Of course, I want to make some changes here and there and, of course, incorporate your tips.
As far as I know, the calculation was initially based on 17.5 cm (7 inches) plus external thermal insulation composite system (ETICS).
B
Bauexperte22 May 2015 00:30Good evening,
I’m aware of that, but the two-story building has the dimensions of a typical semi-detached house, and within this category, I have already seen much better designs. So, a creative mind should be able to deliver that for your building project as well.
Anything I could write would just be repetitions of what the previous posters have already stated; therefore, I will refrain from doing so. Intervening in floor plan discussions is generally not my preference, as I have found it usually leads to nothing positive for me. However, given the scale of your building project, which certainly won’t be inexpensive to construct, the design should reflect a level of quality that corresponds to the price and not be a careless standard plan. In this respect, I would actually consider starting from scratch as the best option.
Initially?
Regards, Bauexperte
Tommes78 schrieb:
@Bauexperte - Semi-detached house? I don’t get it, this is a single-family house floor plan.
I’m aware of that, but the two-story building has the dimensions of a typical semi-detached house, and within this category, I have already seen much better designs. So, a creative mind should be able to deliver that for your building project as well.
Tommes78 schrieb:
Could you please explain what was not well executed, so we have a starting point, or do you think the entire design is worthless?
Anything I could write would just be repetitions of what the previous posters have already stated; therefore, I will refrain from doing so. Intervening in floor plan discussions is generally not my preference, as I have found it usually leads to nothing positive for me. However, given the scale of your building project, which certainly won’t be inexpensive to construct, the design should reflect a level of quality that corresponds to the price and not be a careless standard plan. In this respect, I would actually consider starting from scratch as the best option.
Tommes78 schrieb:
As far as I know, the initial calculation was based on 17.5 + insulation.
Initially?
Regards, Bauexperte
@ypg - why am I not allowed to ask for opinions in the other forum? There are surely other users there who are not registered here.
And did I say that I won’t reply here anymore?
No, I said I will share the views, which I will also do in the other forum.
I don’t quite understand the fuss here right now?!
And did I say that I won’t reply here anymore?
No, I said I will share the views, which I will also do in the other forum.
I don’t quite understand the fuss here right now?!
Sorry, I don’t understand. The text there is the same as what I wrote here, except that I already included the part about the dining area, which was mentioned here.
If I have accidentally stepped on anyone’s toes, I apologize, but I wanted to get a few more opinions.
Have a nice Pentecost holiday in advance...
If I have accidentally stepped on anyone’s toes, I apologize, but I wanted to get a few more opinions.
Have a nice Pentecost holiday in advance...
Similar topics