
ᐅ Single-family house, 160 sqm – initial consideration of the location on the plot
Created on: 17 Feb 2015 19:10
B
björnar_hus
Hello,
We are currently planning our house and already have initial designs, but I am quite unsure whether and how we will manage with the potential plot.
Originally, we wanted a bungalow with space for three cars (1 closed garage, 2 carports). However, that probably won’t fit on the plot.
So, 1.5 stories, approximately 12.60m x 8.40m (41 ft x 28 ft).
The plot measures 23m x 40m (75 ft x 131 ft). If I subtract 3m (10 ft) to the neighbor, there remains a maximum of 7.4m x 9m (24 ft x 30 ft) in the north for the garage/carport.
I’m just not sure if that will work or if there are better solutions. Having the garage in the north makes sense, but to the south, the neighbor’s building is right on the boundary, so it would make sense there as well.
I would greatly appreciate any tips or suggestions.
Thanks and best regards,
björnar_hus
-----------------------
Hello,
I had to delete the Google attachment; you are not allowed to publish it as Google is quite strict about that.
Best regards, Building Expert
Building Expert
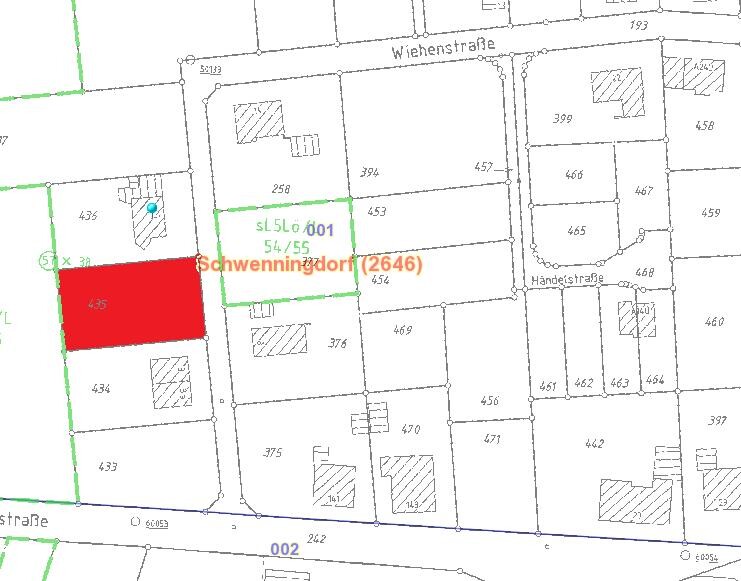
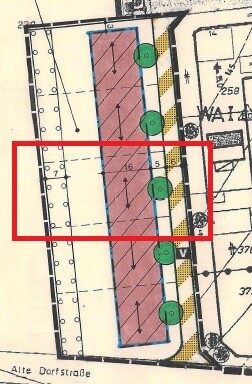
We are currently planning our house and already have initial designs, but I am quite unsure whether and how we will manage with the potential plot.
Originally, we wanted a bungalow with space for three cars (1 closed garage, 2 carports). However, that probably won’t fit on the plot.
So, 1.5 stories, approximately 12.60m x 8.40m (41 ft x 28 ft).
The plot measures 23m x 40m (75 ft x 131 ft). If I subtract 3m (10 ft) to the neighbor, there remains a maximum of 7.4m x 9m (24 ft x 30 ft) in the north for the garage/carport.
I’m just not sure if that will work or if there are better solutions. Having the garage in the north makes sense, but to the south, the neighbor’s building is right on the boundary, so it would make sense there as well.
I would greatly appreciate any tips or suggestions.
Thanks and best regards,
björnar_hus
-----------------------
Hello,
I had to delete the Google attachment; you are not allowed to publish it as Google is quite strict about that.
Best regards, Building Expert
Building Expert
I would place the house directly on the building line and arrange the courtyard in the middle of the house. Then position the carport next to the garages...
Sometimes I get the feeling that the front yard / driveway / access to the plot is not really given much attention. In cases of even narrower lots, the house is pushed all the way forward to maximize the "garden" space at the back. This often results in problems with parking and access.
In my view, a lot of time is spent in the courtyard as well, so it deserves its purpose. It is the first thing you see when approaching your house, so it should be generously sized. But that’s just my personal opinion.
In your case, there is enough length and width available. Given the type of house (seen from above), a circular driveway would be ideal, with a nice tree in the middle of the courtyard to drive around, and some bushes on the north side of the plot 🙂
Regards,
Yvonne
Sometimes I get the feeling that the front yard / driveway / access to the plot is not really given much attention. In cases of even narrower lots, the house is pushed all the way forward to maximize the "garden" space at the back. This often results in problems with parking and access.
In my view, a lot of time is spent in the courtyard as well, so it deserves its purpose. It is the first thing you see when approaching your house, so it should be generously sized. But that’s just my personal opinion.
In your case, there is enough length and width available. Given the type of house (seen from above), a circular driveway would be ideal, with a nice tree in the middle of the courtyard to drive around, and some bushes on the north side of the plot 🙂
Regards,
Yvonne
B
björnar_hus25 Mar 2015 14:34ypg schrieb:
I would place the house on the building line and arrange the courtyard in the center of the house. Then position the carport next to the garages...Unfortunately, I can't quite follow you on that.
B
björnar_hus25 Mar 2015 14:38...just for your information. North is at the top.
To the north is a meadow.
To the east is the road.
To the south is the only immediate neighbor with a garage on the property line.
To the west is a field.
To the north is a meadow.
To the east is the road.
To the south is the only immediate neighbor with a garage on the property line.
To the west is a field.
ypg schrieb:
I would place the house right on the building line and arrange the yard centered with the house. Then position the carport next to the garages...björnar_hus schrieb:
I’m afraid I don’t quite follow you there.The blue line... (copying is not allowed on Bing + Google), the yellow line, should represent the building boundaries. I would place the house along the western building limit so that you have enough space on the east side (the yard side) to position the carport next to your two garages. This way, the house won’t be dominated by all the cars on both the left and right sides. Also, in my opinion, I would avoid breaking up the yard too much and instead design it symmetrically around the house.
Understood?
björnar_hus schrieb:
...just for your information. North is at the topAh 😉
B
björnar_hus25 Mar 2015 18:58Unfortunately, that won’t work. The setback on the north side must be at least 3 meters (10 feet) from the house. That’s why I was also thinking of placing the carport there.
You are allowed to build between the yellow lines, which applies to both the house and the carport/garage.
The utility room should ideally be on the northeast side and could have access to the carport.
The rear part of the carport should serve as a windbreak for the terrace on the west side and include a storage room at the back.
I can’t think of a better solution, at least regarding the house/carport/garage.
Regards,
björnar_hus
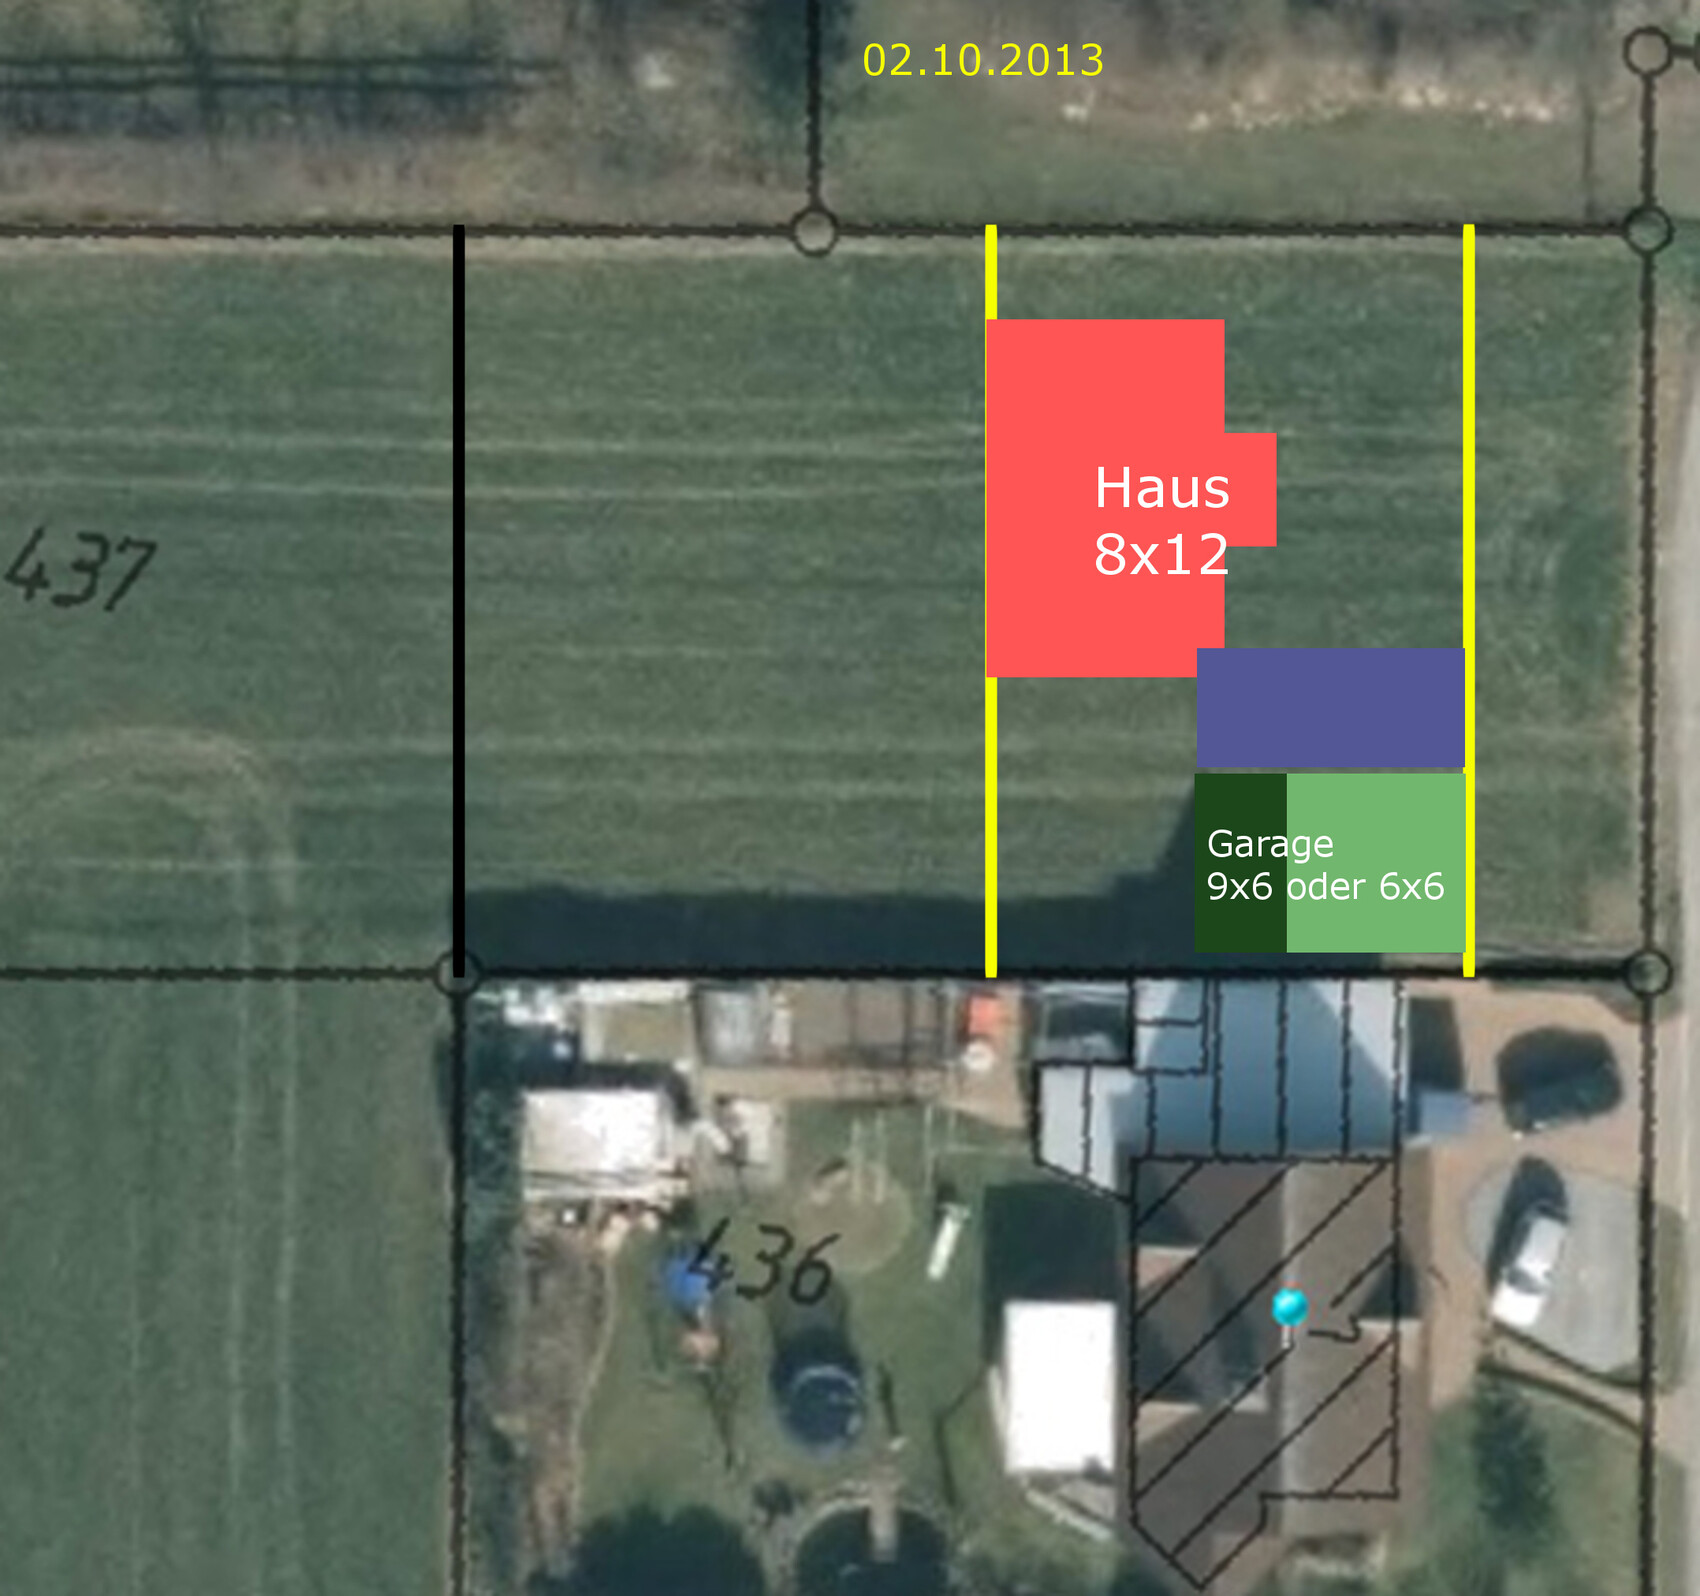
You are allowed to build between the yellow lines, which applies to both the house and the carport/garage.
The utility room should ideally be on the northeast side and could have access to the carport.
The rear part of the carport should serve as a windbreak for the terrace on the west side and include a storage room at the back.
I can’t think of a better solution, at least regarding the house/carport/garage.
Regards,
björnar_hus
björnar_hus schrieb:
Unfortunately, that won’t work. The setback at the northern boundary is at least 3 meters (10 feet) from the house. That’s why I was thinking of placing the carport there.You’re still missing the point 🙂
björnar_hus schrieb:
Construction is allowed between the yellow lines, applying both to the house and the carport/garage.Yes, that’s exactly what I wrote...
Similar topics