
ᐅ Floor Plan Revision: Tips and Experiences for Improvement?
Created on: 29 Aug 2025 22:16
P
Philip St
Hello,
we had a local construction company prepare a design for our future building project, which we have already revised several times. We would be very grateful for tips or alternative design ideas for the current plan.
We would like an exposed roof truss and would prefer to do without the otherwise very small attic space.
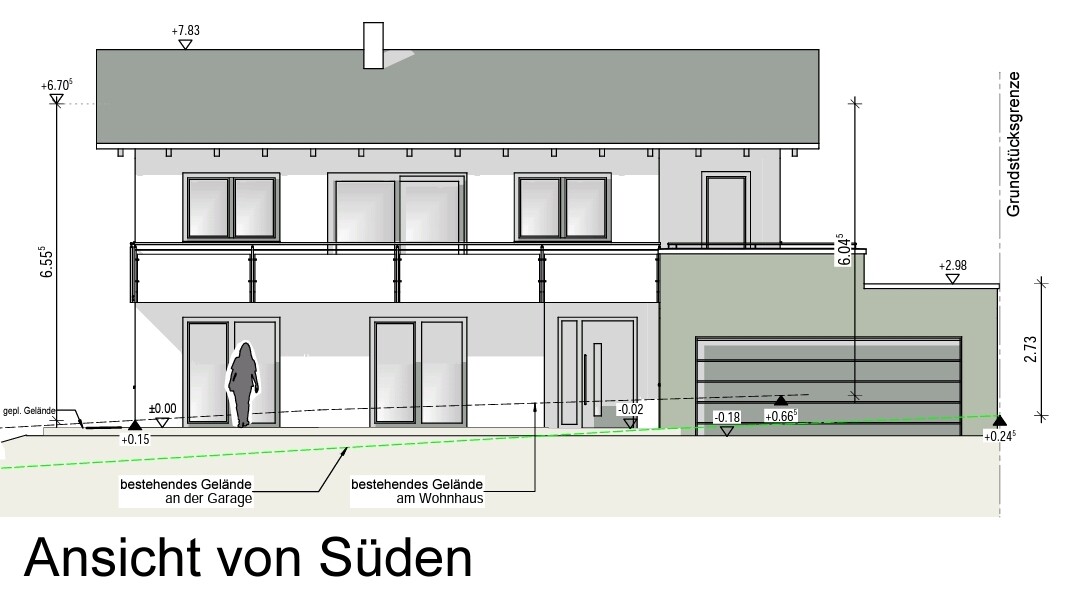
We accepted the steep driveway in order to achieve a better view.
The terrace at the back is currently only accessible through the garden.
Construction is planned for about 8 months from now for various reasons. Two adults, two children (who will then be 13 and 11 years old).
Slightly sloped plot, 670sqm (7,215 sqft).
Development Plan / Restrictions
No development plan / zoning restrictions
Plot size
670sqm (7,215 sqft)
Slope
Yes, visible in the plan
Floor Area Ratio
2 (The builder said otherwise it would look too bulky and we only want two floors)
Number of parking spaces
We need at least two car spaces
Garage large enough for easy entry and exit. Parking in front of the garage must also be possible.
Roof style
Gable roof, staggered shed roof, flexible at this point, preferably with exposed roof truss because the current attic space is very limited
Architectural style
Modern, with lots of wood
Orientation
South
Maximum height / limits
Unknown to me. Neighbor does not accept any setback easement, so we have added greenery on the east side of the patio towards them.
Owners’ Requirements
Number of occupants
Two adults, 40 years old, two children, 11 and 13 years old
Office: Family use or home office?
Office to be usable as a guest room, no home office needed. Still requires a desk and cabinets
Possibly later on the upper floor as the parents’ bedroom, so one child can use the ground floor granny flat. So two separate living units.
Guest bedrooms per year
Very rare visitors
Open or closed architecture
Open, but with retreat options
Conservative or modern construction style
Modern
Open kitchen with cooking island
Seating for 8
Fireplace yes
Balcony currently planned, slightly overhangs the terrace below
Roof terrace on garage
Garage as a large multi-purpose garage with some storage space
Utility garden for ornamental plants, many shrubs, and a hedge at the front for privacy. We would prefer to avoid a shed.
Additional wishes / special features / daily routine, also reasons why certain things should or shouldn’t be
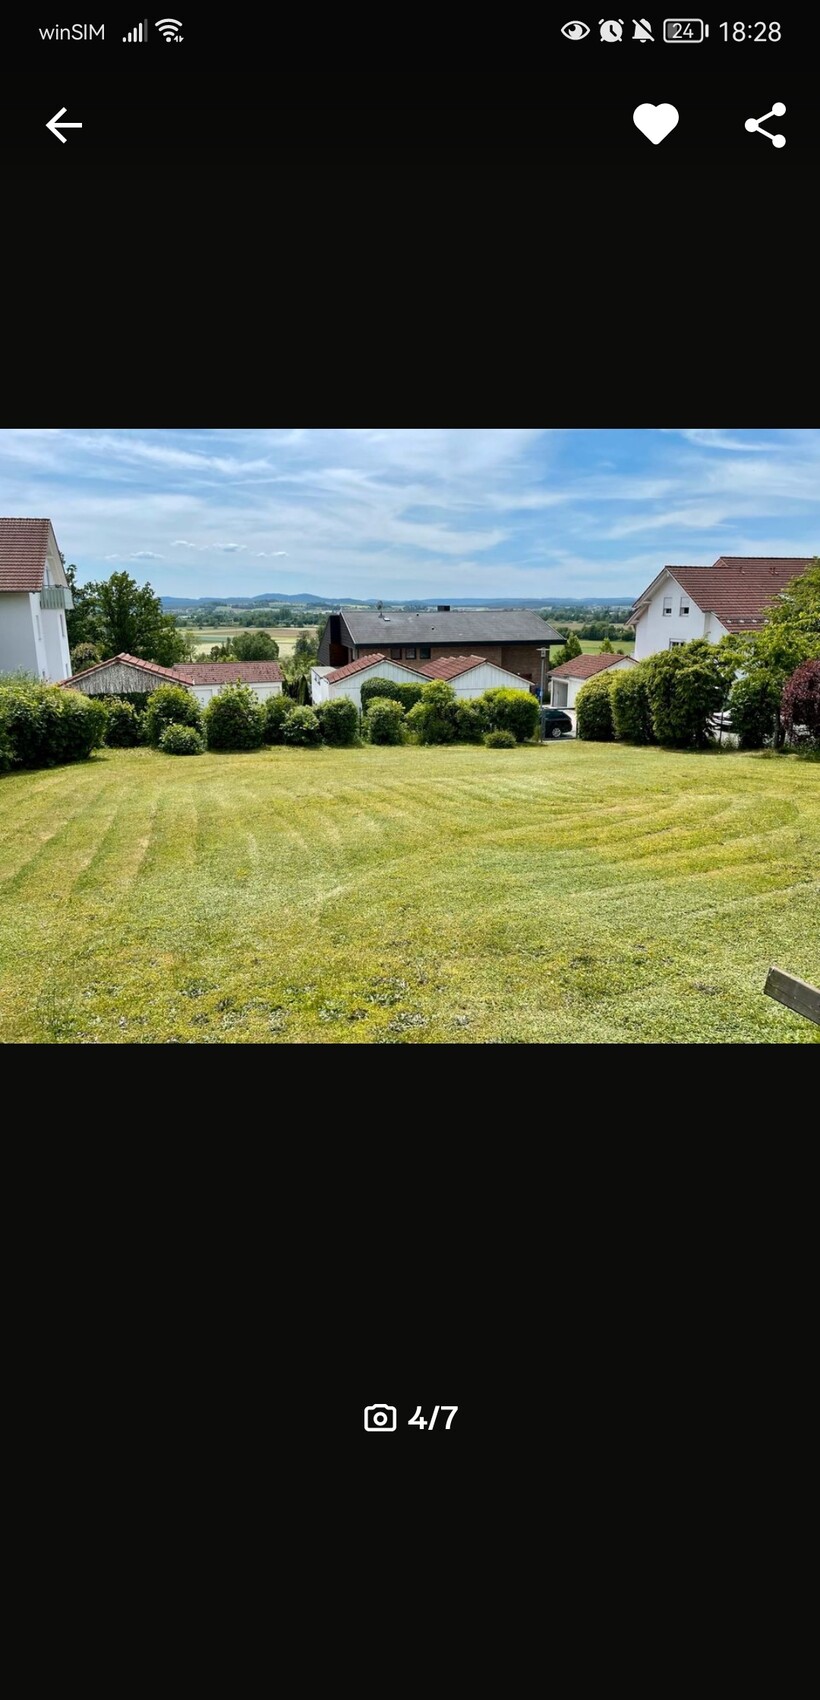
We want to take advantage of the view since the plot was expensive.
We are not fully satisfied with the current design, as I explained in the post.
Steep driveway, path from garage to kitchen, after the stairs you face a wall upstairs and don’t have a direct view out of the windows, roof terrace is isolated, no quick garden access from the upper floor to the north terrace
House Design
Who created the plan:
Construction company from our area, one architect prepared the plan
What do you particularly like? Why?
Good use of space inside and outdoors for a small plot
Enough garden area remains
Bright rooms, sleeping downstairs, living upstairs, large dining area, fireplace in living area, possible two living units later, half-landing stairs
Price estimate according to architect/planner:
680k including exterior works
Personal price limit for the house including fittings: 700k excluding land
Preferred heating technology: Air heat pump
If you had to give up something, which details or features
We are completely flexible
Why is the design like it is?
Standard design from the planner? No, it was individually planned, but largely without us and with little discussion about details, no advice
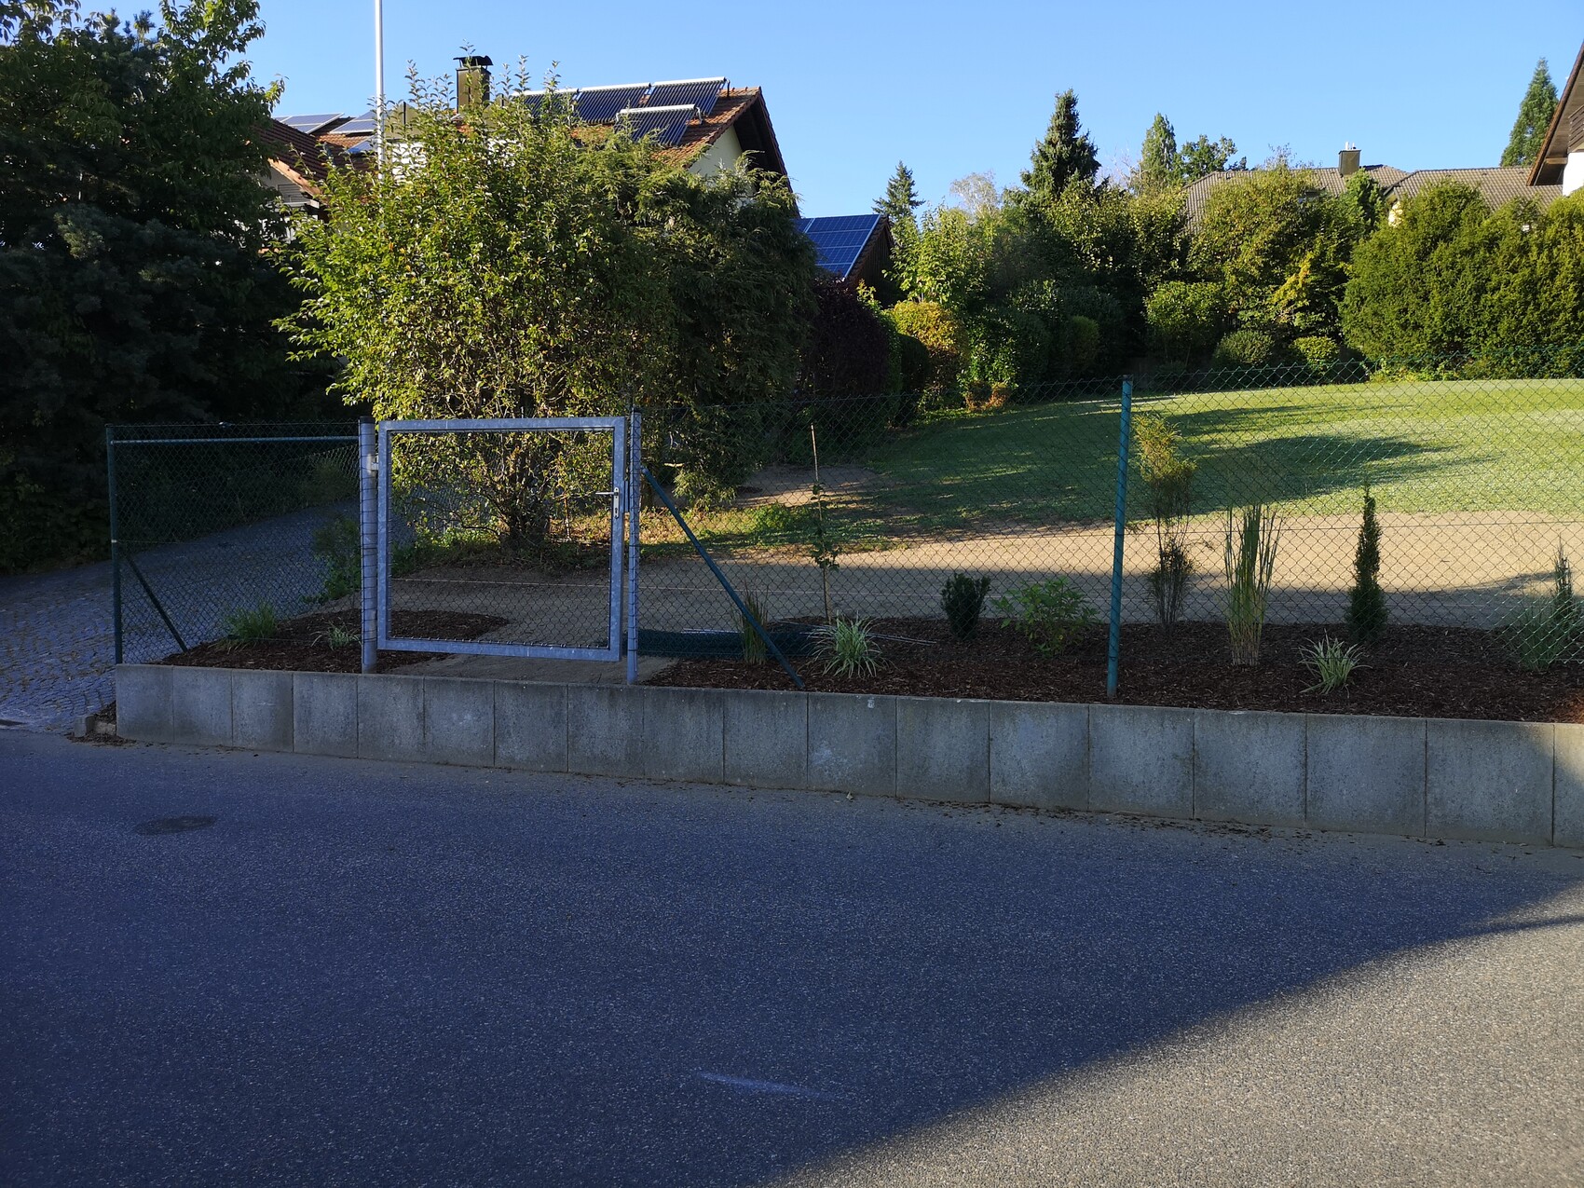
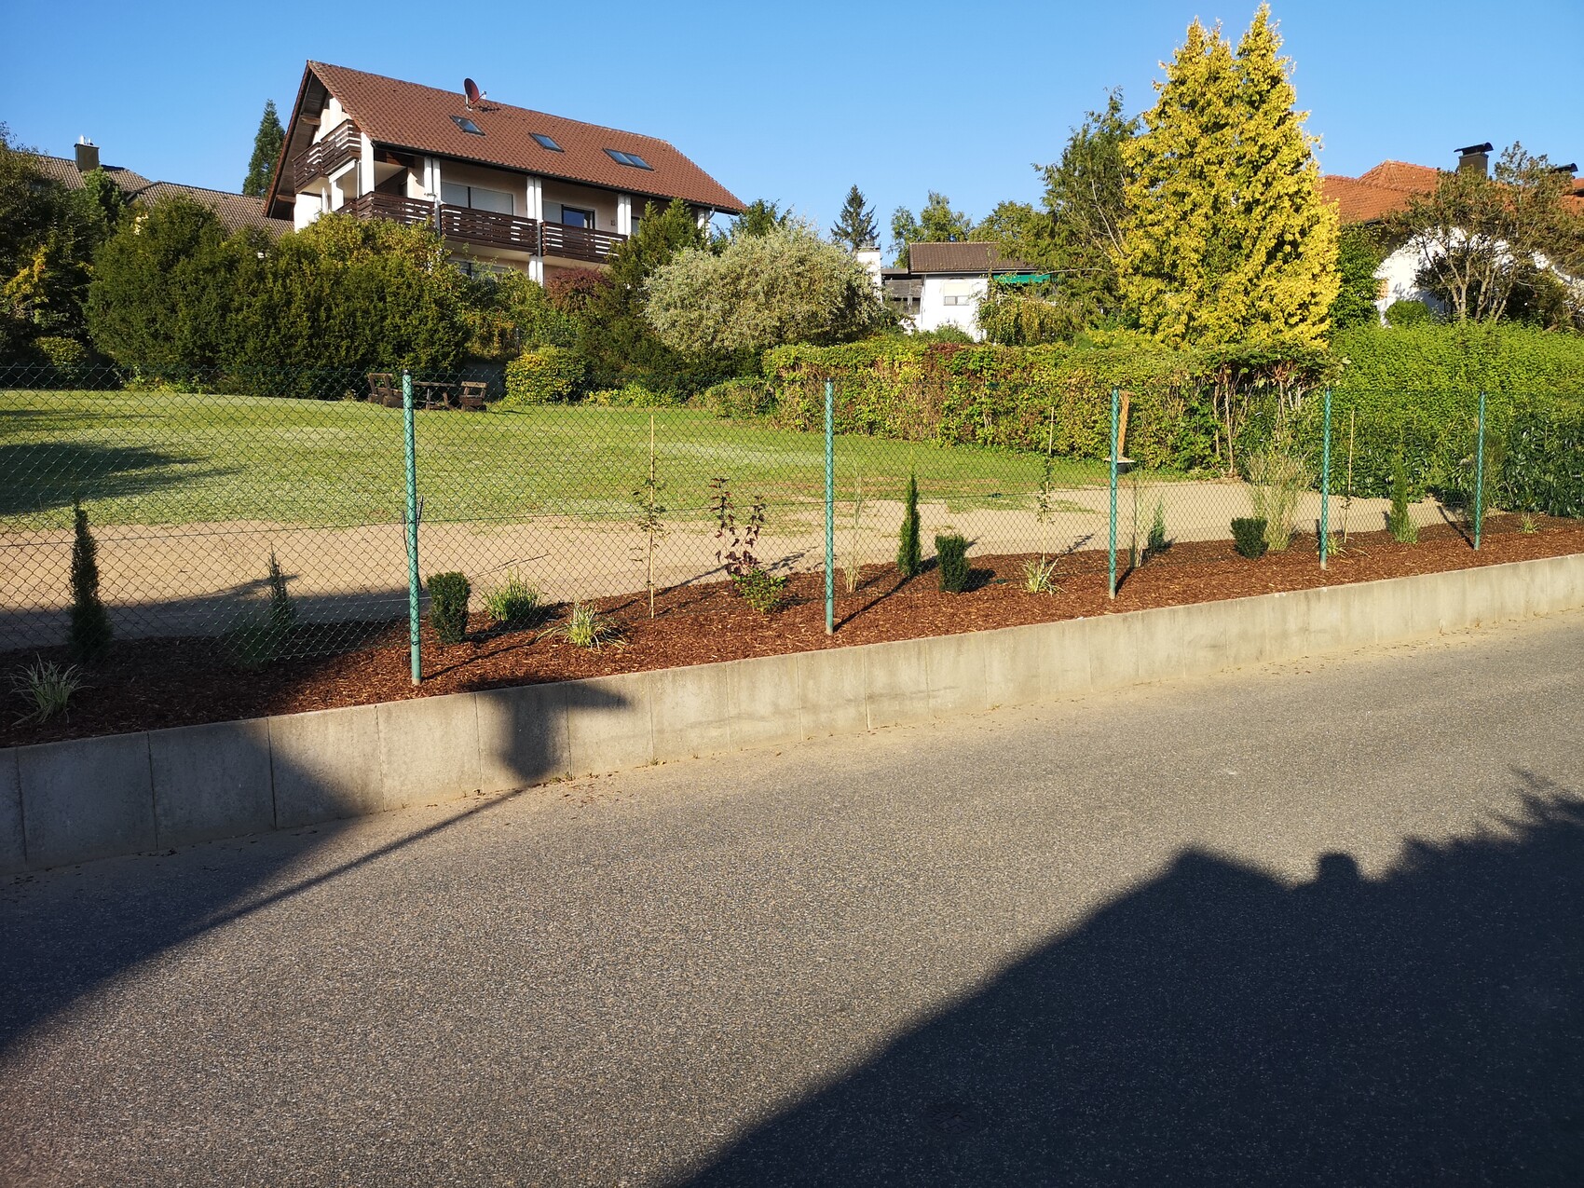
Attached are images and the site plan.
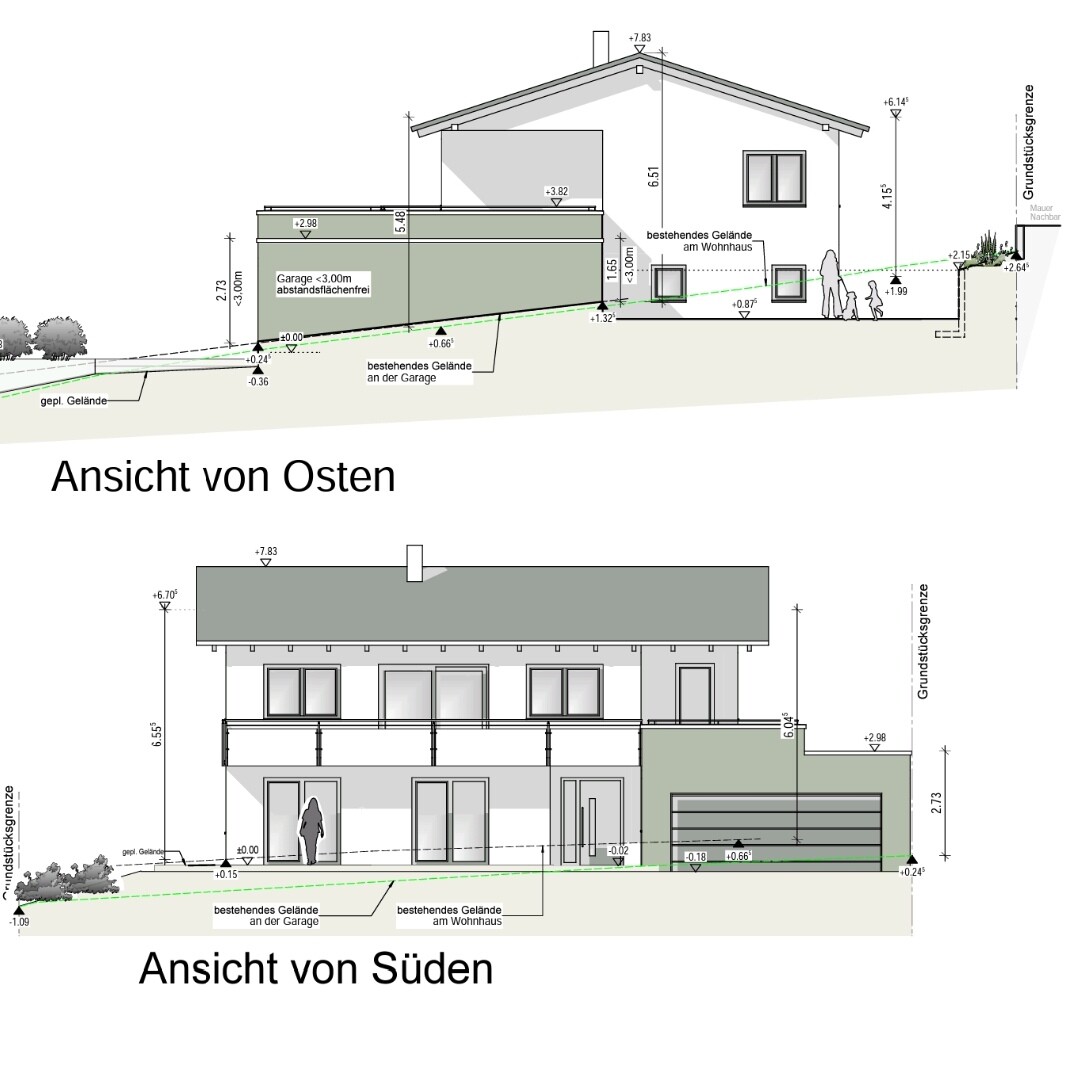
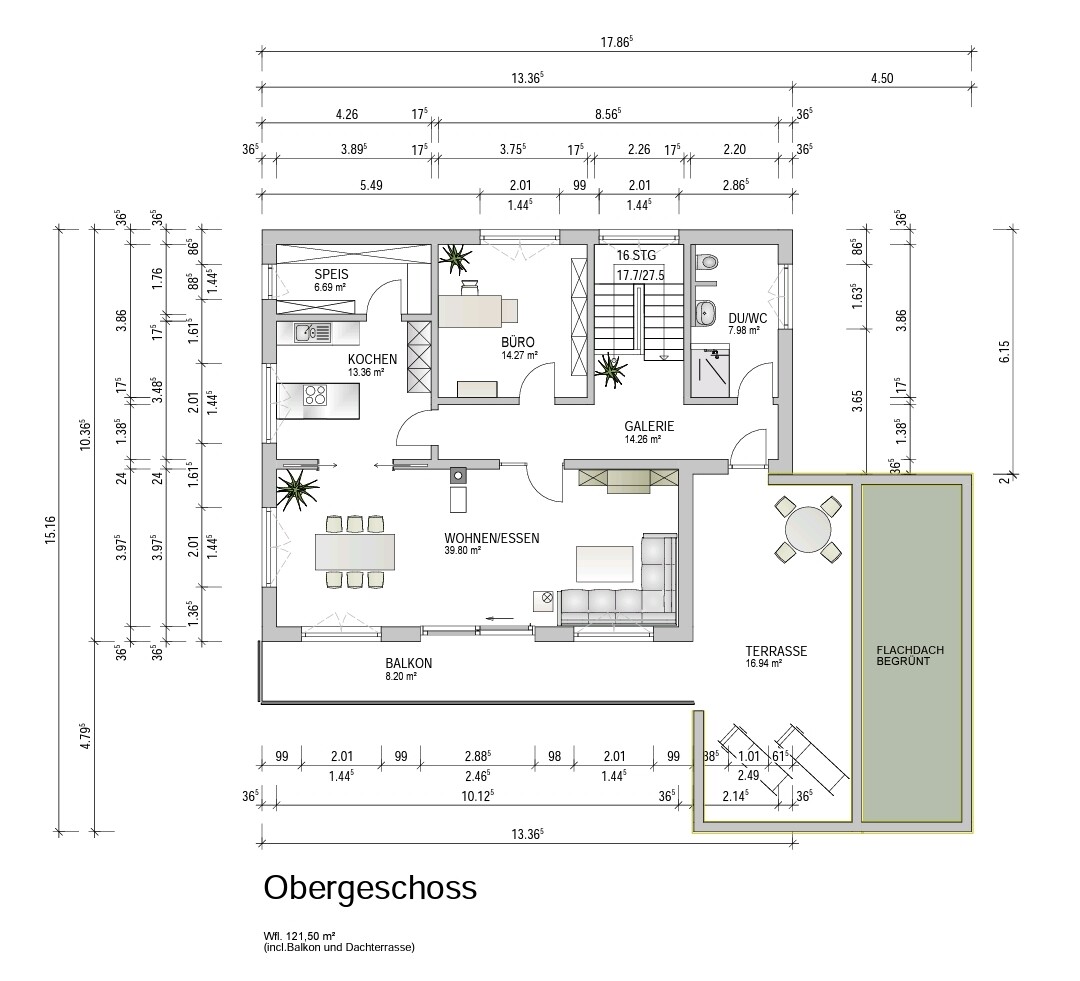
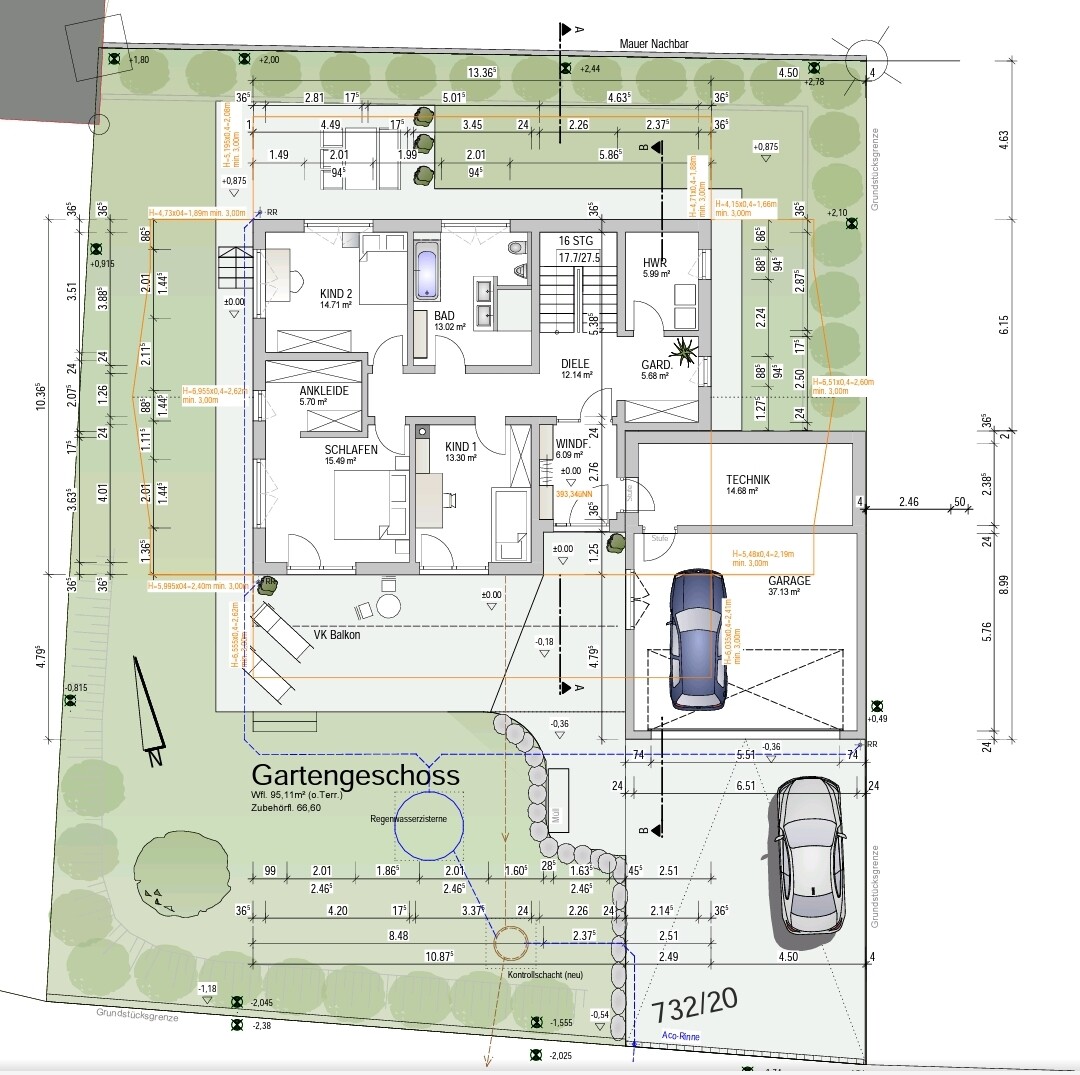
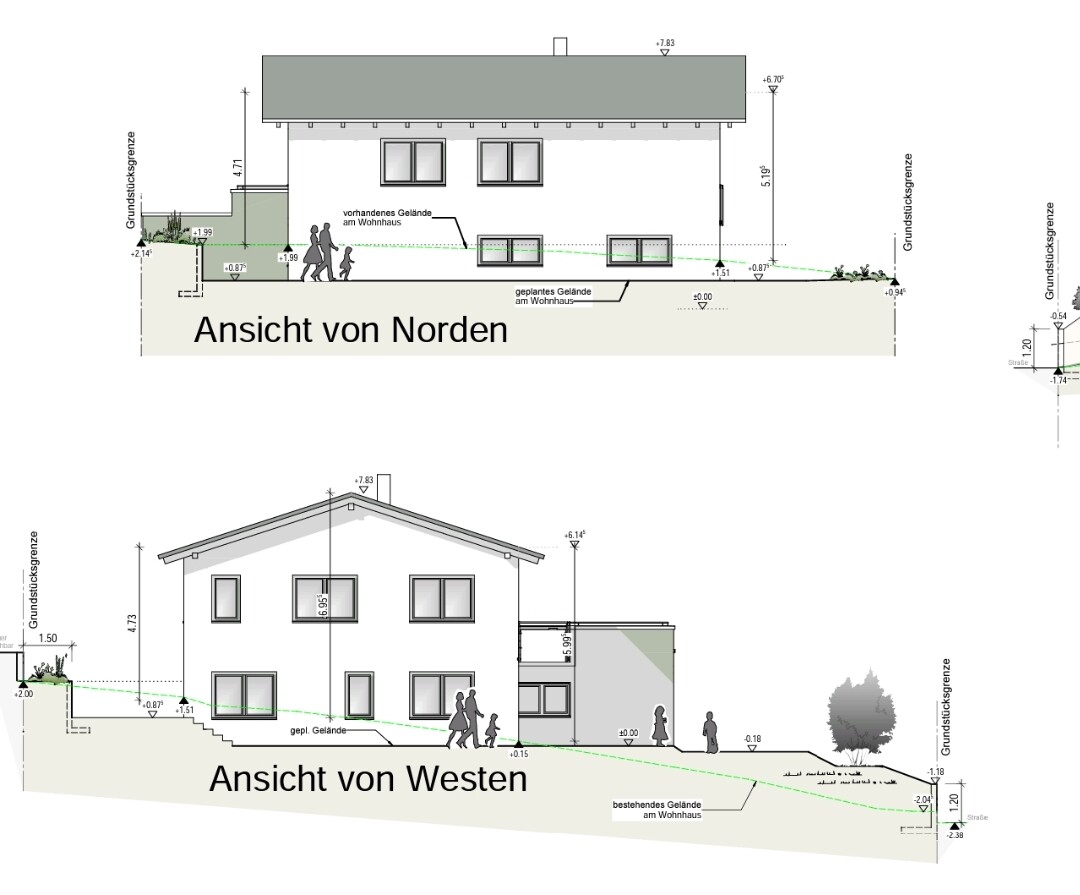


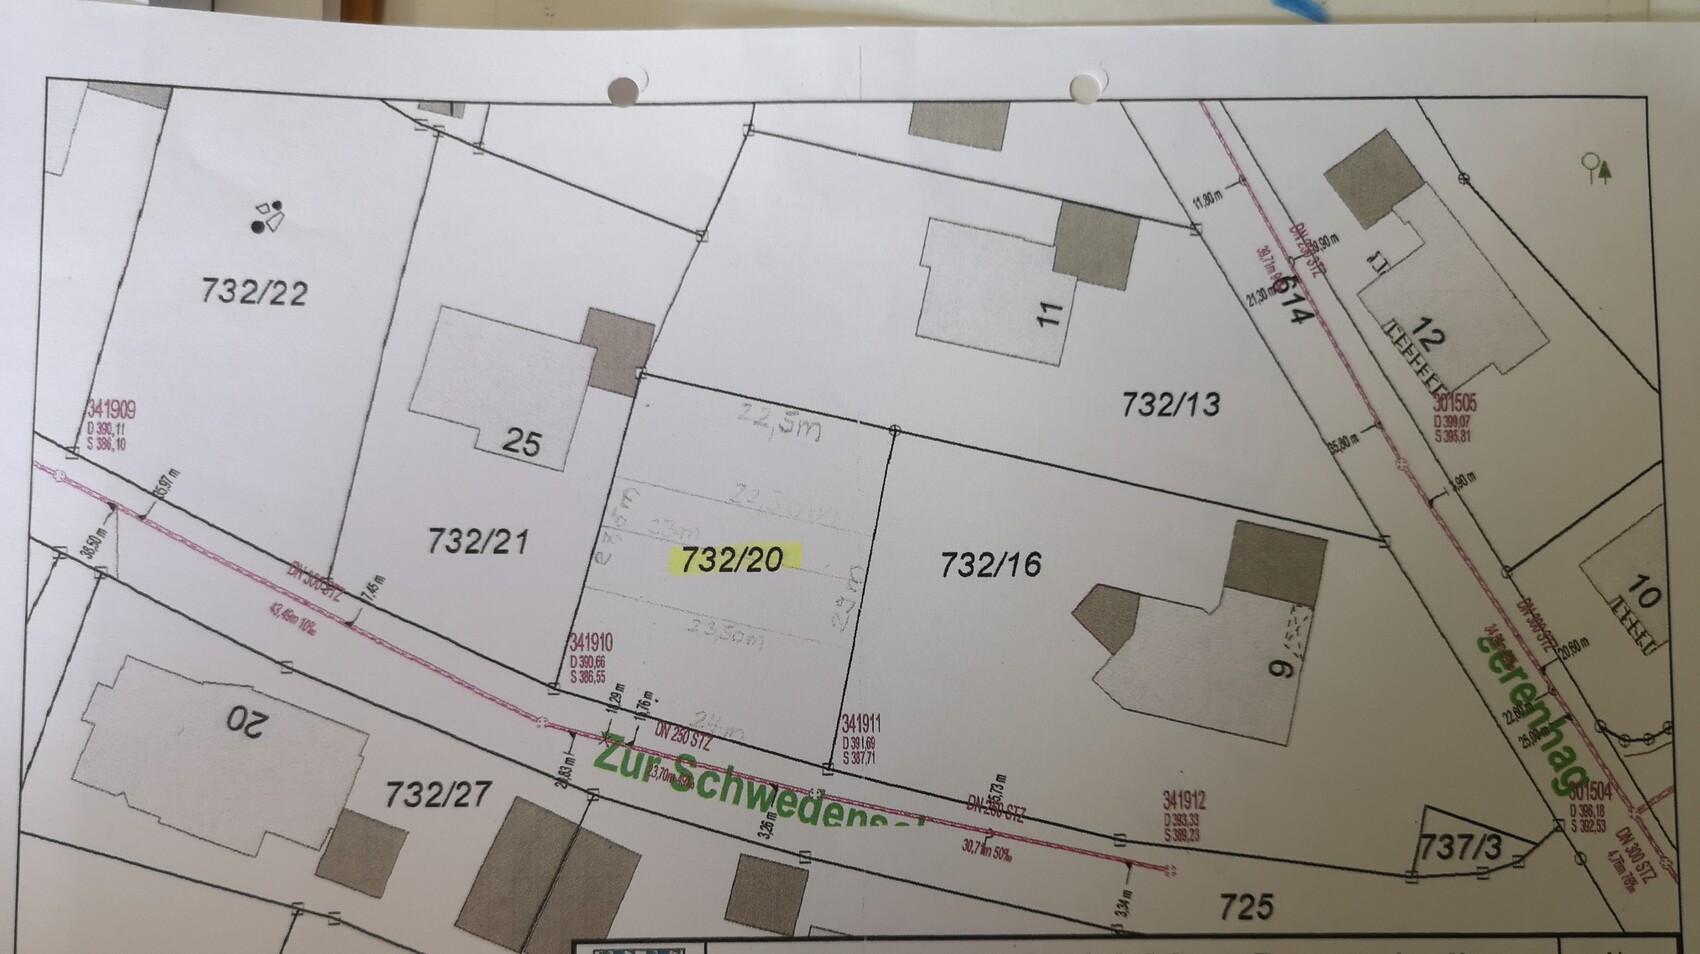
we had a local construction company prepare a design for our future building project, which we have already revised several times. We would be very grateful for tips or alternative design ideas for the current plan.
We would like an exposed roof truss and would prefer to do without the otherwise very small attic space.
We accepted the steep driveway in order to achieve a better view.
The terrace at the back is currently only accessible through the garden.
Construction is planned for about 8 months from now for various reasons. Two adults, two children (who will then be 13 and 11 years old).
Slightly sloped plot, 670sqm (7,215 sqft).
Development Plan / Restrictions
No development plan / zoning restrictions
Plot size
670sqm (7,215 sqft)
Slope
Yes, visible in the plan
Floor Area Ratio
2 (The builder said otherwise it would look too bulky and we only want two floors)
Number of parking spaces
We need at least two car spaces
Garage large enough for easy entry and exit. Parking in front of the garage must also be possible.
Roof style
Gable roof, staggered shed roof, flexible at this point, preferably with exposed roof truss because the current attic space is very limited
Architectural style
Modern, with lots of wood
Orientation
South
Maximum height / limits
Unknown to me. Neighbor does not accept any setback easement, so we have added greenery on the east side of the patio towards them.
Owners’ Requirements
Number of occupants
Two adults, 40 years old, two children, 11 and 13 years old
Office: Family use or home office?
Office to be usable as a guest room, no home office needed. Still requires a desk and cabinets
Possibly later on the upper floor as the parents’ bedroom, so one child can use the ground floor granny flat. So two separate living units.
Guest bedrooms per year
Very rare visitors
Open or closed architecture
Open, but with retreat options
Conservative or modern construction style
Modern
Open kitchen with cooking island
Seating for 8
Fireplace yes
Balcony currently planned, slightly overhangs the terrace below
Roof terrace on garage
Garage as a large multi-purpose garage with some storage space
Utility garden for ornamental plants, many shrubs, and a hedge at the front for privacy. We would prefer to avoid a shed.
Additional wishes / special features / daily routine, also reasons why certain things should or shouldn’t be
We want to take advantage of the view since the plot was expensive.
We are not fully satisfied with the current design, as I explained in the post.
Steep driveway, path from garage to kitchen, after the stairs you face a wall upstairs and don’t have a direct view out of the windows, roof terrace is isolated, no quick garden access from the upper floor to the north terrace
House Design
Who created the plan:
Construction company from our area, one architect prepared the plan
What do you particularly like? Why?
Good use of space inside and outdoors for a small plot
Enough garden area remains
Bright rooms, sleeping downstairs, living upstairs, large dining area, fireplace in living area, possible two living units later, half-landing stairs
Price estimate according to architect/planner:
680k including exterior works
Personal price limit for the house including fittings: 700k excluding land
Preferred heating technology: Air heat pump
If you had to give up something, which details or features
We are completely flexible
Why is the design like it is?
Standard design from the planner? No, it was individually planned, but largely without us and with little discussion about details, no advice
Attached are images and the site plan.
Philip St schrieb:
The passage between the garage and the utility room is removed. Instead, there is a door from the garage directly into the hallway, and the cloakroom has been moved to the opposite side. I wouldn’t do that. The hallway fits very well with the niche on the right side as it is now, so why not keep the access through the utility room in this case?
Philip St schrieb:
We would relocate the fireplace since it’s currently inconvenient, placing it between the living room and dining room, against the left wall. But then the chimney shaft would be positioned very unfavorably, close to the wardrobe walls of the children’s rooms and near the windows.
Philip St schrieb:
Remove the shower on the ground floor and make the bathroom a bit more spacious instead. If you remove the shower there, it becomes just a guest toilet, which is already quite generous. Where you should really reconsider the bathroom is in the basement, but that has been mentioned already.
Philip St schrieb:
Possibly a sliding door to the kitchen, as this would allow us to use the space better. The kitchen is not particularly large with the 313 cm (123 inches) width shown... as drawn, the cooking area would be only about 150 cm (59 inches) wide, which is quite tight with a cooktop. And where would the sliding door be? Considering the fireplace, that position is actually somewhat unsuitable.
Philip St schrieb:
The terrace again requires a 3 m (10 feet) planted buffer zone towards the neighbor on the east, since no setback waivers are accepted. You mean the roof terrace above the garage cannot be used fully as a terrace but must have a 3 m (10 feet) green strip next to the property boundary?
—
The house has become significantly smaller now, and the kitchen has suffered as a result. Personally, I find it a bit too small.
I’ll take your quotes, @kbt09, since it fits well here and I would otherwise have to scroll back.
It now has one more floor, so it’s a very compact house—I’m hoping for a correspondingly reasonable price.
What does the architect estimate for the house costs?
The kitchen seems too small for me as well...
... and I would also rotate the furniture arrangement so that the terrace door is on the right side of the plan. The old issue: to me, it feels too closed off again—the living space, or rather the living area, doesn’t open up when you enter (you go upstairs and stand in front of a wall). As if the staircase alone wasn’t enough. Since the staircase is basically unavoidable, I would open up the upper floor more, especially since the bedrooms are on that level anyway. There’s no reason for this design, which feels more like an apartment layout with the central corridor.
But it can also be planned well on the left side of the plan. Instead of going into the utility room, you would be directly in a pleasant entrance area.
I think losing 40cm (16 inches) of closet space does not ruin a room.
I would mirror the staircase and then enter into the dining area.
Note: a chimney does not replace a wall.
Overall, I like the room layout, even though I would design the living floor to be more open.
kbt09 schrieb:
The house has become significantly smaller now, and the kitchen has suffered as a result.
It now has one more floor, so it’s a very compact house—I’m hoping for a correspondingly reasonable price.
What does the architect estimate for the house costs?
The kitchen seems too small for me as well...
kbt09 schrieb:
The kitchen isn’t generous with the 313cm (123 inches) plan dimension.
... and I would also rotate the furniture arrangement so that the terrace door is on the right side of the plan. The old issue: to me, it feels too closed off again—the living space, or rather the living area, doesn’t open up when you enter (you go upstairs and stand in front of a wall). As if the staircase alone wasn’t enough. Since the staircase is basically unavoidable, I would open up the upper floor more, especially since the bedrooms are on that level anyway. There’s no reason for this design, which feels more like an apartment layout with the central corridor.
kbt09 schrieb:
The hallway with the niche on the right side of the plan fits very well now.
But it can also be planned well on the left side of the plan. Instead of going into the utility room, you would be directly in a pleasant entrance area.
kbt09 schrieb:
Closet walls in the children’s rooms
I think losing 40cm (16 inches) of closet space does not ruin a room.
I would mirror the staircase and then enter into the dining area.
Note: a chimney does not replace a wall.
Overall, I like the room layout, even though I would design the living floor to be more open.
P
Philip St12 Dec 2025 07:28Thank you in advance. This helps us a lot.
For us, the main questions are
- How to plan the kitchen (the wall with the fireplace is currently intended to be part of the kitchen – does that make sense?)
- Where to place the fireplace?
For us, the main questions are
- How to plan the kitchen (the wall with the fireplace is currently intended to be part of the kitchen – does that make sense?)
- Where to place the fireplace?
ypg schrieb:
What does the architect estimate for the house costs? I’m bumping the question up a bit.
Philip St schrieb:
How to plan the kitchen (the wall with the fireplace as it is now is still intended to be used for the kitchen, is that practical? Is there a way to rephrase the question so it’s easier to understand?
P
Philip St12 Dec 2025 09:49We don’t have an estimate yet; it will take another two weeks and will come with the second draft.
New explanation attempt: The currently drawn fireplace is to be planned in a different location. This would free up a wall at the old location for kitchen cabinets. Two cabinets are already drawn in, so there would be three instead. That would create a bit more space for, for example, an oven, microwave, or tall storage cabinets.
New explanation attempt: The currently drawn fireplace is to be planned in a different location. This would free up a wall at the old location for kitchen cabinets. Two cabinets are already drawn in, so there would be three instead. That would create a bit more space for, for example, an oven, microwave, or tall storage cabinets.
Philip St schrieb:
New attempt at explanation: Understood.
But I’m out on this one, since this wall defines the apartment quality.
ypg schrieb:
The old topic: for me, it would feel too closed off again; the house, or rather the living space, doesn’t open up to me when entering (you go upstairs and end up facing a wall). Similar topics