
ᐅ Is a long fixed-glass window in the dining and sleeping areas practical?
Created on: 24 Nov 2025 20:09
F
Forsberg21
Hello,
what do you think about a tall, narrow window starting at 1.16 m (3 ft 10 in) above the finished floor level in the dining area, measuring 1.88 m by 1.01 m (6 ft 2 in by 3 ft 4 in)? Attached as File 1 is the window detail, which will be installed on the south side and is fixed glazing. Since the window frame begins at 1.16 m (3 ft 10 in), the glass area will likely start around 1.25 m (4 ft 1 in). We are still planning with the architect, who suggested this design and believes the height is appropriate and represents a modern window arrangement. Although both of us are relatively tall (1.9 m and 1.79 m; 6 ft 3 in and 5 ft 10 in), this window height seems a bit too high for the dining room, and it might be difficult to have a proper outside view.
Does anyone have a tall, narrow window in their living or dining room, and what height above finished floor do you find works well? Feel free to share any other comments on such windows in living and dining areas.
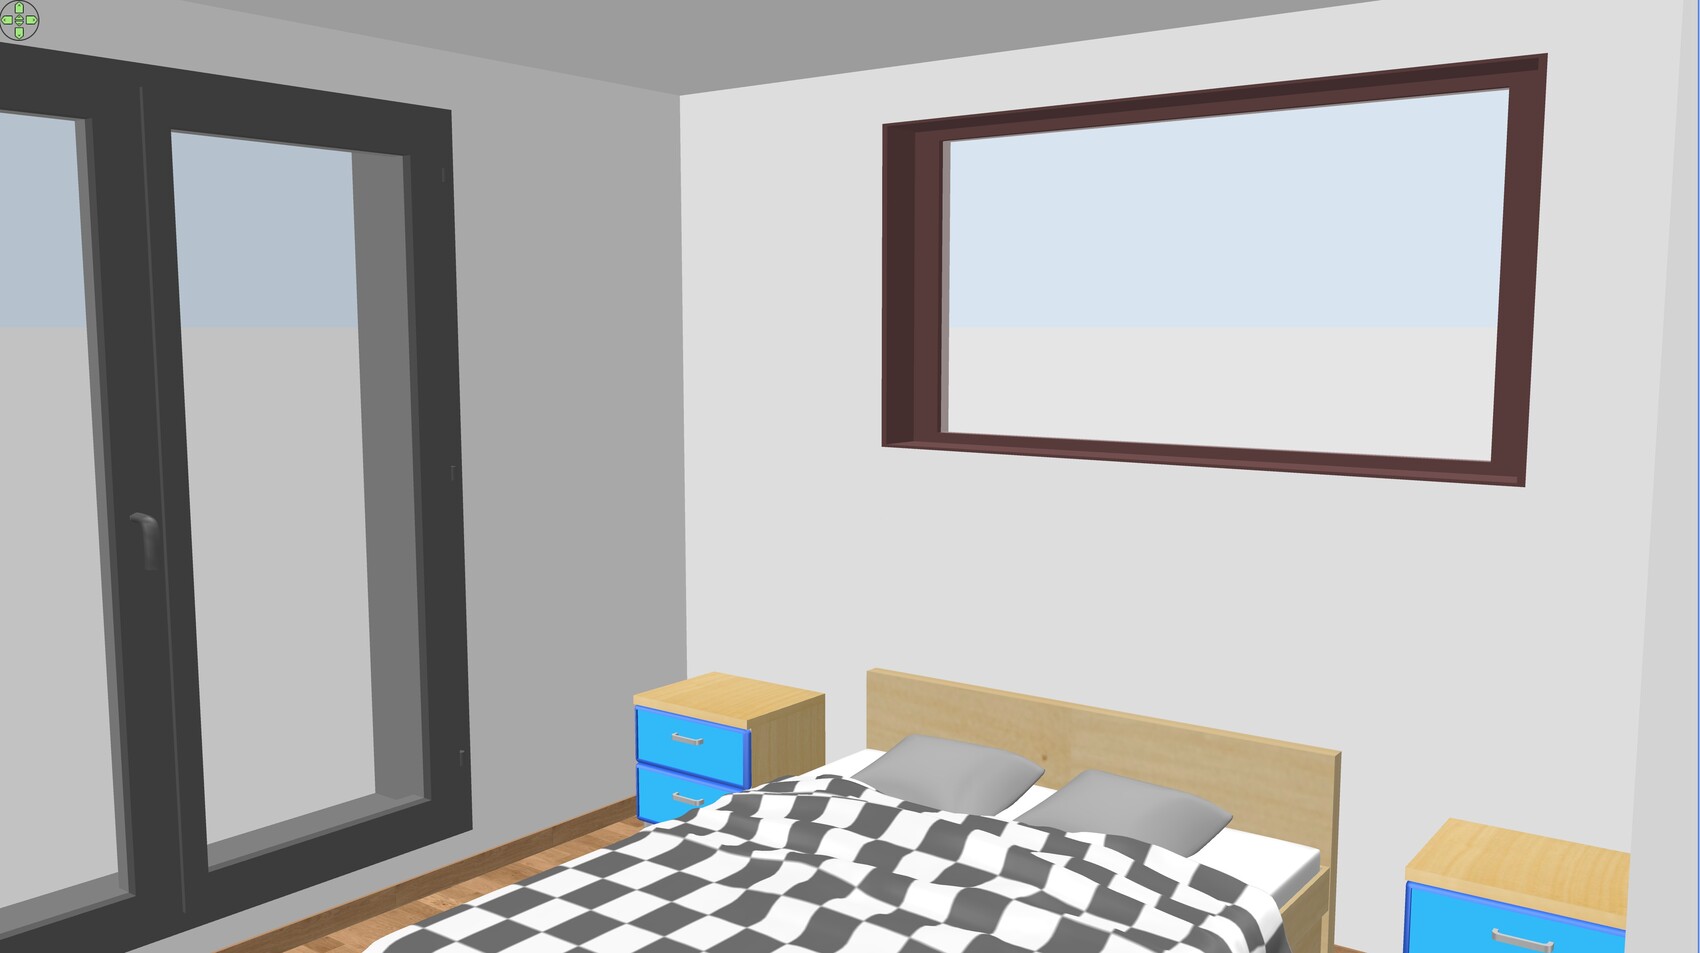
A second question is whether it might feel disturbing to have a similar window installed behind the bed in the bedroom. Attached as File 2 is the window view, which will be placed on the west side on the first floor and is fixed glazing. We would install blinds in front of this bedroom window. However, we are unsure if it makes sense in general to have such a window located above the bed.
Best regards,
Robert
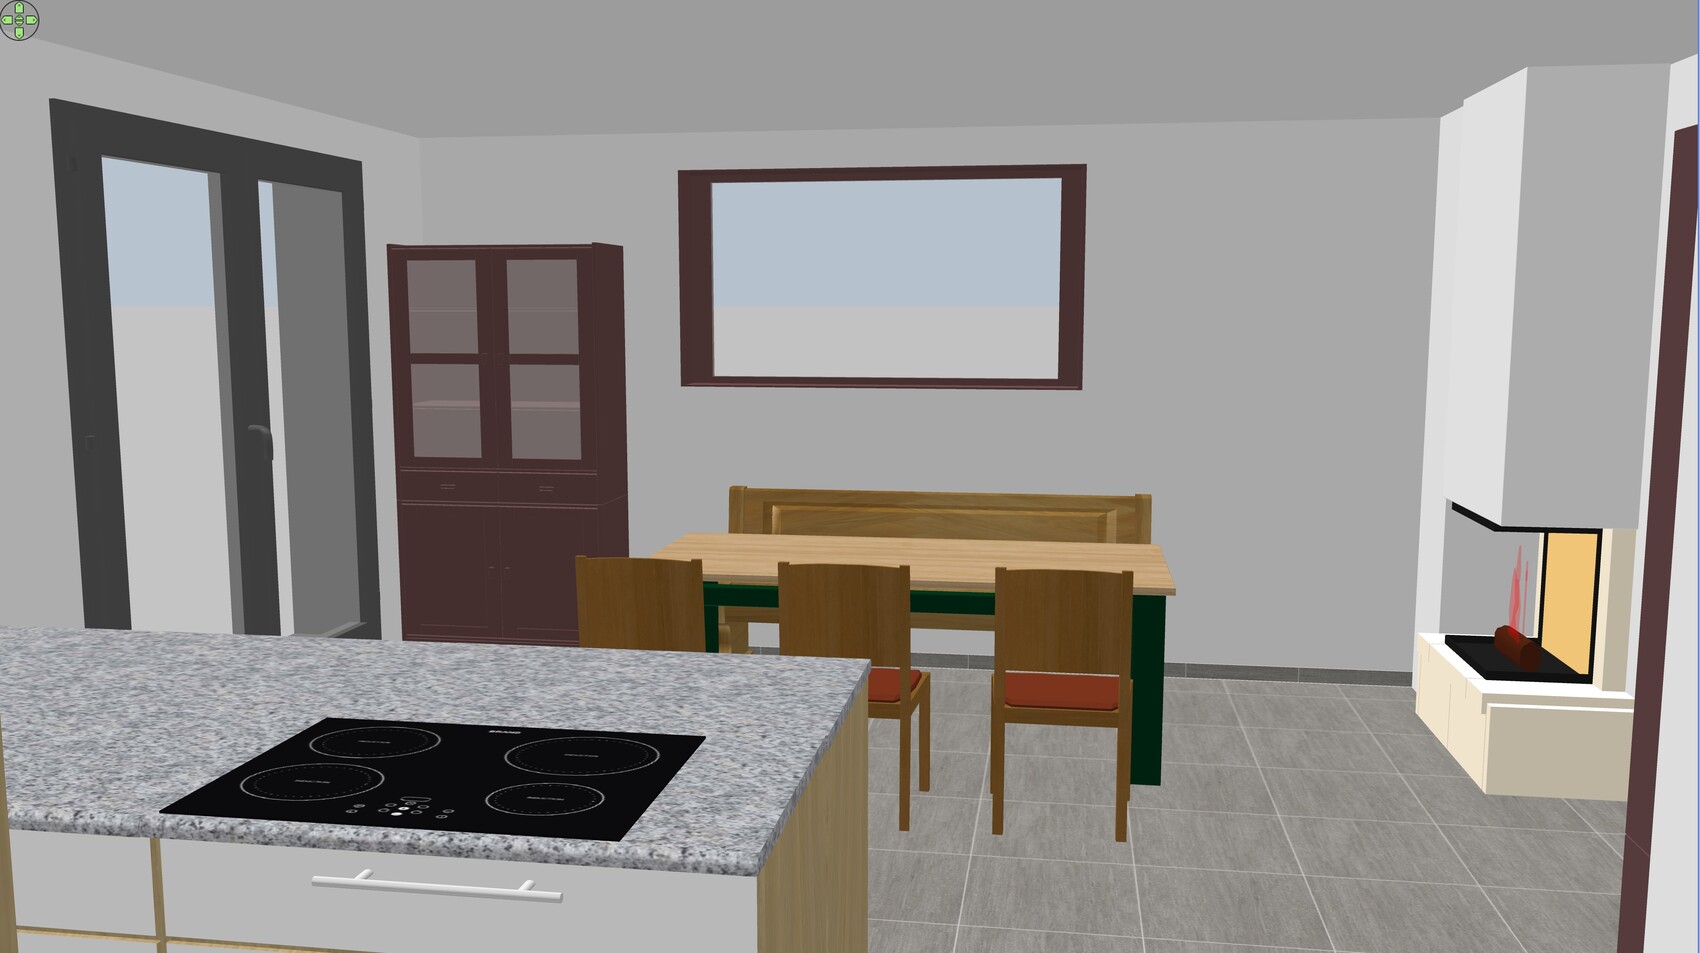
what do you think about a tall, narrow window starting at 1.16 m (3 ft 10 in) above the finished floor level in the dining area, measuring 1.88 m by 1.01 m (6 ft 2 in by 3 ft 4 in)? Attached as File 1 is the window detail, which will be installed on the south side and is fixed glazing. Since the window frame begins at 1.16 m (3 ft 10 in), the glass area will likely start around 1.25 m (4 ft 1 in). We are still planning with the architect, who suggested this design and believes the height is appropriate and represents a modern window arrangement. Although both of us are relatively tall (1.9 m and 1.79 m; 6 ft 3 in and 5 ft 10 in), this window height seems a bit too high for the dining room, and it might be difficult to have a proper outside view.
Does anyone have a tall, narrow window in their living or dining room, and what height above finished floor do you find works well? Feel free to share any other comments on such windows in living and dining areas.
A second question is whether it might feel disturbing to have a similar window installed behind the bed in the bedroom. Attached as File 2 is the window view, which will be placed on the west side on the first floor and is fixed glazing. We would install blinds in front of this bedroom window. However, we are unsure if it makes sense in general to have such a window located above the bed.
Best regards,
Robert
Maybe you could also share a floor plan and provide some additional information – that would make things much easier.
I’m attaching a photo from our old house. To this day, I don’t know what made us choose that color combination for the window frames and the wall. But in the end, it was more of a vacation home anyway. Sometimes you just do strange things.
Some people were worried back then about “cold above your head” – but that was not an issue at all. Still, the solution seems completely pointless today. Plus, you had to climb onto the bed to clean the windows. That would have been okay if it had any real advantage – but it didn’t.
I have several questions about the dining room:
Do you really want to furnish it exactly like that, with the cabinet in that spot? It’s best to use actual furniture dimensions now so you get a sense of the proportions. Depending on the view outside, I could imagine a wide, large window – I just like generous surfaces. For the exterior, I would definitely never plan a window that doesn’t make sense from the inside.
And the fireplace so close to the dining table – is that really intentional? Maybe it would make more sense in the middle of the room or rather in the living room.

I’m attaching a photo from our old house. To this day, I don’t know what made us choose that color combination for the window frames and the wall. But in the end, it was more of a vacation home anyway. Sometimes you just do strange things.
Some people were worried back then about “cold above your head” – but that was not an issue at all. Still, the solution seems completely pointless today. Plus, you had to climb onto the bed to clean the windows. That would have been okay if it had any real advantage – but it didn’t.
I have several questions about the dining room:
Do you really want to furnish it exactly like that, with the cabinet in that spot? It’s best to use actual furniture dimensions now so you get a sense of the proportions. Depending on the view outside, I could imagine a wide, large window – I just like generous surfaces. For the exterior, I would definitely never plan a window that doesn’t make sense from the inside.
And the fireplace so close to the dining table – is that really intentional? Maybe it would make more sense in the middle of the room or rather in the living room.
Forsberg21 schrieb:
Window (1.88m x 1.01m) (6 ft 2 in x 3 ft 4 in)This is neither an elongated window nor a “nice standard” window nor an “effective” continuous window strip. It is intentionally done, but poorly executed, especially given the sill height. The width of 1.88m (6 ft 2 in) is surpassed by a typical double casement window measuring 2 meters (6 ft 7 in). However, I also consider fixed glazing in most windows to be a mistake. I believe utility rooms in other countries often have this sill height because it allows for work surfaces with some privacy beneath.
A window above a bed is just as impractical as a window above a bathtub.
F
Forsberg2124 Nov 2025 23:14I redesigned the plan and placed a window 188 cm (74 inches) wide and 143 cm (56 inches) high at a sill height of 90 cm (35 inches) (see photos). This way, the bench in the dining room still fits underneath, and you still have a nice view. In my opinion, it looks much better already. The same goes for the living room. You can see both versions.
In the bathroom, the narrow, taller window wouldn’t bother us since we have a second floor-to-ceiling window there. In the kitchen area, the window can also stay that high since you’re standing anyway.
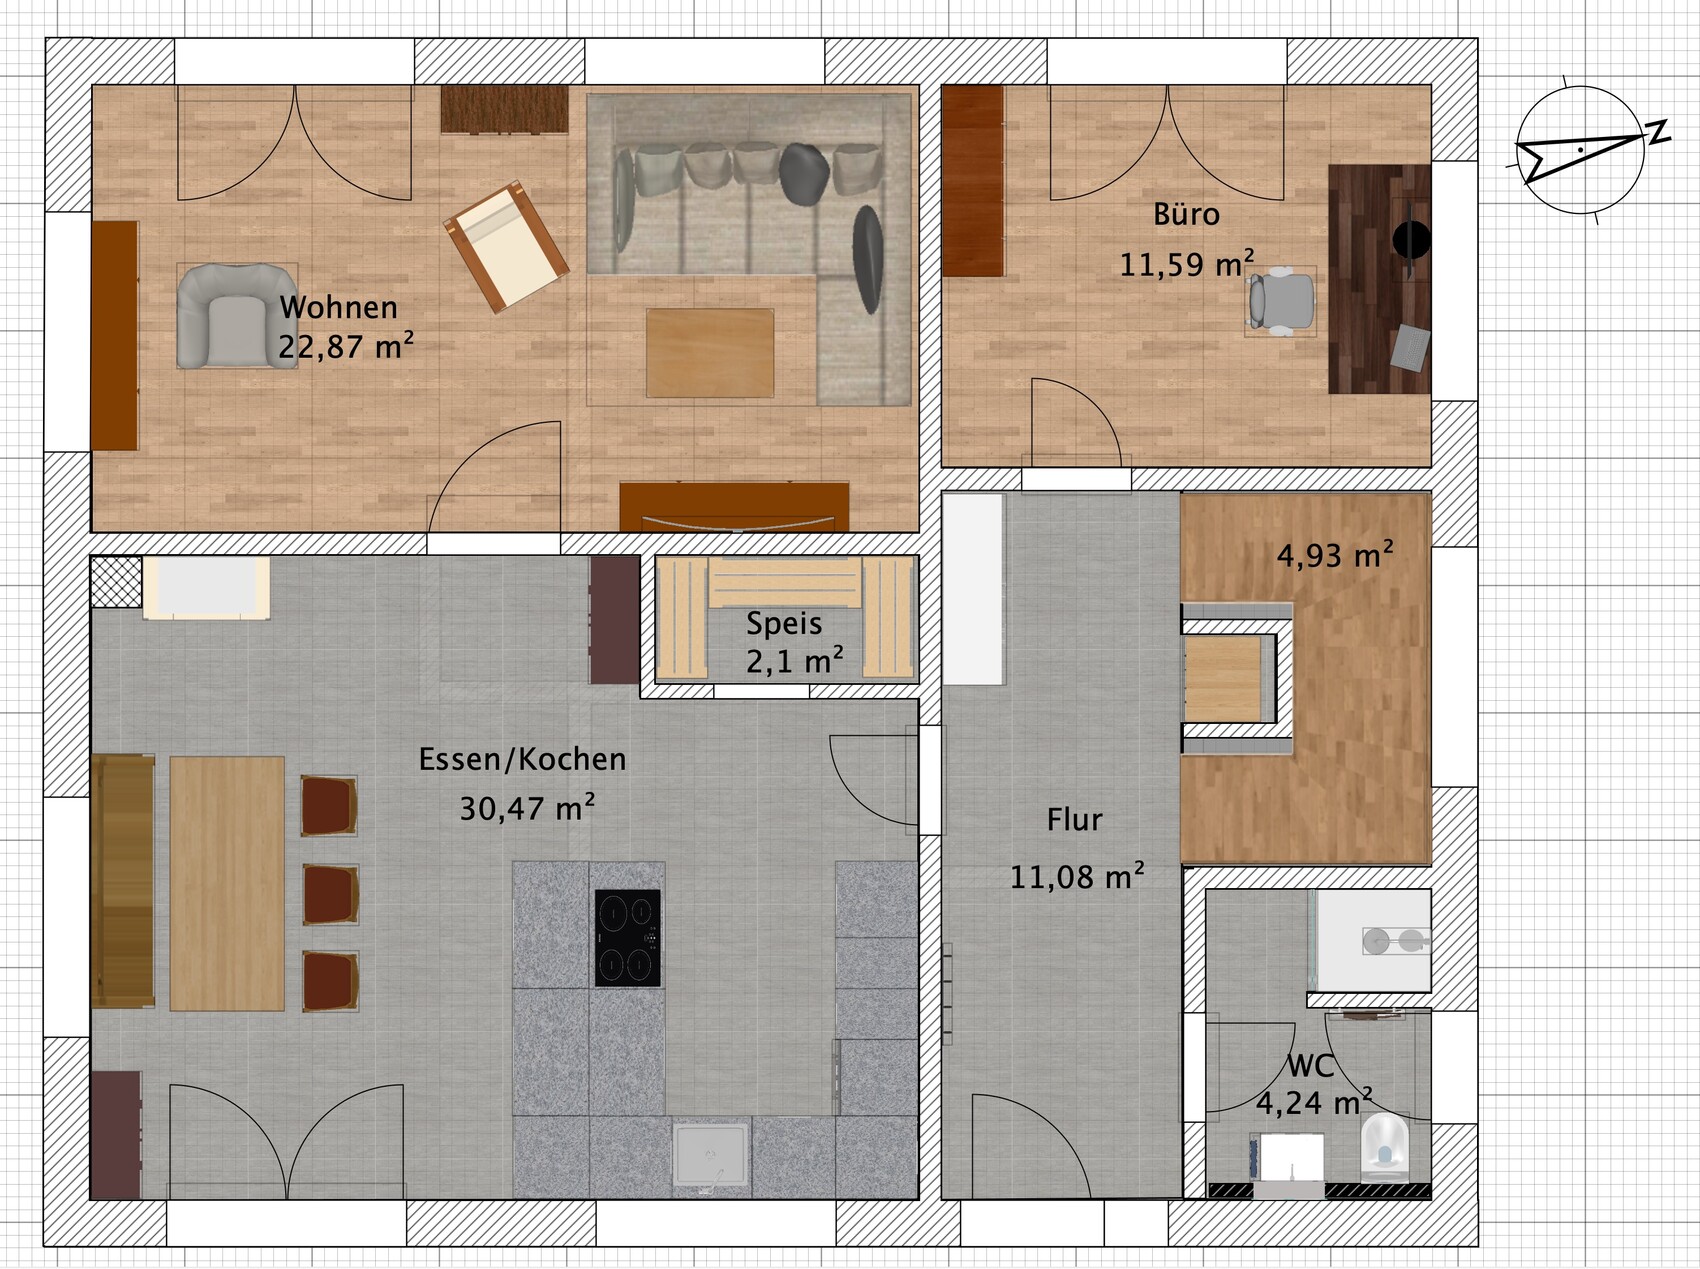
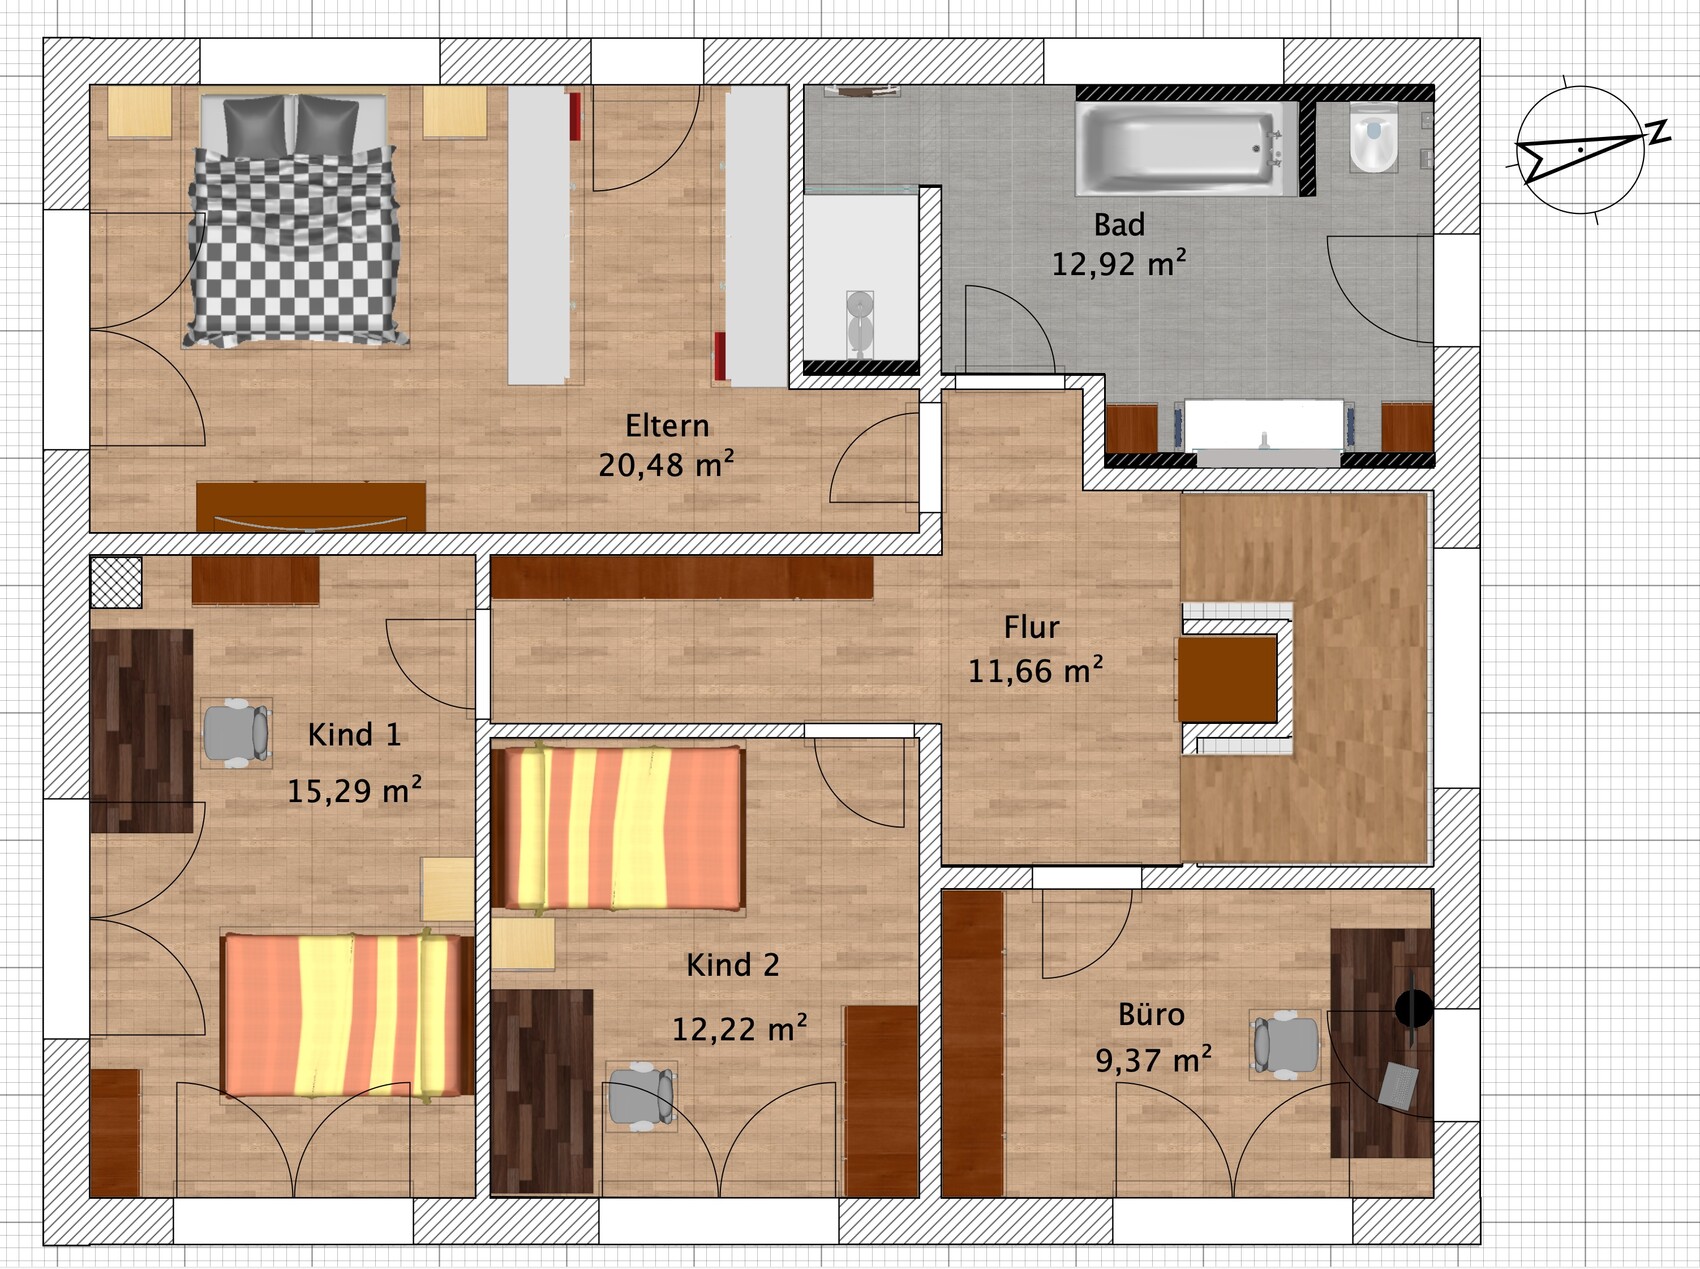
I’m also attaching the floor plans.
On the topic of dining room furniture: The furniture is only temporarily placed. The view towards the windows is of a garden and, about 15 meters (50 feet) away, a neighboring house, so it’s already quite pleasant. The fireplace will be a tunnel stove, which will also be visible from the living room. We still need to find the right spot for the table. Where would you place the table?
On the topic of window cleaning: Yes, we still need to figure something out for the upper floor. The windows there will probably be operable because of that.
I can see already: window design is probably one of the most complicated issues in house building.
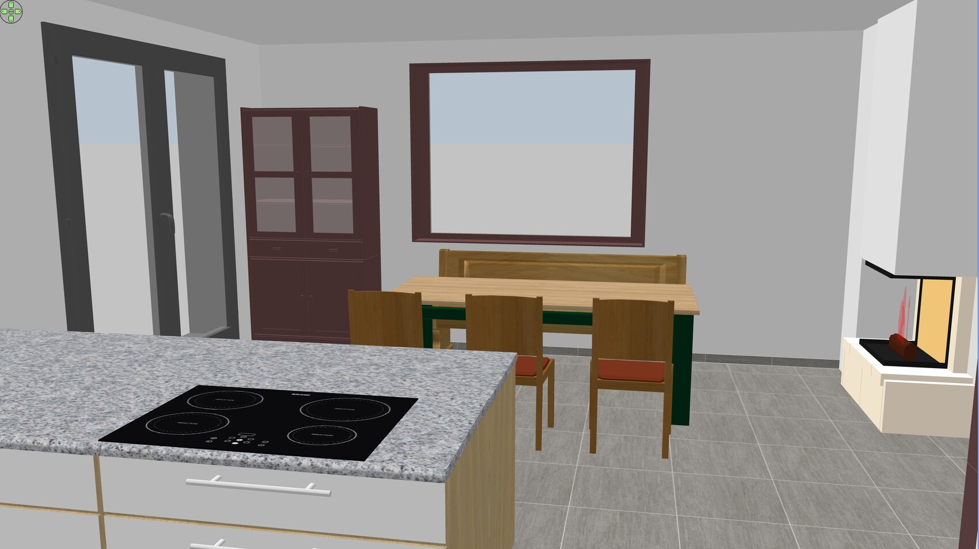
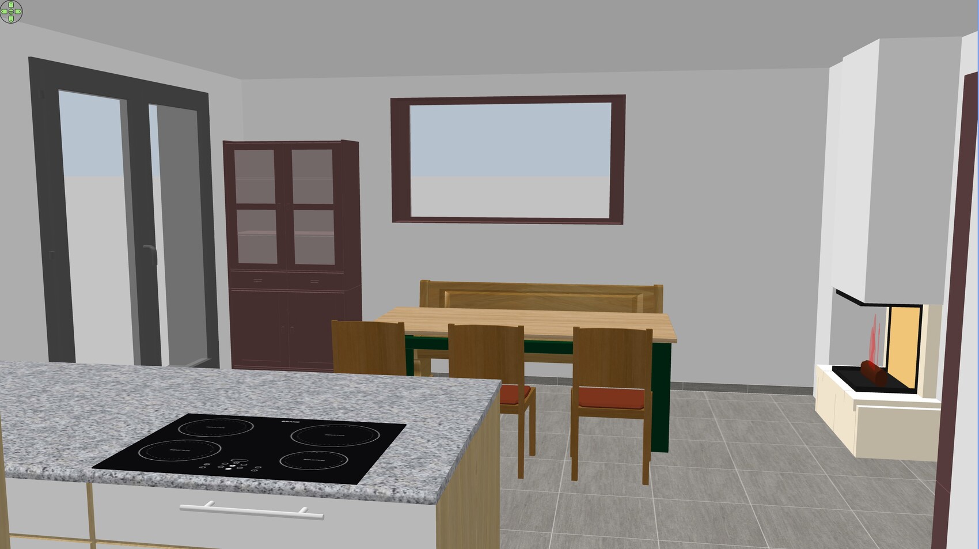
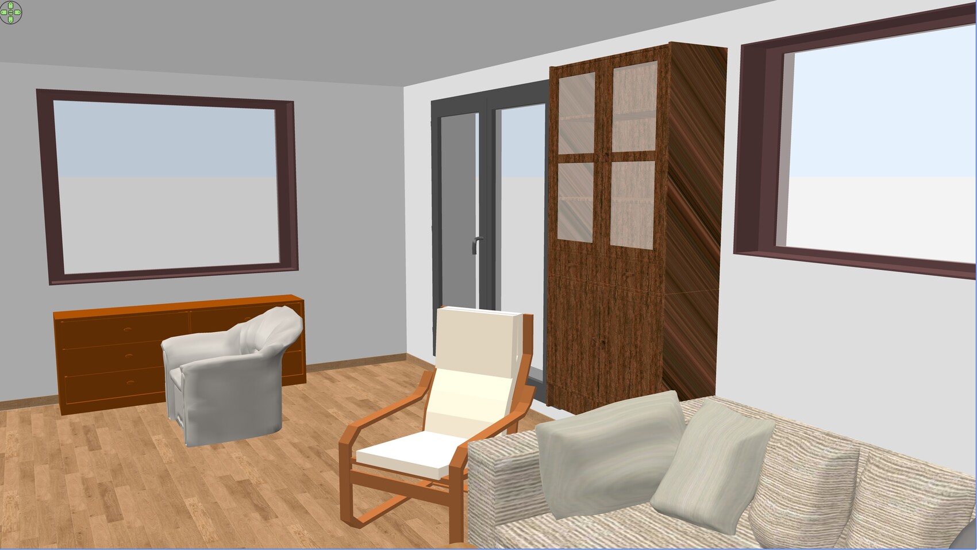
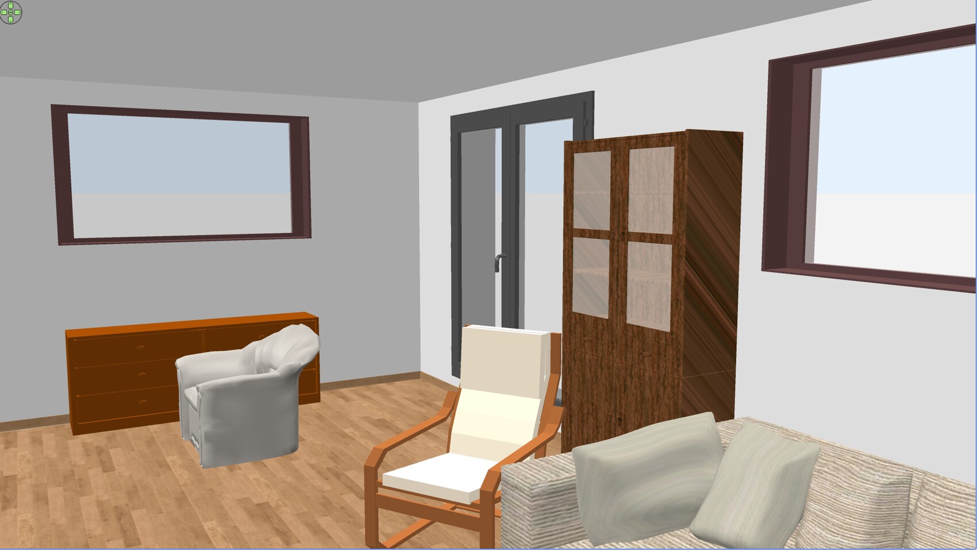
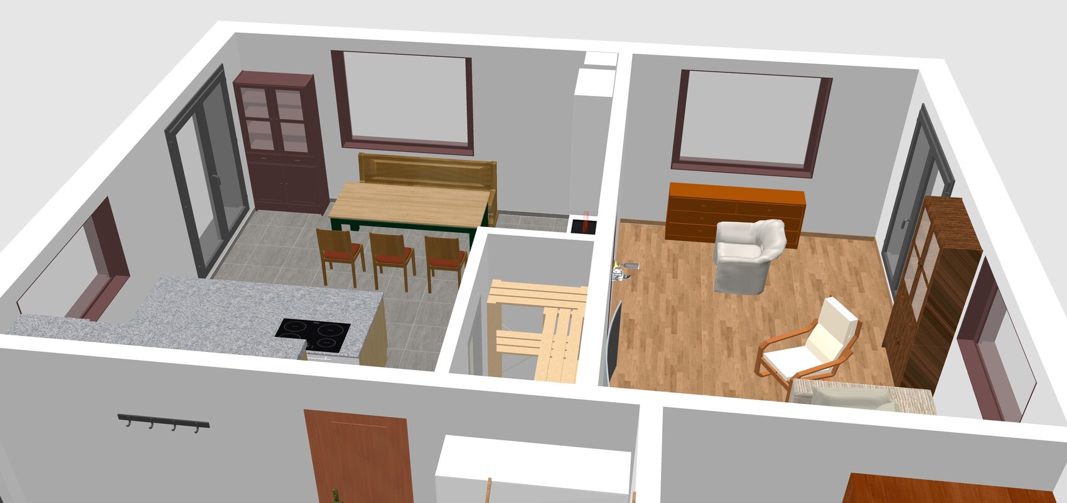
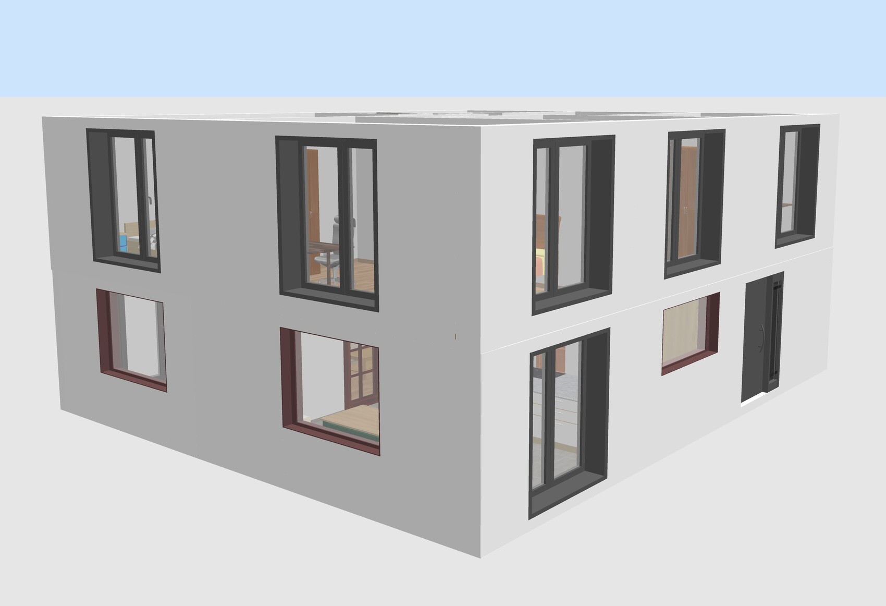
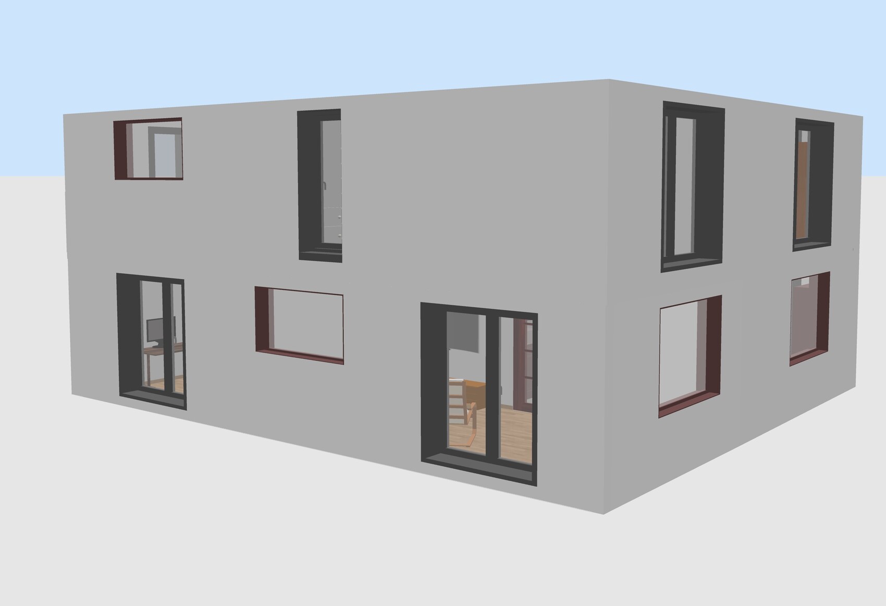
In the bathroom, the narrow, taller window wouldn’t bother us since we have a second floor-to-ceiling window there. In the kitchen area, the window can also stay that high since you’re standing anyway.
I’m also attaching the floor plans.
On the topic of dining room furniture: The furniture is only temporarily placed. The view towards the windows is of a garden and, about 15 meters (50 feet) away, a neighboring house, so it’s already quite pleasant. The fireplace will be a tunnel stove, which will also be visible from the living room. We still need to find the right spot for the table. Where would you place the table?
On the topic of window cleaning: Yes, we still need to figure something out for the upper floor. The windows there will probably be operable because of that.
I can see already: window design is probably one of the most complicated issues in house building.
You should generally check all the floor-to-ceiling windows on the upper floor. Take a walk through new housing developments and look at other houses with floor-to-ceiling windows upstairs... you’ll either see matching pleated blinds installed or you’ll notice wonderfully untidy views of the undersides of desks and such through these windows.
Also, floor-to-ceiling windows in bathrooms should be reconsidered.
Basement-level windows in bathrooms above bathtubs—what advantage do they really offer? You neither get a nice view from the bathtub nor does it create a pleasant atmosphere. It’s better to have a window with a standard sill height, roughly between the bathtub and shower in your case.
Also, floor-to-ceiling windows in bathrooms should be reconsidered.
Basement-level windows in bathrooms above bathtubs—what advantage do they really offer? You neither get a nice view from the bathtub nor does it create a pleasant atmosphere. It’s better to have a window with a standard sill height, roughly between the bathtub and shower in your case.
Forsberg21 schrieb:
The narrow, taller window in the bathroom wouldn’t bother us, What do you mean by “bother”? For cleaning, you have to reach awkwardly into the bathtub or onto the bed (window above bed). You don’t plan something because it “doesn’t bother,” but because it will be a benefit for the occupants or the house.
Forsberg21 schrieb:
I see. The topic of windows is one of the most complicated in house construction. No. If you have a good floor plan or house design, the windows will come naturally. You plan them with the floor plan, not afterwards.
If an architect designed this and suggests these windows, I would recommend changing the architect. Nothing here is well thought out. Although this isn’t the floor plan thread, a quick note: there is absolutely no space for standard wardrobes with a depth of 60/65cm (24/26 inches). Only shelving unit–style furniture fits here. The door leaves are 70 (or 75) cm (28 (or 30) inches) wide. This cannot be taken seriously.
Similar topics