
Hello everyone,
Due to the location of the shower, the floor-to-ceiling window on the east side has to be removed entirely. However, since we do not want to give up either window, we need to rethink the layout.
Do you have any suggestions on how to make the best use of the 13 m² (140 sq ft)?
Requirements:
- Bathtub
- Large walk-in shower without a door
- Double sink
- One window each on the north and east sides (the east window should be floor-to-ceiling)
- One toilet
If you need any more information, please let me know.
Thanks in advance!
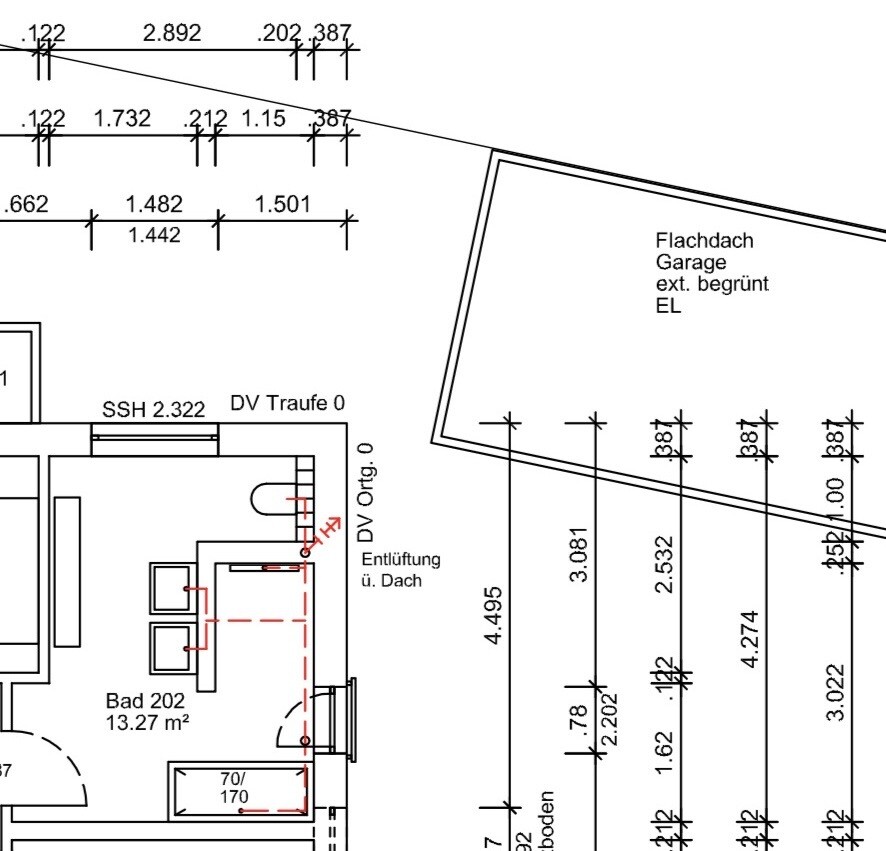
Due to the location of the shower, the floor-to-ceiling window on the east side has to be removed entirely. However, since we do not want to give up either window, we need to rethink the layout.
Do you have any suggestions on how to make the best use of the 13 m² (140 sq ft)?
Requirements:
- Bathtub
- Large walk-in shower without a door
- Double sink
- One window each on the north and east sides (the east window should be floor-to-ceiling)
- One toilet
If you need any more information, please let me know.
Thanks in advance!
MrNiceGuy schrieb:
For the house provider, the window on the east side is not feasible because water could reach the window due to the shower placement. For liability reasons, they do not approve it, as water might gradually penetrate the wall after many years. Is it because you don’t want a shower enclosure? To me, the shower looks too short to do without one.
I also don’t find the bathroom layout very appealing: the bathtub is carelessly placed in the corner without any shelf space (70cm x 170cm (28 inches x 67 inches) is not an ideal size for bathing), and the rest is just the usual standard arrangement.
MrNiceGuy schrieb:
Ideally, a floor-to-ceiling window, because we also have floor-to-ceiling windows next to it in the room, and from the outside it looks much more aesthetically pleasing if the heights match. Well, the eastern facade currently looks very cluttered, so I wouldn’t call it aesthetic. Often, less is more. And planned variation creates interest.
M
MrNiceGuy15 Oct 2025 17:27ypg schrieb:
Because you don’t want a shower enclosure? To me, the shower looks too short to skip an enclosure.
I also don’t find the bathroom layout very appealing: the bathtub is carelessly placed in the corner without any shelving platforms (70cm x 170cm (28 inches x 67 inches) is not an ideal size for bathing either), and the rest is just the usual setup you often see these days.
Well, the facade on the east side is currently very overloaded, so you can’t really talk about aesthetics. Often less is more. And planned variation creates interest. Thanks to you, too, for your opinion.
A platform can still be added during the material selection phase, and we are already considering that in the new planning.
The enclosure in the initial draft is short, that’s true. What do you think about the design on page 2 (corner shower)?
M
MrNiceGuy15 Oct 2025 17:36That would also be a possible option.

M
MrNiceGuy15 Oct 2025 18:46And one last makeshift version.

MrNiceGuy schrieb:
The platform can still be added during the final selection phase.MrNiceGuy schrieb:
What do you think about the design on page 2 (corner shower)?The situation remains the same: the bathtub is poorly positioned, and with the platforms, you almost trip over them when entering. I like option #15.
Similar topics