
M
MrNiceGuy15 Oct 2025 09:25Hello everyone,
Due to the location of the shower, the floor-to-ceiling window on the east side has to be removed entirely. However, since we do not want to give up either window, we need to rethink the layout.
Do you have any suggestions on how to make the best use of the 13 m² (140 sq ft)?
Requirements:
- Bathtub
- Large walk-in shower without a door
- Double sink
- One window each on the north and east sides (the east window should be floor-to-ceiling)
- One toilet
If you need any more information, please let me know.
Thanks in advance!
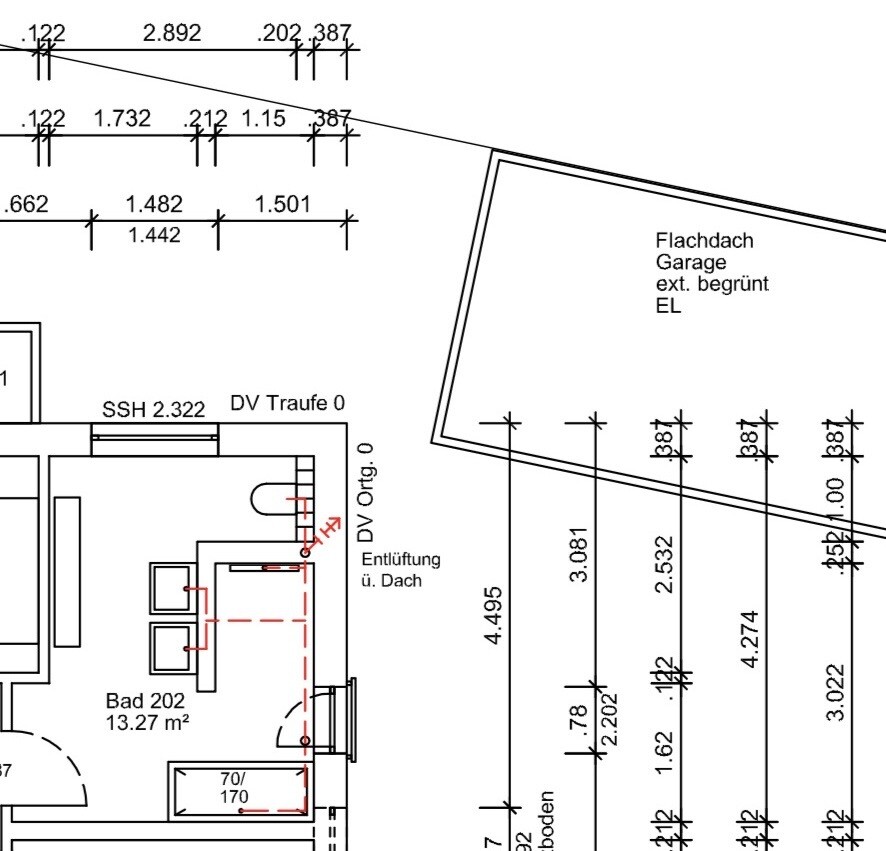
Due to the location of the shower, the floor-to-ceiling window on the east side has to be removed entirely. However, since we do not want to give up either window, we need to rethink the layout.
Do you have any suggestions on how to make the best use of the 13 m² (140 sq ft)?
Requirements:
- Bathtub
- Large walk-in shower without a door
- Double sink
- One window each on the north and east sides (the east window should be floor-to-ceiling)
- One toilet
If you need any more information, please let me know.
Thanks in advance!
H
hanghaus202315 Oct 2025 09:40MrNiceGuy schrieb:
Due to the location of the shower, the floor-to-ceiling window on the east side has to be completely removed.
Requirements:
- Bathtub
- Large walk-in shower without a door
- Double sink
- One window each on the north and east side (the one on the east floor-to-ceiling)
- One toilet So, what is it now? Has the building plan already been approved?
M
MrNiceGuy15 Oct 2025 10:07hanghaus2023 schrieb:
So, what's the status? Has the building plan been approved yet?Yes, the approval has been granted, but the house provider is now rejecting the planned version during the plan review because of the window.
H
hanghaus202315 Oct 2025 12:57So I assume the window on the east side is being omitted? Why is the construction not following the original plan?
MrNiceGuy schrieb:
Requests:
- Bathtub
- Large walk-in shower without a door
- Double sink
- One window each on the north and east sides (the east one is floor-to-ceiling)
- One toilet I assume the window on the right side of the plan = east is to remain... but why does it have to be floor-to-ceiling? That’s an unnecessary limitation. What’s wrong with a window at standard sill height? And why is the floor-to-ceiling window there in the shower a problem? A pleated blind solves issues with privacy.
MrNiceGuy schrieb:
Yes, the permit is approved, but the house provider is now rejecting the planned version during plan review because of the window. What is their argument for why the current plan cannot have a window on the right side?
M
MrNiceGuy15 Oct 2025 14:10hanghaus2023 schrieb:
So I assume the window on the east side will be omitted? Why not build according to the plan? For the house builder, the east-facing window is not feasible because, due to the shower location, water could reach the window. For liability reasons, they do not approve this since over many years water could gradually penetrate the wall.
However, we definitely want a window on the east side, ideally a floor-to-ceiling one, because we also have floor-to-ceiling windows next to it in the room, and it looks significantly more aesthetically pleasing from the outside if they match in height.
Similar topics