
ᐅ Large single-family house with 4 children’s bedrooms – adaptable into 2 separate living units
Created on: 5 Oct 2025 01:30
M
Marcus.
Hello everyone,
we are planning a larger house to eventually accommodate four children, with the option for grandparents to move in later. Since the space requirement won’t be this high permanently, the house should be divisible into two separate living units – for example, for subletting, for an adult child with family (as we ourselves grew up), or for flexible use and better resale value. My parents live on the neighboring property to the north; we are trying to respect that (they want to stay there but are still independent).
I welcome honest, well-reasoned feedback – the more detailed, the better.
Plot and framework conditions
Client requirements
Design status
What we like
What is still not ideal
Budget
Priorities
Design development
We planned ourselves for a long time before hiring a professional planner. The process was an iterative one with back and forth optimization.
Furnishing
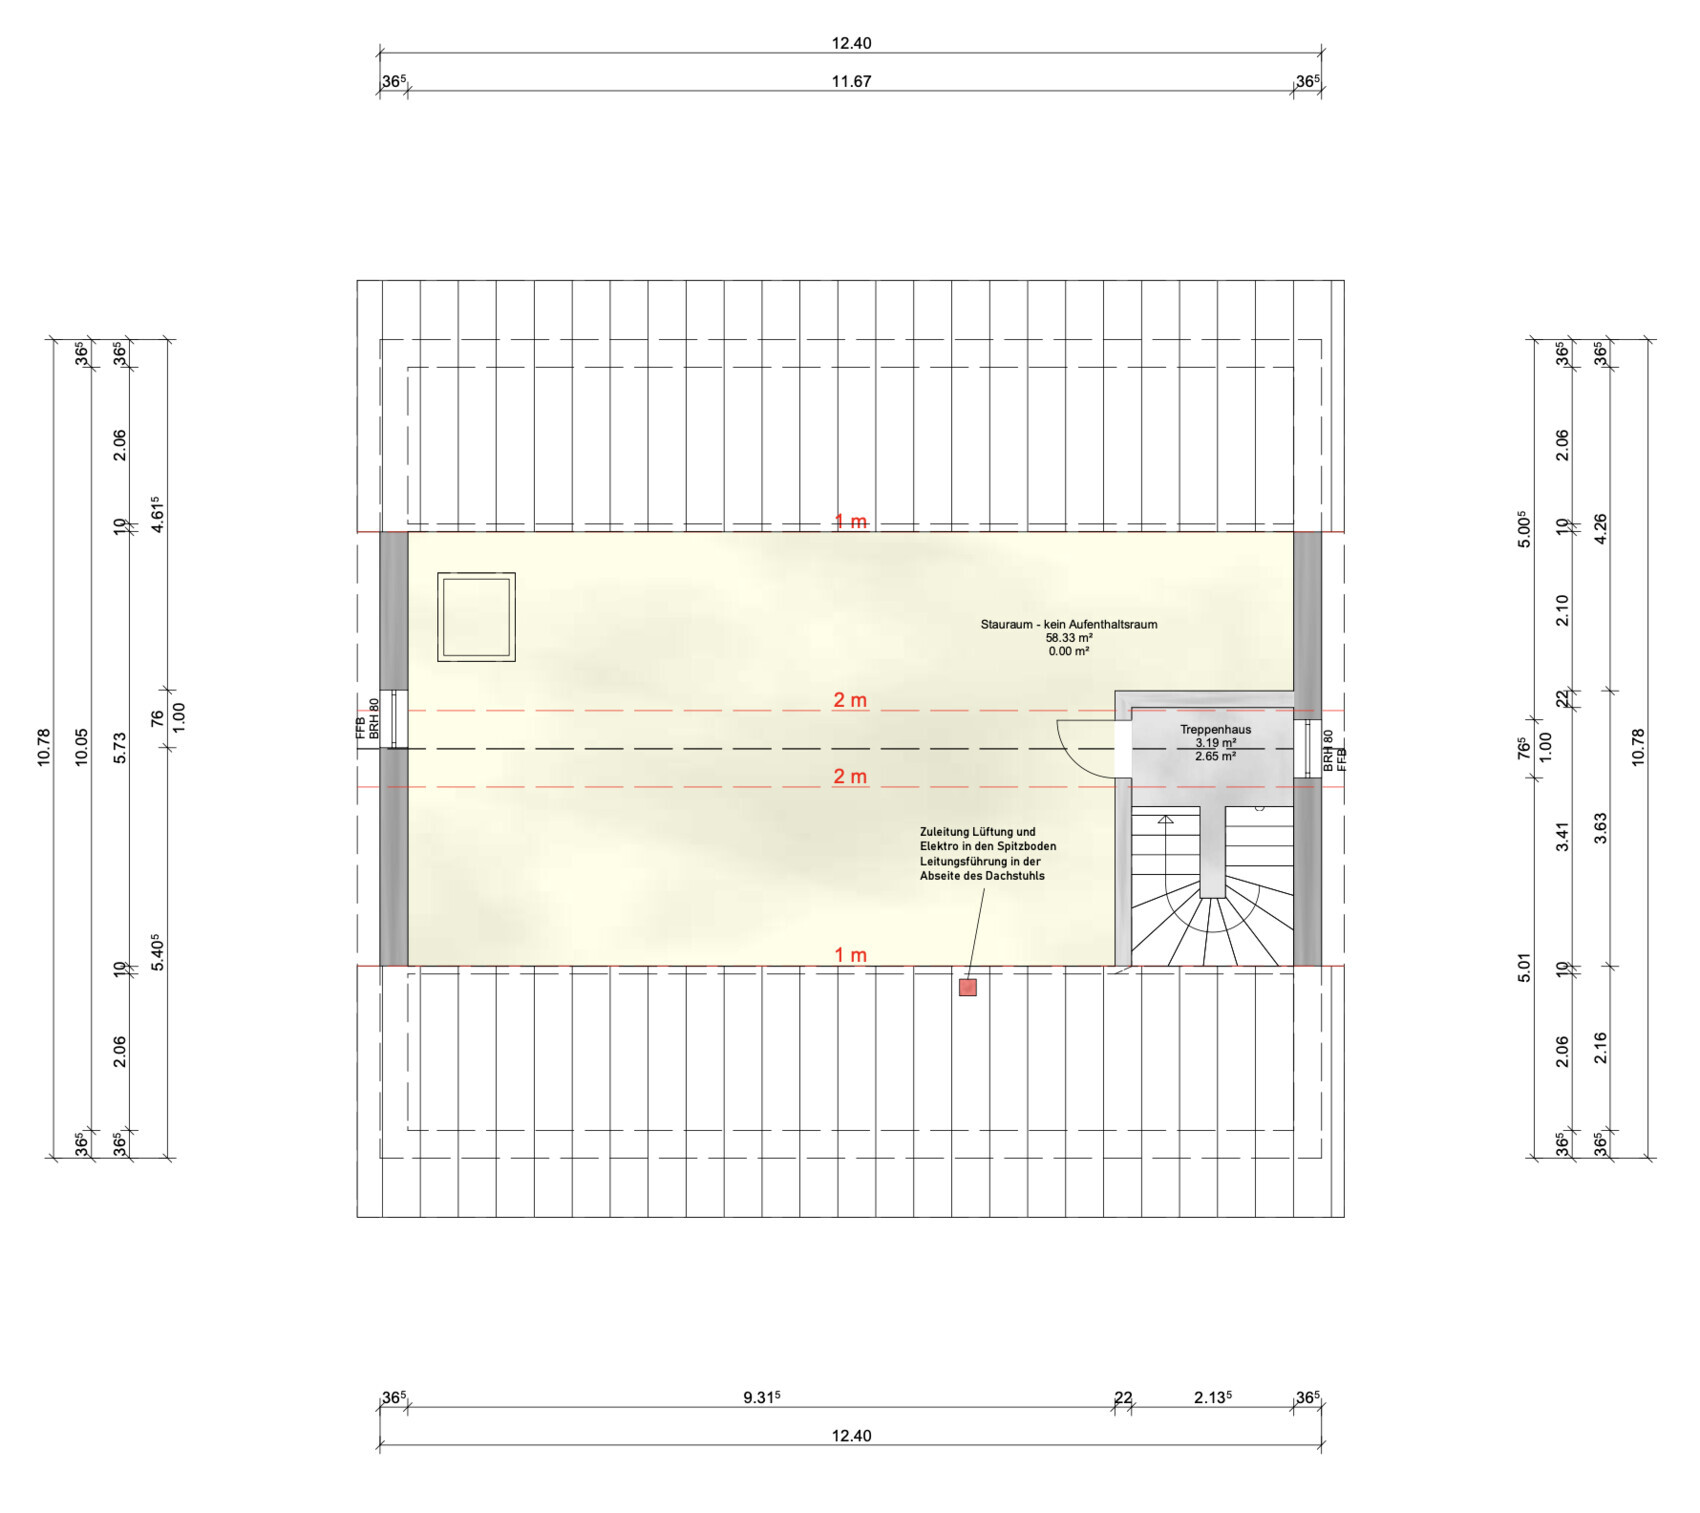
The living room still needs a large sofa and a TV on a shelf. The large wardrobes in the rooms probably won’t be that long; instead, desks will go there, for example. The bed likely won’t be in the home office. The kitchen island contains the stove and sink with a worktop between, and storage areas at the edge.
Special features
If the wall between the two western children’s bedrooms is removed, a full 4-room apartment is created on the upper floor (open kitchen/living area + three rooms + 2 bathrooms). The division would then be, for example, along the red lines shown. This greatly increases flexibility – for a granny flat, rental, or grown-up children later on. Even in the worst case (sale), the floor plan remains value-stable and versatile. Overall, the house feels like a very efficient realization of a large program of space – but we are open to any well-founded criticism or improvement ideas.
Specific questions:
We look forward to comments on:
Thanks for your input!
[ATTACH alt="Bildschirmfoto 2025-10-05 um 00.52.59.png"]93026[/ATTACH]


[ATTACH alt="hausansicht-einfamilienhaus-mit-pv-anlage-baum-bank-hund.jpg"]93029[/ATTACH]
[ATTACH alt="hausansicht-einfamilienhaus-mit-pv-anlage-baum-bank-hund.jpg"]93029[/ATTACH]
[ATTACH alt="Bildschirmfoto 2025-10-05 um 00.47.06.png"]93027[/ATTACH]
we are planning a larger house to eventually accommodate four children, with the option for grandparents to move in later. Since the space requirement won’t be this high permanently, the house should be divisible into two separate living units – for example, for subletting, for an adult child with family (as we ourselves grew up), or for flexible use and better resale value. My parents live on the neighboring property to the north; we are trying to respect that (they want to stay there but are still independent).
I welcome honest, well-reasoned feedback – the more detailed, the better.
Plot and framework conditions
- Location: infill development, no formal building plan → orientation based on heterogeneous surrounding buildings
- Plot size: approx. 740 m² (about 8,000 sq ft), slightly elevated (approx. 1 m (3 ft)) compared to the street, then level
- Site coverage ratio: 0.4
- Floor area ratio: not specified, 2 full stories typical in the area
- Setbacks: 3 m (10 ft) to neighbors, up to 6 m (20 ft) at property boundary possible
- Edge development: only carports allowed
- Parking spaces: 2 required (driveway counts as second space)
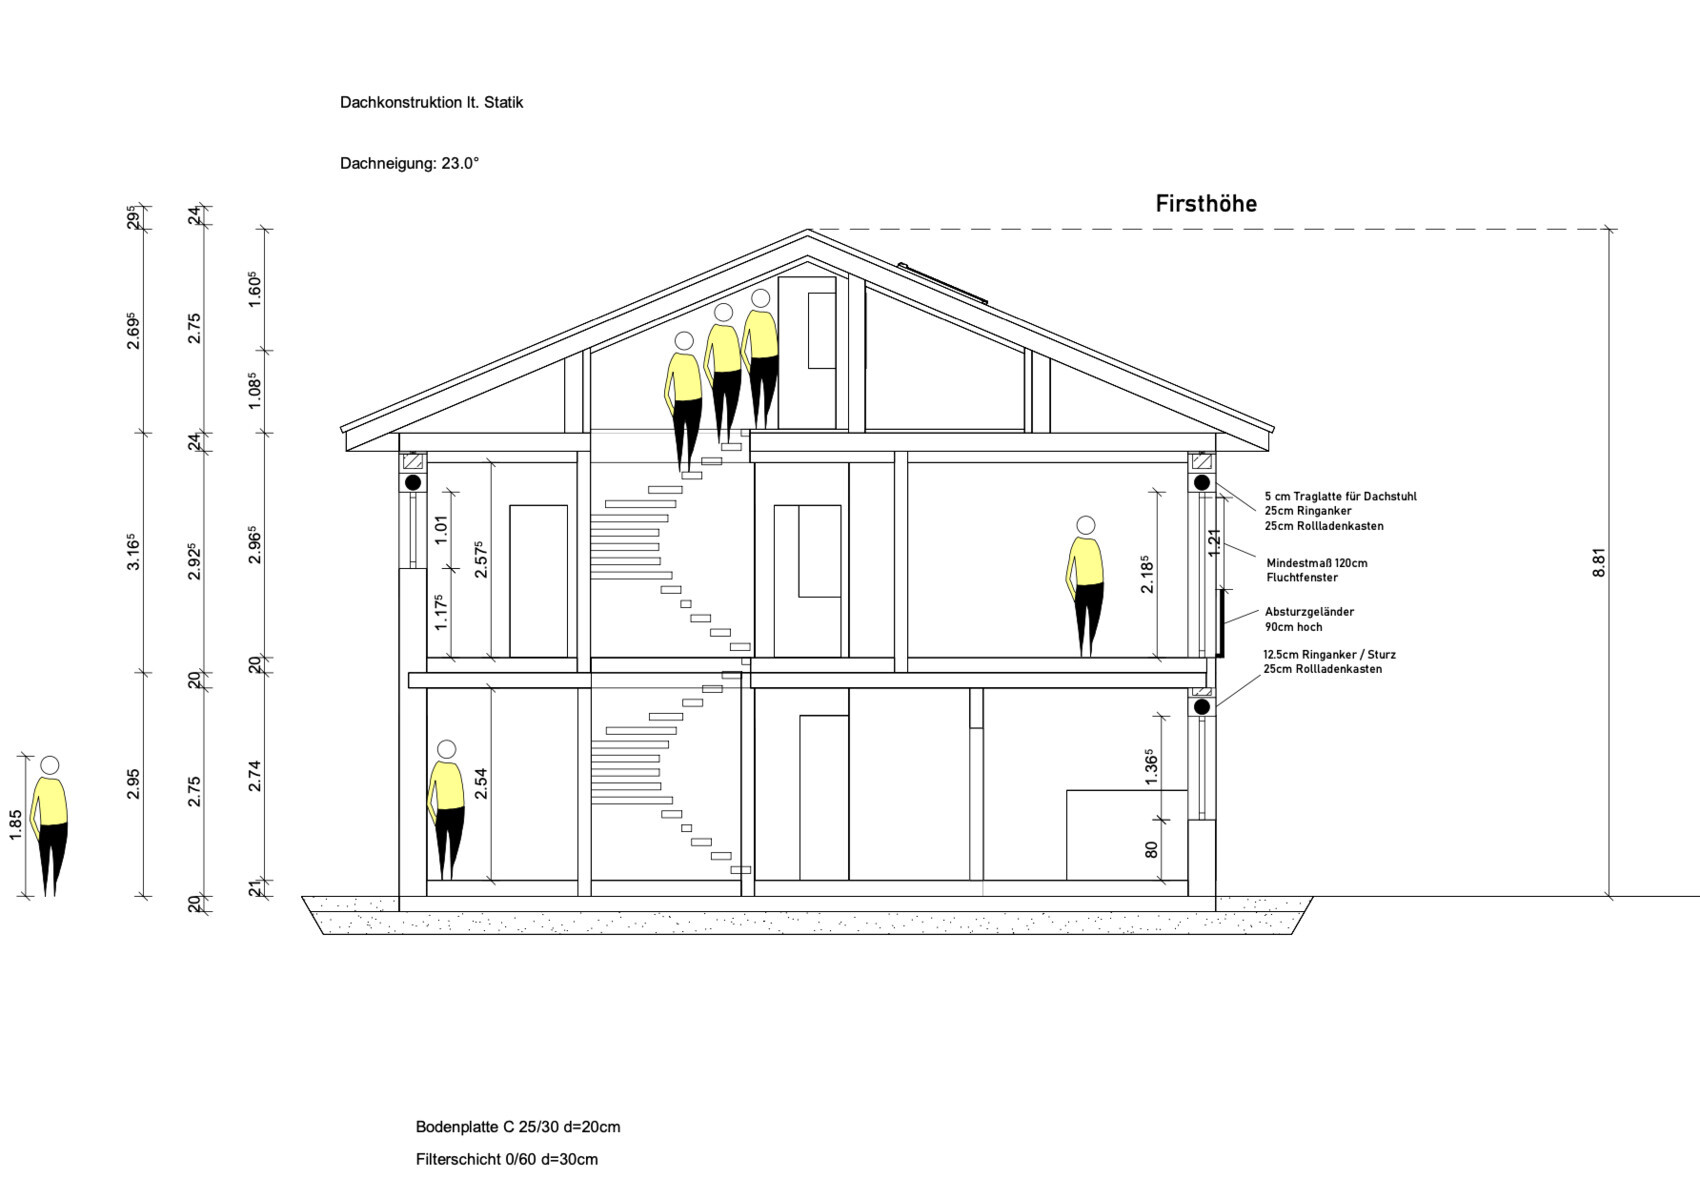
- Roof type: pitched roof 23°, allowed range 20–45°
- Neighboring houses: height 7.8–9.2 m (26–30 ft) → planned building 8.81 m (29 ft)
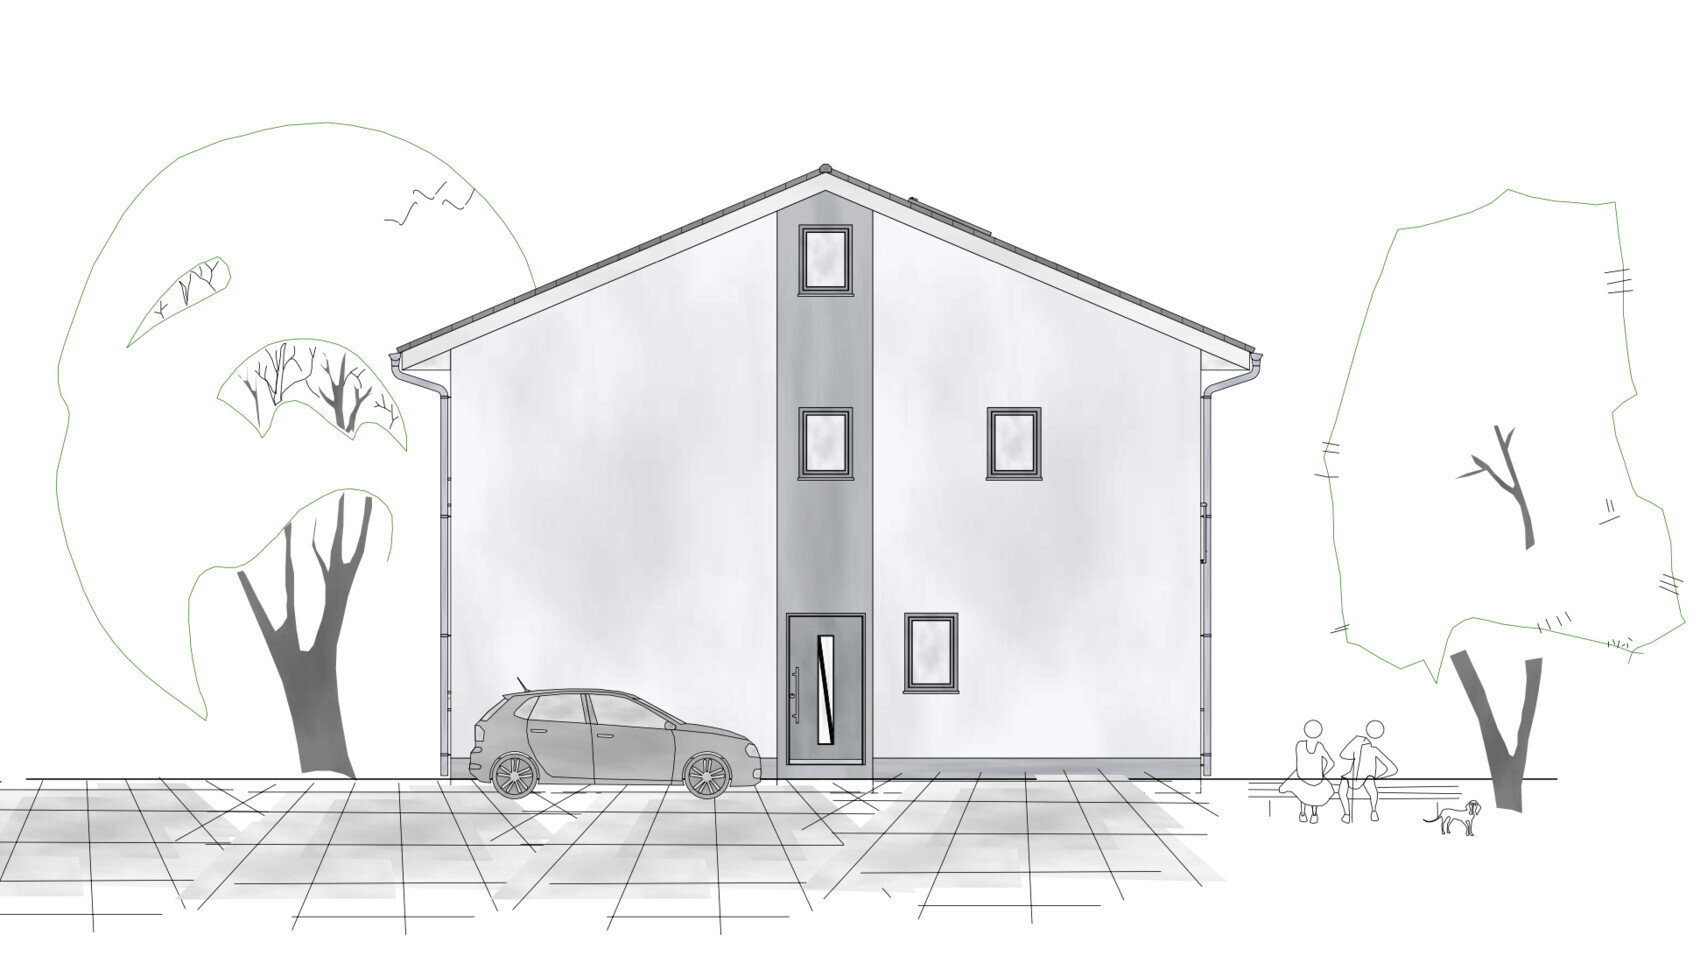
- Orientation: street to the east, entrance planned to the north
Client requirements
- Style: efficient rectangular volume with pitched roof, flexible in appearance
- Basement: no (too many rooms that don't fit well in a basement)
- Stories: 2 plus attic for storage
- Residents: currently 2 adults, 2 children → eventually 4 children plus possibly grandparents
- Space needs: 4 children's bedrooms, 1 home office, 1 guest/grandparents’ room, kitchen, living area, utility/technical room, sufficient storage
- Kitchen: open plan with island, seating for 6–8
- Fireplace: no
- Balcony/terrace: no upper terrace, focus on garden
- Garage/carport: carport
- Kitchen garden: present but not a priority
- Size: preferably under 200 m² (approx. 2,150 sq ft) living space (tax benefits, lower running costs)
- Goal: position house as far south as possible so parents’ house to the south still gets sunlight
Design status
- Planning: done by independent planner for a fixed price → to serve as a basis for builder offers
- Current status: mostly final, last optimization round planned
What we like
- Room layout meets all requirements
- Utility room right next to bathroom (laundry without stairs)
- Large, bright open kitchen with plenty of storage
- Attic compensates for no basement
- Good size children’s bedrooms
- Overall efficient floor plan
What is still not ideal
- Hallway width (1.25 m (4 ft)) is rather tight
- Minor compromises in furnishing, but overall satisfied
Budget
- Planner’s estimate: 550–600 thousand euros (outdated)
- Our expectation: about 650 thousand euros
- Upper limit: 700–750 thousand euros
- Heating system: heat pump with underfloor heating
Priorities
- Essential: 4 children’s bedrooms
- Dispensable: some space or number of windows if necessary
Design development
We planned ourselves for a long time before hiring a professional planner. The process was an iterative one with back and forth optimization.
Furnishing
The living room still needs a large sofa and a TV on a shelf. The large wardrobes in the rooms probably won’t be that long; instead, desks will go there, for example. The bed likely won’t be in the home office. The kitchen island contains the stove and sink with a worktop between, and storage areas at the edge.
Special features
If the wall between the two western children’s bedrooms is removed, a full 4-room apartment is created on the upper floor (open kitchen/living area + three rooms + 2 bathrooms). The division would then be, for example, along the red lines shown. This greatly increases flexibility – for a granny flat, rental, or grown-up children later on. Even in the worst case (sale), the floor plan remains value-stable and versatile. Overall, the house feels like a very efficient realization of a large program of space – but we are open to any well-founded criticism or improvement ideas.
Specific questions:
- Floor-to-ceiling window in the bedroom or not (possibly desk space)?
- Is the small window in the upper hallway sufficient?
- Would an additional south-facing window for the children’s bedrooms on the south side be useful?
- The house is positioned quite close to the southern boundary – is that reasonable from your perspective (considering parents’ house to the south)?
- Utility room directly adjacent to the bathroom with prepared connections for a washing machine enabling possible separation of living units – practical like this?
- Should the wall between living room and kitchen be optionally designed as non-load-bearing? Likely costs around 5,000 euros more.
We look forward to comments on:
- Room layout
- Lighting/orientation
- Proportions/furnishability/daily usability
- Rental potential and value development
- Anything else you find relevant
Thanks for your input!
[ATTACH alt="Bildschirmfoto 2025-10-05 um 00.52.59.png"]93026[/ATTACH]
[ATTACH alt="hausansicht-einfamilienhaus-mit-pv-anlage-baum-bank-hund.jpg"]93029[/ATTACH]
[ATTACH alt="hausansicht-einfamilienhaus-mit-pv-anlage-baum-bank-hund.jpg"]93029[/ATTACH]
[ATTACH alt="Bildschirmfoto 2025-10-05 um 00.47.06.png"]93027[/ATTACH]
hanse987 schrieb:
Is public transport so good where you live that parking spaces can be neglected?So far, we do not know the planning details for the property. It seems that only the current state of the property is shown here. Marcus. schrieb:
Parking spaces: 2 required (driveway counts as the second space)The rule is 2 parking spaces per housing unit, so you would add two more spaces in the front area—if renting out is planned. This should definitely be considered now, so there is enough depth and area available. It is wise to plan and get approval for slightly more parking spaces than currently present, rather than just guessing what might be needed. Otherwise, you might find that something does not fit later or becomes difficult to approve after the fact.
In my rough sketch, I already included a bicycle shed. For that, the bathroom window had to be moved elsewhere. These details belong in fine-tuning planning, like when and how children need access to their bicycles, or if a second vehicle should not have to wait for the first one. But that is more a matter of daily life than pragmatic planning.
Marcus. schrieb:
– e.g., for subletting,A main tenant or an owner of a house or apartment can sublet with all rights and responsibilities. Marcus. schrieb:
for an adult child with a family (just like how we grew up).. if four children can agree among themselves who gets to be under their parents’ roof. I think that the original poster @Marcus. will probably not respond anymore. He is so shocked that his planning does not meet common standard requirements because he simply forgot them that he has already restricted his profile.
H
hanghaus20235 Oct 2025 16:06ypg schrieb:
meets common standard requirements, because he simply forgot that he had already limited his profile.Last seen at 14:10. Just before your quick and dirty. Let’s wait and see.
M
MachsSelbst5 Oct 2025 16:48It’s crazy how some people here get all worked up and start looking for when someone was last online.
The thing is already set in stone; nobody seriously believes that a plan, which apparently has been in development for quite some time and is now in its final stage, will suddenly fall through.
It will be built as planned, and it will more or less work. End of story.
The thing is already set in stone; nobody seriously believes that a plan, which apparently has been in development for quite some time and is now in its final stage, will suddenly fall through.
It will be built as planned, and it will more or less work. End of story.

I generally recommend doing conceptual planning before starting with the floor plan drawing. With four children, unless you have two professor salaries involved, I would build a standard two-family house (with the two minor deviations of initially leaving out the apartment doors and only pre-installing the kitchen in one of the two units). Provide LAN connections in every potential bedroom, and the flexible room assignment is ready. Depending on the children’s ages, there will be for a while one "children plus X" and one "parents plus Y" apartment. When all the children have moved out, the house has served its purpose and can be put back on the market—let the stairlift industry make money off someone else.
https://www.instagram.com/11antgmxde/
https://www.linkedin.com/company/bauen-jetzt/
https://www.instagram.com/11antgmxde/
https://www.linkedin.com/company/bauen-jetzt/
Thanks for all the feedback! Discussing this with the family took a bit longer, especially the interesting ground floor variant.
First, some context:
- If it turns out our planning is wrong, we would start over with a blank sheet, that’s not a problem (no use otherwise). If it (with some adjustments now) fits us, that would be great.
- Parking spaces: technically we need some, and if necessary the east garden (facing the street) can be used for that. Practically, we have one car, almost everyone parks on the street here anyway, and I walk to the train for my commute. Whether my kids will still need a driver’s license or if autonomous driving will make it unnecessary remains to be seen.
- There are four relevant grandparents. My parents live on the neighboring property. My wife’s parents live far away but would very much like to spend at least 1.5 to 2 months a year here overall (time with grandchildren and so on). Then there are also scenarios involving need for care...
- We plan to use the design to get offers from various homebuilding companies (tendering).
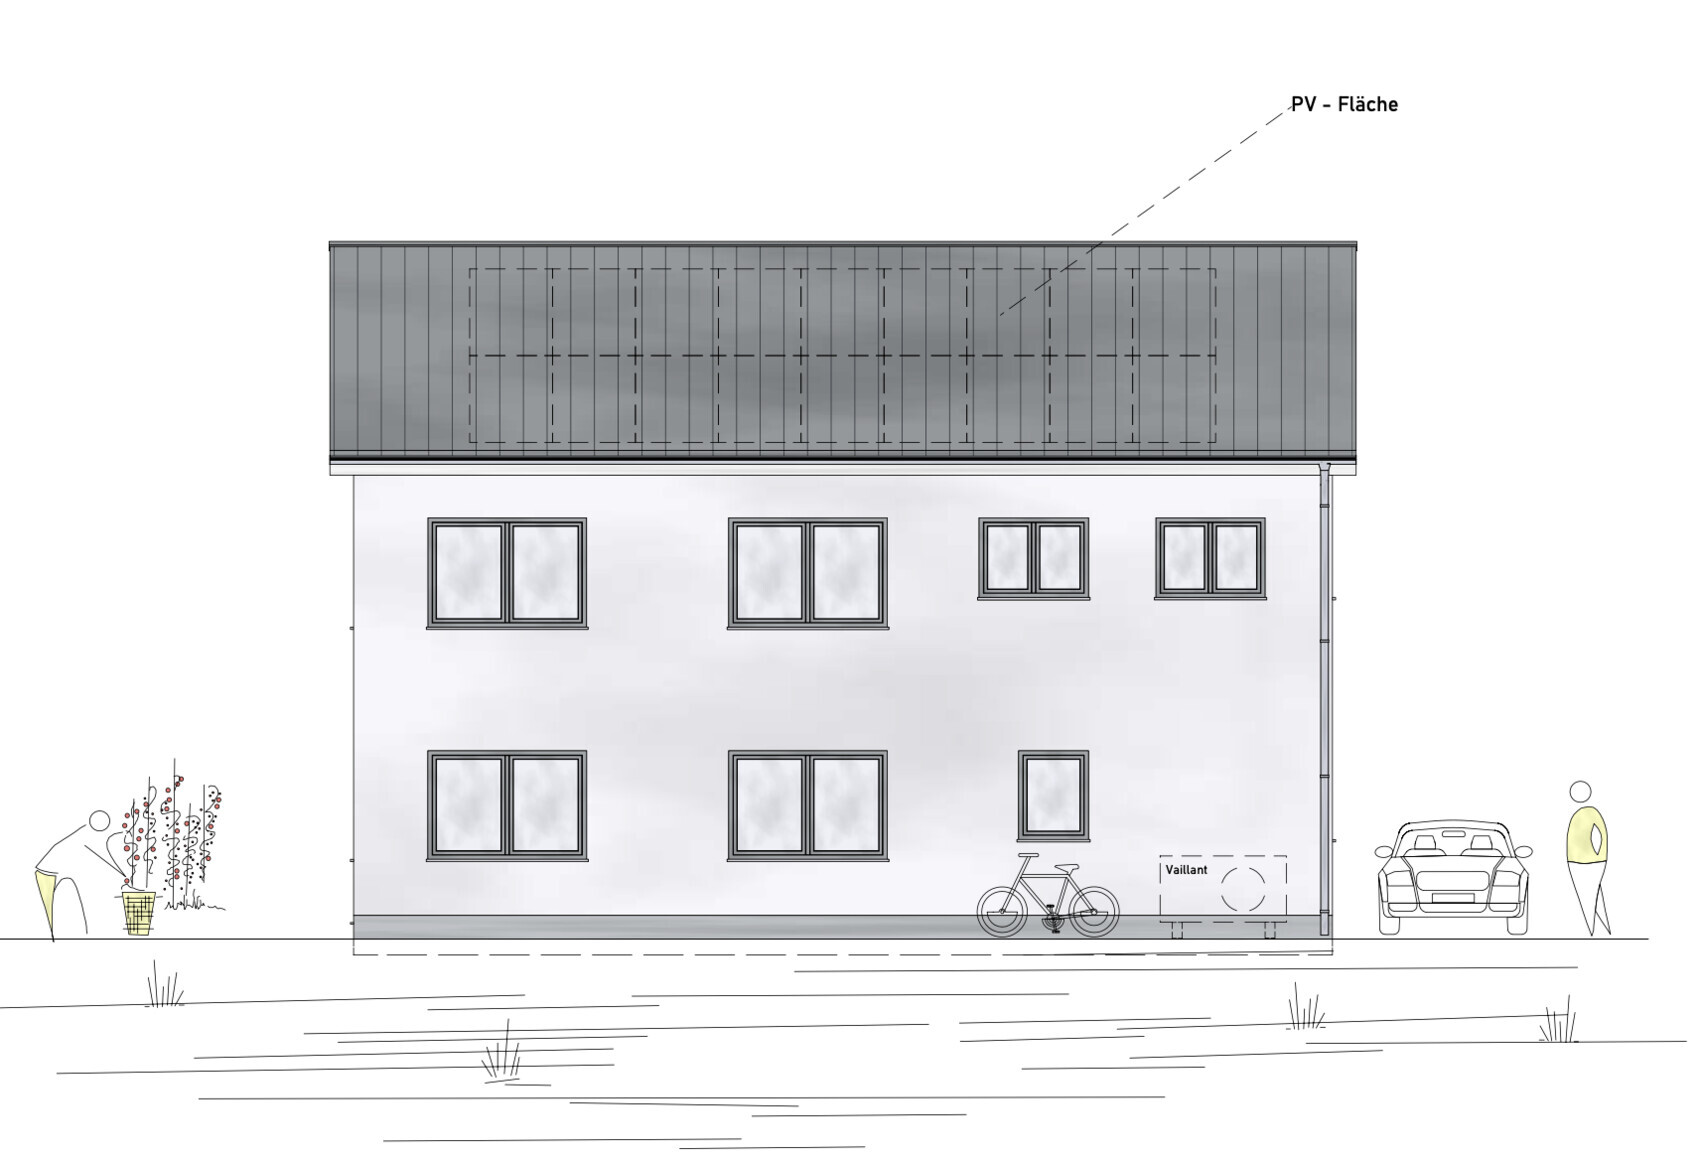
- On the east side is the street. The roof is oriented east-west for solar panels.
I’ll try to go through everything:
One gable window is behind a door (partition), which is little for such a large room. Also, you cannot get on the roof otherwise. Going up on a 23° (74°F) roof is quite manageable, at least for people who know what they are doing. A maintenance hatch with light seems useful? But yes, there is less solar surface on the west later on.
The attic has many possibilities, that’s a good point.
We plan a shower tub (with door and deep entry) to hopefully get the best of both worlds. I see from my parents that they really like to take warm baths.
I would actually like a 30° roof pitch. However, my parents strongly prefer the house to be as small as possible (they already consider it quite tall) and we have to follow the surrounding buildings, so it’s unclear what will ultimately be approved. This has advantages when arguing that the house is not unnecessarily tall. For east-west solar orientation...
@ypg: We wanted the utility room where laundry is done and with the stairway layout, we had to see how to handle an L-shaped hallway. I think it fits for us. If the kids prefer the shower bathroom later, that’s fine by me.
The case with your parents is interesting. There are different settings here. Someone moves in alone or as a couple and is active. Someone moves in alone and is very care dependent. Two people move in and both are very care dependent, etc.
If necessary, rooms will be swapped. The office (3 x 4.2 m [10 x 14 ft]) fits a larger bed, and at worst, the current living room offers enough space in a worst-case scenario. Then our living room just becomes smaller, which is manageable. There is flexibility.
“You don’t see scenes of family life here.” -> Interesting. What scenes? This is probably a new perspective for me. Or do you mean things like “lounging on the couch watching movies” (living room), “family meals” (kitchen/outdoors), “board game nights” (kitchen/outdoors), “young child doing homework” (kitchen table or their room depending)?
Which scenes do you feel are missing?
“There is no nice large and practical patio door.”: There are quite a few windows. Floor-to-ceiling windows reduce possibilities a bit (you can’t place anything in front) and if you sit at a table, some people have their backs to others, and others have to look around people/the table. This reduces the effect somewhat. There are some tall trees visible from the windows and other things. I know floor-to-ceiling windows, but somehow I don’t need them? If they are useful and fit in, fine, but somehow I don’t see them as necessarily better. Am I thinking wrong here?
Space for community life and communication should be available: That very much depends on the children’s ages. For small kids, there is a bit in the south kitchen area. But if necessary, as long as not everything is occupied, there is simply a separate room for play stuff. We currently have “play stations” in places where there shouldn’t be any, even though adults have to watch their step. I think this won’t be insufficient.
“Yes! Apart from the requirement you didn’t mention.” Which ones should we add?
“Somewhat shocking!” Probably, we are quite happy in principle. At a level where I thought before that this could not all fit under one roof.
Cloakroom: Actually, we don’t want a closet but rather coat hooks. There is also space between the door and bathroom on the north side if needed. Shoes underneath. Might not look very tidy to some people but this is our usual way and works well day-to-day.
Shoe storage near the kitchen is planned north of the west exit in a cabinet. It’s not a kitchen cabinet; the top is for storage, the bottom for shoes. Possibly also shoe space under the bench. Something like that.
2.7 m (9 ft) in the guest room: Fine as long as it is a guest room. You can rotate the bed (though it costs some cabinet space) and put it by the window. Works if just one person stays there permanently. If two bedridden grandparents live in the house, you’ll probably need to swap it with the living room or something.
The quick and dirty floor plan is VERY interesting. We discussed it at length today. Both the original variant and its mirror version with the kitchen in the southeast and the living room in the southwest accordingly.
As far as I can see, it has some advantages (more space in the rooms, large window fronts which feel less important for us). But also some disadvantages: The utility room is in the west (longer lines, the other room is no longer there), the bathroom has only a north window, and there is one room less. The cautious response from the grandparents is that they prefer the version with more rooms.
In the later scenario where the house is separated, you now have the choice between one or two bedrooms (or similar). The latter option allows for an office, a room for children visiting, care staff, etc.
Even now, if the extra room is not used otherwise, it can be set up as a play area. Our grandparents (at least ours) mind the mess otherwise (even if they sometimes tolerate it), so having a door in between creates flexibility.
Currently, we still tend toward the extra room because of flexibility. It’s not clear what will be better in the next few years, but if we only live in the lower half, we are quite sure this way is better for us. Are we mistaken here?
My way to the train isn’t short but okay; I take the train to work.
@ypg: Yes. In the current plan, for example, a bike carport or similar goes next to the utility room. Basically, it also fits in the southeast corner. We planned to decide exactly how to do it when the first child uses a bike for school commuting or so. Until then, there will probably be new ideas anyway.
Legally, this would probably be “owner with subtenant (partial rental of owner-occupied living space).” It has some small advantages like § 573a of the Building Code, making it easier to evict if necessary. But law here is somehow exhausting.
“I think the OP @Marcus. won’t respond anymore. He’s so shocked that his plan doesn’t meet common standard needs because he simply forgot them that he already restricted his profile.” Taking a day to respond is a bit slow in this forum, sorry.
Standard needs are interesting. As far as I see, the relevant ones are the needs of my family (hard enough to identify) and resale value later (more flexibility and houses last a long time). The latter probably benefits well from separability and many rooms. Location is solid enough (Berlin commuter belt, still connected by S-Bahn). And worst case, the sale could convert it into a student dorm with eight rooms. Am I missing something?
Looking forward to your feedback. Feel free to tear apart my arguments. I will respond but it may take a day or two.
First, some context:
- If it turns out our planning is wrong, we would start over with a blank sheet, that’s not a problem (no use otherwise). If it (with some adjustments now) fits us, that would be great.
- Parking spaces: technically we need some, and if necessary the east garden (facing the street) can be used for that. Practically, we have one car, almost everyone parks on the street here anyway, and I walk to the train for my commute. Whether my kids will still need a driver’s license or if autonomous driving will make it unnecessary remains to be seen.
- There are four relevant grandparents. My parents live on the neighboring property. My wife’s parents live far away but would very much like to spend at least 1.5 to 2 months a year here overall (time with grandchildren and so on). Then there are also scenarios involving need for care...
- We plan to use the design to get offers from various homebuilding companies (tendering).
- On the east side is the street. The roof is oriented east-west for solar panels.
I’ll try to go through everything:
Zubi123 schrieb:The ring beam depends on the construction method as far as I understand; hollow bricks with a pitched roof often require them. If the builder says they can be omitted, that’s great. Probably also an idea to simply get a cost quotation for the “non-load-bearing between living room and kitchen” feature?
In the floor plan game, others have clearly done more. Basically, I like the flexible concept. Of course, there is the risk that you don’t fully meet all decorative details and have to make compromises.
However, I noticed the following from a quick scan:
- Leave out the ring beams on the ground floor and use a concrete slab for the windows including roller shutter boxes.
- You can do the same in the attic if you also make the upper ceiling a concrete slab.
- With a bit more steel, it should be possible to make the walls between kitchen and living room non-load-bearing. Should not cost more than about 5k.
- Skip the roof window and plan photovoltaics over the whole area. Light from the two gable windows is sufficient.
- I would design the front part of the attic as a bedroom and the rear part as storage.
- Take a shower in the guest bathroom instead of a bathtub.
One gable window is behind a door (partition), which is little for such a large room. Also, you cannot get on the roof otherwise. Going up on a 23° (74°F) roof is quite manageable, at least for people who know what they are doing. A maintenance hatch with light seems useful? But yes, there is less solar surface on the west later on.
The attic has many possibilities, that’s a good point.
We plan a shower tub (with door and deep entry) to hopefully get the best of both worlds. I see from my parents that they really like to take warm baths.
K a t j a schrieb:Could you be more specific? The mess probably comes from our confused wishes.
Whoever the planner is, they are not worth the money. Better to throw this mess away quickly.
hanghaus2023 schrieb:On the southeast corner. We must build 3m (10 ft) from neighbors and 6m (20 ft) from the street. The drawing showing the house on the plot will be ready in the next few days (ping-pong with the planner is ongoing).
I don’t see the first part of the planning. Where is the house going to be located on the plot?
MachsSelbst schrieb:See above. If necessary, the front yard will become parking spots later, but currently we only need one, actually zero, since parking on the street is perfectly fine for us.
You want to build a house for four kids, possibly to be split later into two units, and you are planning two parking spots, one of which is inaccessible? Small joke, right?
hanghaus2023 schrieb:The roofs face east and west with a 23° (74°F) pitch. Solar cells are only prepared initially. By the time the house is built, they’ll probably be cheaper/better and the homebuilder companies seem to charge hefty premiums.
In my opinion, the photovoltaics are not well planned. Assuming the roof surfaces are north/south facing, then place 100% on the southern roof. I think about 33 modules fit there. The north side only if you have money to waste. From October to March there is basically no yield on the north side. But that’s when the heat pump needs energy. The roof angle should be a bit steeper, about 30°.
I would actually like a 30° roof pitch. However, my parents strongly prefer the house to be as small as possible (they already consider it quite tall) and we have to follow the surrounding buildings, so it’s unclear what will ultimately be approved. This has advantages when arguing that the house is not unnecessarily tall. For east-west solar orientation...
hanghaus2023 schrieb:
The OP did design this himself. There have been much worse here.
I see structural problems mainly with the large living/dining area. Spans over 5m (16 ft) with walls on top get expensive.
You missed your 200 m2 (2,150 sq ft) living space target.
hanghaus2023 schrieb:How much does “expensive” mean? According to the planner and my counting (adding up areas), it’s just under 200 m2 (2,150 sq ft). Utility room, floors and stairs don’t count.
The OP designed this himself. There were worse cases here.
I see structural issues with the big living/dining room. Spans over 5m (16 ft) with supporting walls become costly.
You missed the 200 m2 (2,150 sq ft) living area goal.
@ypg: We wanted the utility room where laundry is done and with the stairway layout, we had to see how to handle an L-shaped hallway. I think it fits for us. If the kids prefer the shower bathroom later, that’s fine by me.
The case with your parents is interesting. There are different settings here. Someone moves in alone or as a couple and is active. Someone moves in alone and is very care dependent. Two people move in and both are very care dependent, etc.
If necessary, rooms will be swapped. The office (3 x 4.2 m [10 x 14 ft]) fits a larger bed, and at worst, the current living room offers enough space in a worst-case scenario. Then our living room just becomes smaller, which is manageable. There is flexibility.
“You don’t see scenes of family life here.” -> Interesting. What scenes? This is probably a new perspective for me. Or do you mean things like “lounging on the couch watching movies” (living room), “family meals” (kitchen/outdoors), “board game nights” (kitchen/outdoors), “young child doing homework” (kitchen table or their room depending)?
Which scenes do you feel are missing?
“There is no nice large and practical patio door.”: There are quite a few windows. Floor-to-ceiling windows reduce possibilities a bit (you can’t place anything in front) and if you sit at a table, some people have their backs to others, and others have to look around people/the table. This reduces the effect somewhat. There are some tall trees visible from the windows and other things. I know floor-to-ceiling windows, but somehow I don’t need them? If they are useful and fit in, fine, but somehow I don’t see them as necessarily better. Am I thinking wrong here?
Space for community life and communication should be available: That very much depends on the children’s ages. For small kids, there is a bit in the south kitchen area. But if necessary, as long as not everything is occupied, there is simply a separate room for play stuff. We currently have “play stations” in places where there shouldn’t be any, even though adults have to watch their step. I think this won’t be insufficient.
“Yes! Apart from the requirement you didn’t mention.” Which ones should we add?
“Somewhat shocking!” Probably, we are quite happy in principle. At a level where I thought before that this could not all fit under one roof.
Cloakroom: Actually, we don’t want a closet but rather coat hooks. There is also space between the door and bathroom on the north side if needed. Shoes underneath. Might not look very tidy to some people but this is our usual way and works well day-to-day.
Shoe storage near the kitchen is planned north of the west exit in a cabinet. It’s not a kitchen cabinet; the top is for storage, the bottom for shoes. Possibly also shoe space under the bench. Something like that.
2.7 m (9 ft) in the guest room: Fine as long as it is a guest room. You can rotate the bed (though it costs some cabinet space) and put it by the window. Works if just one person stays there permanently. If two bedridden grandparents live in the house, you’ll probably need to swap it with the living room or something.
The quick and dirty floor plan is VERY interesting. We discussed it at length today. Both the original variant and its mirror version with the kitchen in the southeast and the living room in the southwest accordingly.
As far as I can see, it has some advantages (more space in the rooms, large window fronts which feel less important for us). But also some disadvantages: The utility room is in the west (longer lines, the other room is no longer there), the bathroom has only a north window, and there is one room less. The cautious response from the grandparents is that they prefer the version with more rooms.
In the later scenario where the house is separated, you now have the choice between one or two bedrooms (or similar). The latter option allows for an office, a room for children visiting, care staff, etc.
Even now, if the extra room is not used otherwise, it can be set up as a play area. Our grandparents (at least ours) mind the mess otherwise (even if they sometimes tolerate it), so having a door in between creates flexibility.
Currently, we still tend toward the extra room because of flexibility. It’s not clear what will be better in the next few years, but if we only live in the lower half, we are quite sure this way is better for us. Are we mistaken here?
hanse987 schrieb:Hopefully it will be done properly; at least we can hide it behind a cabinet. The legal situation is headache-inducing. For family everything is simple as long as you live there yourself, practically even favorable with some exceptions. But yes, it will be prepared so we can do it later.
Drainage from the upper floor through the kitchen is a matter of taste. Execution must be done properly.
If you are thinking of renting, you have to separate the building services. Where does the electrical subdistribution for the upper floor go? Where does the network distribution for the upstairs kitchen go, ...? How about supply and waste lines for the future kitchen upstairs?
Is your public transport good enough to neglect the parking situation like that?
My way to the train isn’t short but okay; I take the train to work.
@ypg: Yes. In the current plan, for example, a bike carport or similar goes next to the utility room. Basically, it also fits in the southeast corner. We planned to decide exactly how to do it when the first child uses a bike for school commuting or so. Until then, there will probably be new ideas anyway.
Legally, this would probably be “owner with subtenant (partial rental of owner-occupied living space).” It has some small advantages like § 573a of the Building Code, making it easier to evict if necessary. But law here is somehow exhausting.
“I think the OP @Marcus. won’t respond anymore. He’s so shocked that his plan doesn’t meet common standard needs because he simply forgot them that he already restricted his profile.” Taking a day to respond is a bit slow in this forum, sorry.
Standard needs are interesting. As far as I see, the relevant ones are the needs of my family (hard enough to identify) and resale value later (more flexibility and houses last a long time). The latter probably benefits well from separability and many rooms. Location is solid enough (Berlin commuter belt, still connected by S-Bahn). And worst case, the sale could convert it into a student dorm with eight rooms. Am I missing something?
MachsSelbst schrieb:We would if there were clearly better options. The idea to remove one room as suggested is still under discussion, but for now, we lean toward more rooms.
It’s crazy how some people get worked up and start investigating when someone was last online.
It’s already done anyway, no one seriously believes a plan that’s been underway for a while will suddenly be scrapped at this stage.
He will build it as is and it will work out okay. End of story.
Looking forward to your feedback. Feel free to tear apart my arguments. I will respond but it may take a day or two.
Marcus. schrieb:
My parents live on the neighboring property. My wife’s parents live far away, but they would like to stay overall at least 1.5–2 months per year here.Just a thought: couldn’t your parents’ house basically become the "parents' house," so that your wife’s parents could also stay there during their visits? In case of care needs, a single room just big enough to fit a 160cm (63 inch) bed isn’t really sufficient.Similar topics