
ᐅ Large single-family house with 4 children’s bedrooms – adaptable into 2 separate living units
Created on: 5 Oct 2025 01:30
M
Marcus.
Hello everyone,
we are planning a larger house to eventually accommodate four children, with the option for grandparents to move in later. Since the space requirement won’t be this high permanently, the house should be divisible into two separate living units – for example, for subletting, for an adult child with family (as we ourselves grew up), or for flexible use and better resale value. My parents live on the neighboring property to the north; we are trying to respect that (they want to stay there but are still independent).
I welcome honest, well-reasoned feedback – the more detailed, the better.
Plot and framework conditions
Client requirements
Design status
What we like
What is still not ideal
Budget
Priorities
Design development
We planned ourselves for a long time before hiring a professional planner. The process was an iterative one with back and forth optimization.
Furnishing
The living room still needs a large sofa and a TV on a shelf. The large wardrobes in the rooms probably won’t be that long; instead, desks will go there, for example. The bed likely won’t be in the home office. The kitchen island contains the stove and sink with a worktop between, and storage areas at the edge.
Special features
If the wall between the two western children’s bedrooms is removed, a full 4-room apartment is created on the upper floor (open kitchen/living area + three rooms + 2 bathrooms). The division would then be, for example, along the red lines shown. This greatly increases flexibility – for a granny flat, rental, or grown-up children later on. Even in the worst case (sale), the floor plan remains value-stable and versatile. Overall, the house feels like a very efficient realization of a large program of space – but we are open to any well-founded criticism or improvement ideas.
Specific questions:
We look forward to comments on:
Thanks for your input!
[ATTACH alt="Bildschirmfoto 2025-10-05 um 00.52.59.png"]93026[/ATTACH]


[ATTACH alt="hausansicht-einfamilienhaus-mit-pv-anlage-baum-bank-hund.jpg"]93029[/ATTACH]
[ATTACH alt="hausansicht-einfamilienhaus-mit-pv-anlage-baum-bank-hund.jpg"]93029[/ATTACH]
[ATTACH alt="Bildschirmfoto 2025-10-05 um 00.47.06.png"]93027[/ATTACH]
we are planning a larger house to eventually accommodate four children, with the option for grandparents to move in later. Since the space requirement won’t be this high permanently, the house should be divisible into two separate living units – for example, for subletting, for an adult child with family (as we ourselves grew up), or for flexible use and better resale value. My parents live on the neighboring property to the north; we are trying to respect that (they want to stay there but are still independent).
I welcome honest, well-reasoned feedback – the more detailed, the better.
Plot and framework conditions
- Location: infill development, no formal building plan → orientation based on heterogeneous surrounding buildings
- Plot size: approx. 740 m² (about 8,000 sq ft), slightly elevated (approx. 1 m (3 ft)) compared to the street, then level
- Site coverage ratio: 0.4
- Floor area ratio: not specified, 2 full stories typical in the area
- Setbacks: 3 m (10 ft) to neighbors, up to 6 m (20 ft) at property boundary possible
- Edge development: only carports allowed
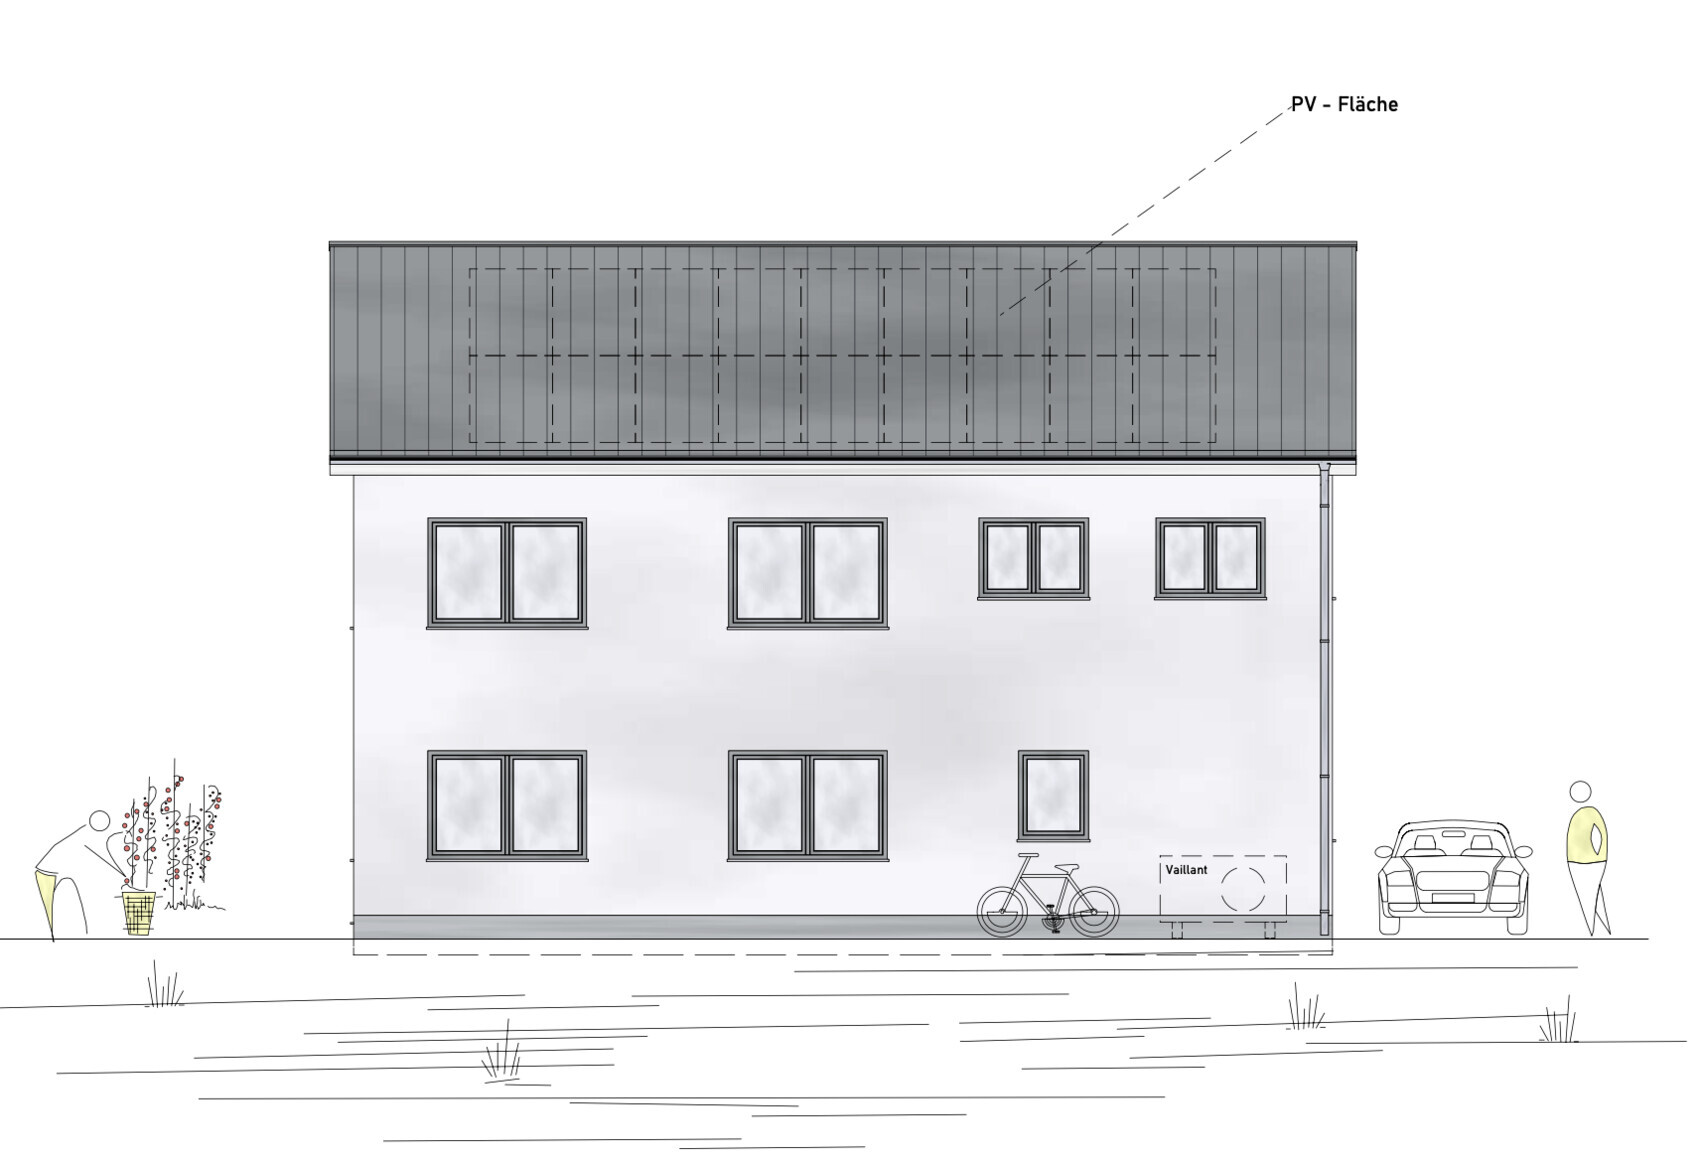
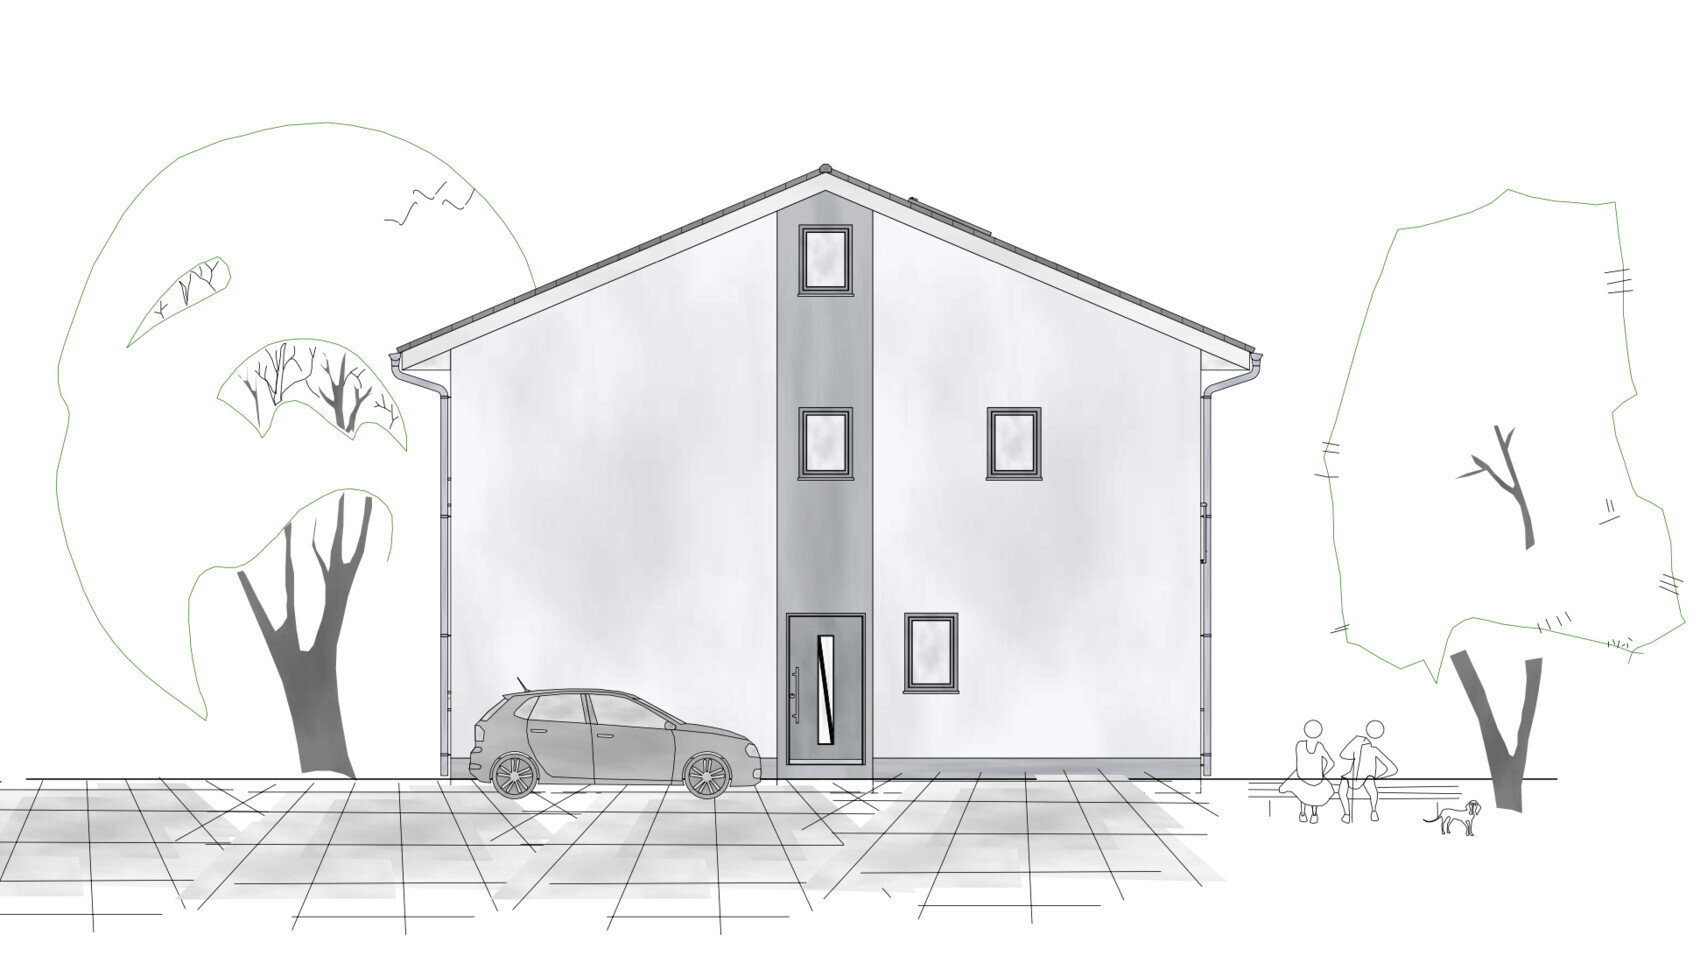
- Parking spaces: 2 required (driveway counts as second space)
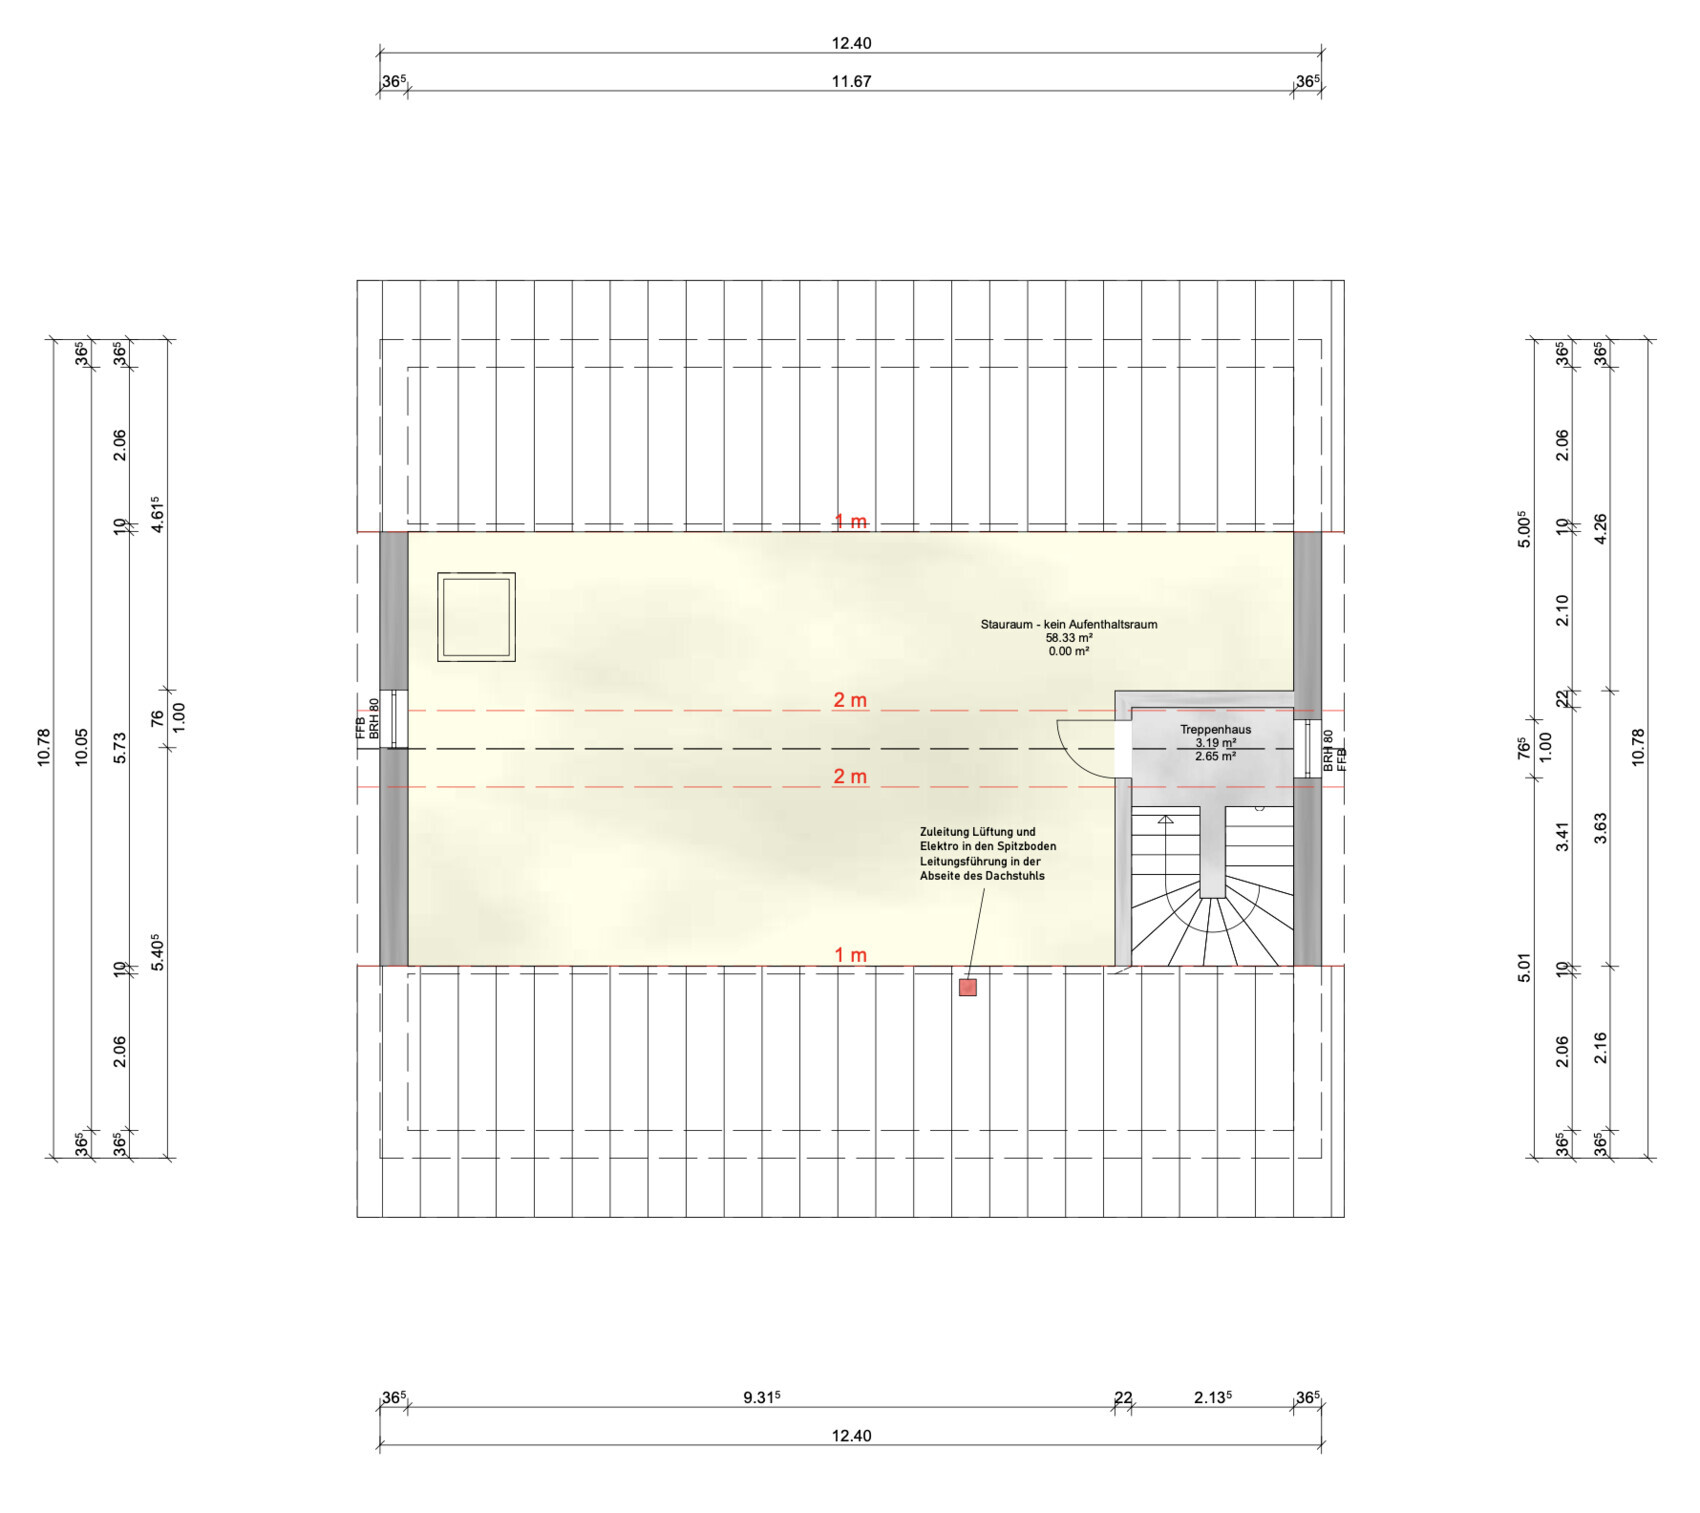
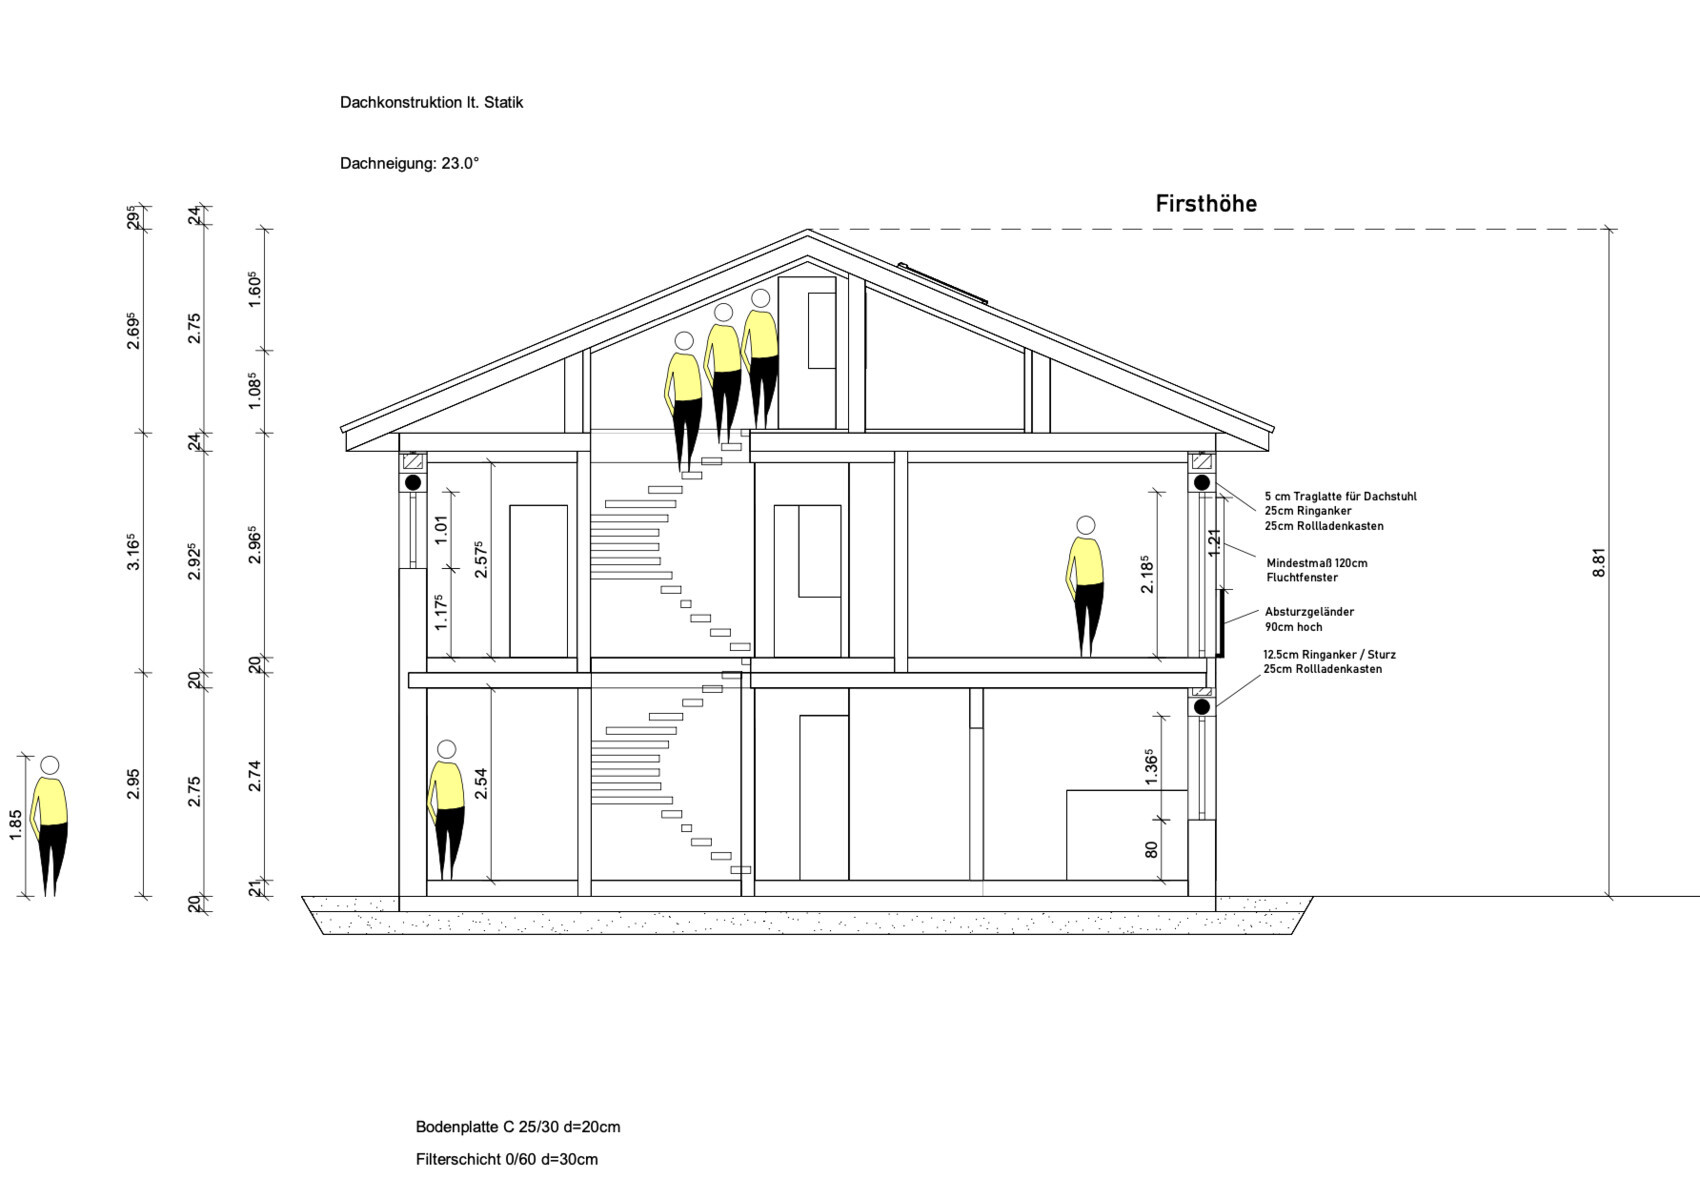
- Roof type: pitched roof 23°, allowed range 20–45°
- Neighboring houses: height 7.8–9.2 m (26–30 ft) → planned building 8.81 m (29 ft)
- Orientation: street to the east, entrance planned to the north
Client requirements
- Style: efficient rectangular volume with pitched roof, flexible in appearance
- Basement: no (too many rooms that don't fit well in a basement)
- Stories: 2 plus attic for storage
- Residents: currently 2 adults, 2 children → eventually 4 children plus possibly grandparents
- Space needs: 4 children's bedrooms, 1 home office, 1 guest/grandparents’ room, kitchen, living area, utility/technical room, sufficient storage
- Kitchen: open plan with island, seating for 6–8
- Fireplace: no
- Balcony/terrace: no upper terrace, focus on garden
- Garage/carport: carport
- Kitchen garden: present but not a priority
- Size: preferably under 200 m² (approx. 2,150 sq ft) living space (tax benefits, lower running costs)
- Goal: position house as far south as possible so parents’ house to the south still gets sunlight
Design status
- Planning: done by independent planner for a fixed price → to serve as a basis for builder offers
- Current status: mostly final, last optimization round planned
What we like
- Room layout meets all requirements
- Utility room right next to bathroom (laundry without stairs)
- Large, bright open kitchen with plenty of storage
- Attic compensates for no basement
- Good size children’s bedrooms
- Overall efficient floor plan
What is still not ideal
- Hallway width (1.25 m (4 ft)) is rather tight
- Minor compromises in furnishing, but overall satisfied
Budget
- Planner’s estimate: 550–600 thousand euros (outdated)
- Our expectation: about 650 thousand euros
- Upper limit: 700–750 thousand euros
- Heating system: heat pump with underfloor heating
Priorities
- Essential: 4 children’s bedrooms
- Dispensable: some space or number of windows if necessary
Design development
We planned ourselves for a long time before hiring a professional planner. The process was an iterative one with back and forth optimization.
Furnishing
The living room still needs a large sofa and a TV on a shelf. The large wardrobes in the rooms probably won’t be that long; instead, desks will go there, for example. The bed likely won’t be in the home office. The kitchen island contains the stove and sink with a worktop between, and storage areas at the edge.
Special features
If the wall between the two western children’s bedrooms is removed, a full 4-room apartment is created on the upper floor (open kitchen/living area + three rooms + 2 bathrooms). The division would then be, for example, along the red lines shown. This greatly increases flexibility – for a granny flat, rental, or grown-up children later on. Even in the worst case (sale), the floor plan remains value-stable and versatile. Overall, the house feels like a very efficient realization of a large program of space – but we are open to any well-founded criticism or improvement ideas.
Specific questions:
- Floor-to-ceiling window in the bedroom or not (possibly desk space)?
- Is the small window in the upper hallway sufficient?
- Would an additional south-facing window for the children’s bedrooms on the south side be useful?
- The house is positioned quite close to the southern boundary – is that reasonable from your perspective (considering parents’ house to the south)?
- Utility room directly adjacent to the bathroom with prepared connections for a washing machine enabling possible separation of living units – practical like this?
- Should the wall between living room and kitchen be optionally designed as non-load-bearing? Likely costs around 5,000 euros more.
We look forward to comments on:
- Room layout
- Lighting/orientation
- Proportions/furnishability/daily usability
- Rental potential and value development
- Anything else you find relevant
Thanks for your input!
[ATTACH alt="Bildschirmfoto 2025-10-05 um 00.52.59.png"]93026[/ATTACH]
[ATTACH alt="hausansicht-einfamilienhaus-mit-pv-anlage-baum-bank-hund.jpg"]93029[/ATTACH]
[ATTACH alt="hausansicht-einfamilienhaus-mit-pv-anlage-baum-bank-hund.jpg"]93029[/ATTACH]
[ATTACH alt="Bildschirmfoto 2025-10-05 um 00.47.06.png"]93027[/ATTACH]
H
hanghaus20235 Oct 2025 10:49K a t j a schrieb:
Whoever the planner is, they are not worth their money. Better to quickly throw that rubbish away. The original poster planned it themselves. There have been much worse cases here before.
I actually see structural issues with the large living/dining area. Spans over 5 m (16.4 ft) with a load-bearing wall on top will get expensive.
You have exceeded the target of 200 m² (2,153 sq ft) of living space.
You can accommodate all the sheep for sleeping, just as you envision. Each of the four children gets a large room, and if you rotate the parents’ bed to the short north wall of the house, they also have a satisfactory sleeping place.
I’m not sure if the bathroom meets your needs. To me, it feels more like a storage room where you can wash yourself.
“… and around the corner in the little nook you’ll find the toilet, in case you need it.” I’m reminded of the time just after the reunification when I visited relatives in the middle of nowhere with my mom.
On the ground floor, the grandparents get a sleeping space. The bed might barely fit into the niche, but no more than that. I don’t know what the grandparents prefer, but my parents—already somewhat frail and over 80, with my mom relying on crutches and a walker—have a 2-meter (6 ft 7 in) bed with separate mattresses, which they need. They also require more space around the bed because my dad has to help my mom into bed from the side while needing to access the toilet quickly. He doesn’t want to trip over crutches or the walker. These everyday situations don’t seem to be considered here.
Since I’m already on the topic of “scenes,” unfortunately, I have to say: I don’t see any scenes of family life here.
Maximum efficiency with limited means. That’s been achieved: there is no nice, large, practical patio door through which you can not only pass but also enjoy the garden view. The connection between garden and interior space—this is what windows in single-family home designs are for. There should be room for facilitating communal life and communication: corners where toy boxes are stored, where puzzles are laid out, where two or three kids craft while others can come and go because they are working in the garden. Here, it feels like everyone is in each other’s way. Grandma or grandpa with a walker would be knocked over (if running is even allowed in this house, since simply moving around is already a challenge). I truly don’t see any freedom for family life to unfold in the living area.
A 3.60-meter (12 ft) living and TV corner is borderline narrow.
Yes! Except for that one unmentioned requirement.
Somewhat alarming!
I actually just wanted to say that the wardrobe for six people is insufficient. Planning usually allows for about 50–60 cm (20–24 inches) per person. It may be that each child has to keep their jackets in their own room upstairs, but the more closet space by the entrance, the better. Then there is the footwear to consider. That adds up to quite a collection. We’re back to the necessary space for personal comfort: the children’s garden clogs alone take up about 1 square meter (10.8 sq ft) of the living area by the terrace—and nothing like that is planned at all.
So I would suggest including the office space for living, dining, and relaxation, so you have a little more than just efficient living space. Also give the grandparents an extra half meter (20 inches) of space, integrate them more into the open-plan area (having a place to park the walker and watch TV would be a start), and reserve at least 2.50 meters (8 ft 2 in) of wardrobe length in the hallway—without even specifying standalone furniture along free walls.
I’m not sure if the bathroom meets your needs. To me, it feels more like a storage room where you can wash yourself.
“… and around the corner in the little nook you’ll find the toilet, in case you need it.” I’m reminded of the time just after the reunification when I visited relatives in the middle of nowhere with my mom.
On the ground floor, the grandparents get a sleeping space. The bed might barely fit into the niche, but no more than that. I don’t know what the grandparents prefer, but my parents—already somewhat frail and over 80, with my mom relying on crutches and a walker—have a 2-meter (6 ft 7 in) bed with separate mattresses, which they need. They also require more space around the bed because my dad has to help my mom into bed from the side while needing to access the toilet quickly. He doesn’t want to trip over crutches or the walker. These everyday situations don’t seem to be considered here.
Since I’m already on the topic of “scenes,” unfortunately, I have to say: I don’t see any scenes of family life here.
Marcus. schrieb:
overall more efficient floor plan
Maximum efficiency with limited means. That’s been achieved: there is no nice, large, practical patio door through which you can not only pass but also enjoy the garden view. The connection between garden and interior space—this is what windows in single-family home designs are for. There should be room for facilitating communal life and communication: corners where toy boxes are stored, where puzzles are laid out, where two or three kids craft while others can come and go because they are working in the garden. Here, it feels like everyone is in each other’s way. Grandma or grandpa with a walker would be knocked over (if running is even allowed in this house, since simply moving around is already a challenge). I truly don’t see any freedom for family life to unfold in the living area.
A 3.60-meter (12 ft) living and TV corner is borderline narrow.
Marcus. schrieb:
Room layout meets all requirements
Yes! Except for that one unmentioned requirement.
Marcus. schrieb:
Current status: largely final, last optimization round planned
Somewhat alarming!
I actually just wanted to say that the wardrobe for six people is insufficient. Planning usually allows for about 50–60 cm (20–24 inches) per person. It may be that each child has to keep their jackets in their own room upstairs, but the more closet space by the entrance, the better. Then there is the footwear to consider. That adds up to quite a collection. We’re back to the necessary space for personal comfort: the children’s garden clogs alone take up about 1 square meter (10.8 sq ft) of the living area by the terrace—and nothing like that is planned at all.
So I would suggest including the office space for living, dining, and relaxation, so you have a little more than just efficient living space. Also give the grandparents an extra half meter (20 inches) of space, integrate them more into the open-plan area (having a place to park the walker and watch TV would be a start), and reserve at least 2.50 meters (8 ft 2 in) of wardrobe length in the hallway—without even specifying standalone furniture along free walls.
M
MachsSelbst5 Oct 2025 11:19But in the end, if this is your mostly final plan, then build it that way.
You will have to do major remodeling on the upper floor if it is going to become living space for another family. I mean taking down walls, rebuilding, adding a kitchen, and so on. I’m sure you planned it so that a full kitchen can be installed upstairs...
If the parents need to move out of their own house, they must be highly in need of care, which won’t work at all in your house.
Parking spaces will be a complete disaster; with four children, you’ll constantly be on the move. And once your children move in and have children of their own, you’ll quickly have 3, 4, or 5 vehicles. Hopefully, on-street parking is easily available.
You are wasting a lot of space upstairs on a home office and guest rooms. The parents live opposite, so why a guest room?
The living room is too small, as is the dining area for 8 or more people. Even without guests, at Christmas you’ll have to sit very close together... well...
You will have to do major remodeling on the upper floor if it is going to become living space for another family. I mean taking down walls, rebuilding, adding a kitchen, and so on. I’m sure you planned it so that a full kitchen can be installed upstairs...
If the parents need to move out of their own house, they must be highly in need of care, which won’t work at all in your house.
Parking spaces will be a complete disaster; with four children, you’ll constantly be on the move. And once your children move in and have children of their own, you’ll quickly have 3, 4, or 5 vehicles. Hopefully, on-street parking is easily available.
You are wasting a lot of space upstairs on a home office and guest rooms. The parents live opposite, so why a guest room?
The living room is too small, as is the dining area for 8 or more people. Even without guests, at Christmas you’ll have to sit very close together... well...
I now also see the dimension of 2.70 meters (8 feet 10 inches) for the grandparents’ bedroom. That’s a joke. You would plan that larger for young parents.
I think family life was not considered in the planning. I know buildings that need to be built efficiently: office buildings, industrial facilities, commercial buildings. This is different from a residential house, which should also be designed to be comfortable to live in. A good architect brings heart and passion to this, or at least has a clear understanding of what “living” means.
I think family life was not considered in the planning. I know buildings that need to be built efficiently: office buildings, industrial facilities, commercial buildings. This is different from a residential house, which should also be designed to be comfortable to live in. A good architect brings heart and passion to this, or at least has a clear understanding of what “living” means.
Drainage from the upper floor through the kitchen is a design choice that not everyone prefers. The installation needs to be done correctly.
If you are considering renting out the property, the building services must be planned separately. Where will the electrical sub-distribution on the upper floor be located? Where will the network distribution in the attic be? What about the supply and waste pipes for the future kitchen on the upper floor?
Is the public transport in your area so good that parking space can be neglected?
If you are considering renting out the property, the building services must be planned separately. Where will the electrical sub-distribution on the upper floor be located? Where will the network distribution in the attic be? What about the supply and waste pipes for the future kitchen on the upper floor?
Is the public transport in your area so good that parking space can be neglected?
Similar topics