
ᐅ Single-family home with an accessible granny flat on the ground floor
Created on: 30 Sep 2025 12:03
W
WoodyXYZHello everyone,
we are currently facing the challenge of planning a single-family house for a family of four, including a barrier-free basement apartment on the ground floor for my parents. The whole project is on a 550sqm (5920 sq ft) mostly flat plot, with the requirement not to build over the garden.
Development Plan / Restrictions
Plot size: approx. 550sqm (5920 sq ft)
Slope: no (approx. 0.5m (1.6 ft) height difference over 22m (72 ft) plot width)
Site coverage ratio: 0.4
Floor area ratio: n.a.
Building envelope, building line and boundary: 16m (52.5 ft) west-east + 3m (9.8 ft) boundary setbacks each side, 14m (46 ft) north-south, 5m (16 ft) setback to street in front of the house
Edge development: yes (north: public access road, west and south: bike path, east: neighboring development with a semi-detached house, currently vacant)
Number of parking spaces: 4
Number of storeys: 2
Roof pitch: 0-35°
Architectural style: no hipped roof and no Bauhaus style
Orientation: south-facing (garden)
Maximum heights / limits: eaves height 5.5-7m (18-23 ft), building height 10m (33 ft)
Additional requirements: The development plan reads as eaves height must be at least 5.5m (18 ft). Our design includes a single-story “extension” that falls below this. According to the building authority, the eaves height applies only to pitched roofs, and even a bungalow would be allowed here.
Client Requirements
Style, roof type, building type: preferably converted attic with a gable roof
Basement, floors: no basement, 2 full floors + attic
Number of occupants, ages: 4 for the main unit (2 adults aged 41, 2 children aged 9 and 7) and 2 for the basement apartment (80+)
Room requirements on ground floor and upper floor:
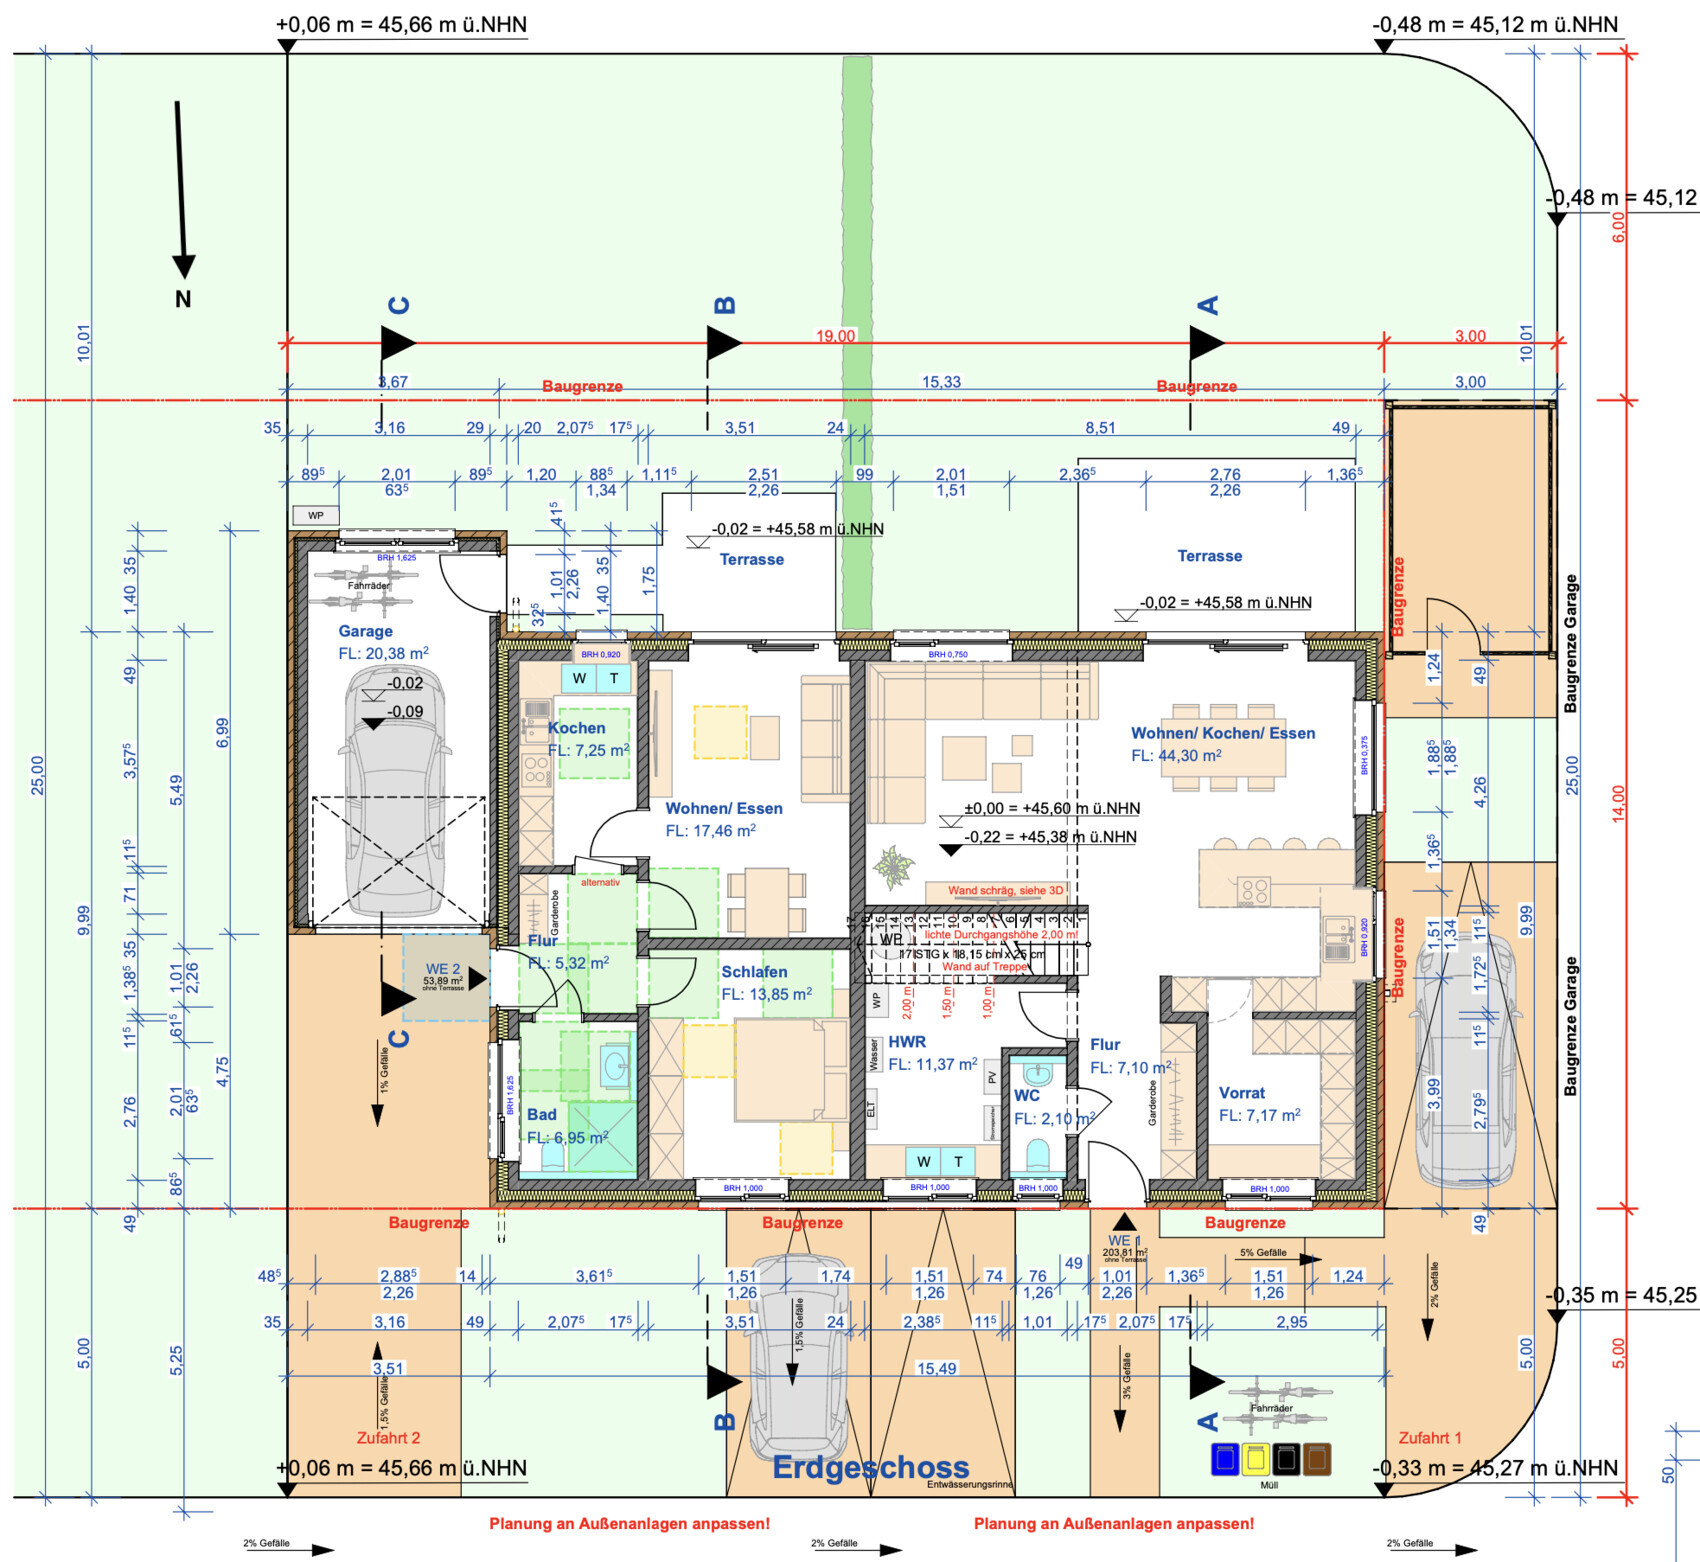
Ground floor: barrier-free basement apartment with bedroom, shower bathroom, living room, kitchen, optional small storage room (approx. 50sqm (538 sq ft)); main apartment: living-dining area, open kitchen, (small backup kitchen/pantry), guest toilet, utility/technical room
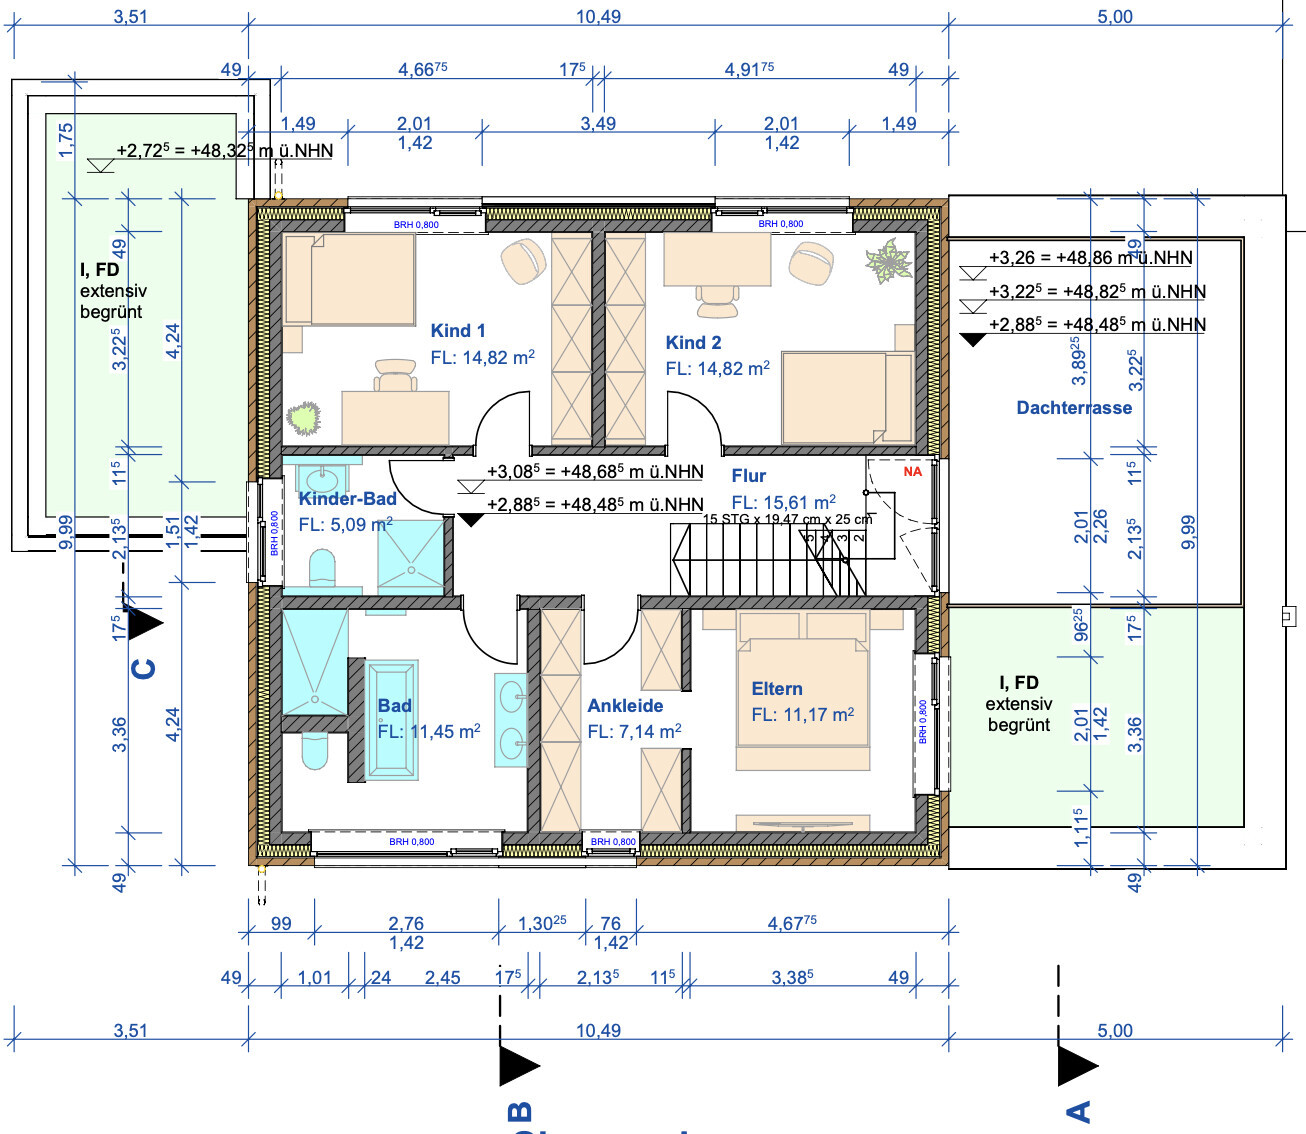
First floor: 2 children’s rooms approx. 15sqm (161 sq ft) each facing south, master bedroom with west-facing window plus a small dressing room, bathroom with T-layout accessible to all, children’s bathroom with shower
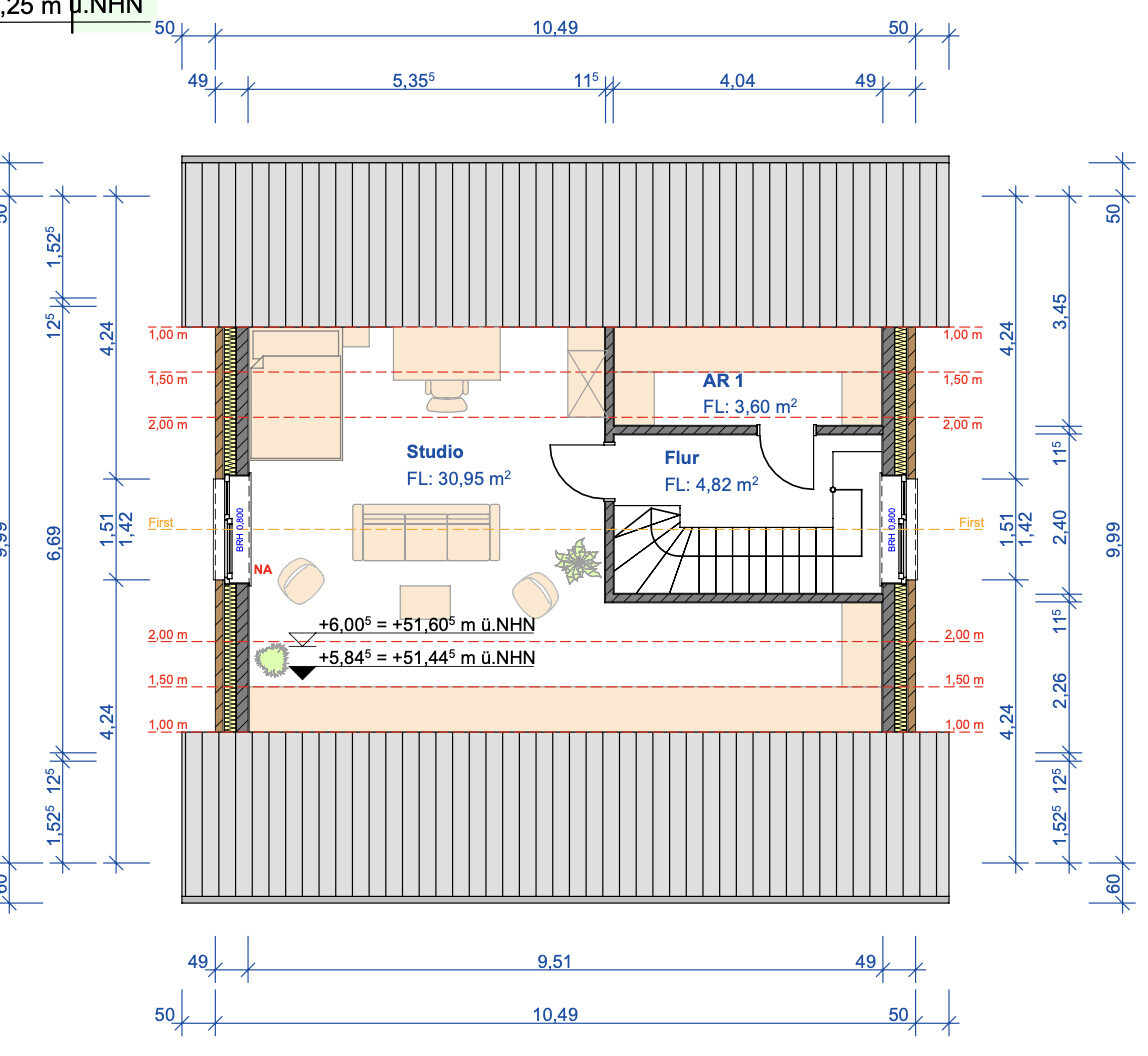
Attic: multipurpose room (fitness, office) + storage space due to no basement
Office: family use or home office? Home office
Guest rooms per year
Open or closed layout: rather open (not including open galleries)
Conservative or modern construction: yes
Open kitchen, kitchen island: both yes
Number of dining seats: 6 in main apartment, 2(-4) in basement apartment
Fireplace: no
Music/sound wall: no idea what that is
Balcony, roof terrace: roof terrace as a nice-to-have (see design)
Garage, carport: preferably on the east side next to the basement apartment
Utility garden, greenhouse: no
Additional wishes/special features/daily routine, including reasons for or against certain features
House Design
Planner: architect
What do you like? Why?
What do you dislike? Why?
Estimated cost according to architect/planner: 500,000 (without attic)
Personal budget limit for house including equipment: 600,000
Preferred heating technology: ground source heat pump (local heating network is mandatory)
If you need to give up something, which details/extensions?
- What can you do without: garage
- What can you absolutely not do without: basement apartment
Why is the design as it is now? For example:
Which requests were implemented by the architect?
Primarily based on our wishes, which were mostly implemented already. However, we are especially bothered by the arrangement/design of the utility room, staircase, and pantry layout—at least on paper—as it’s hard to imagine this part clearly.
What makes it, in your opinion, particularly good or bad?
Fairly compact, as the entire ground floor area is not built over on the first floor.
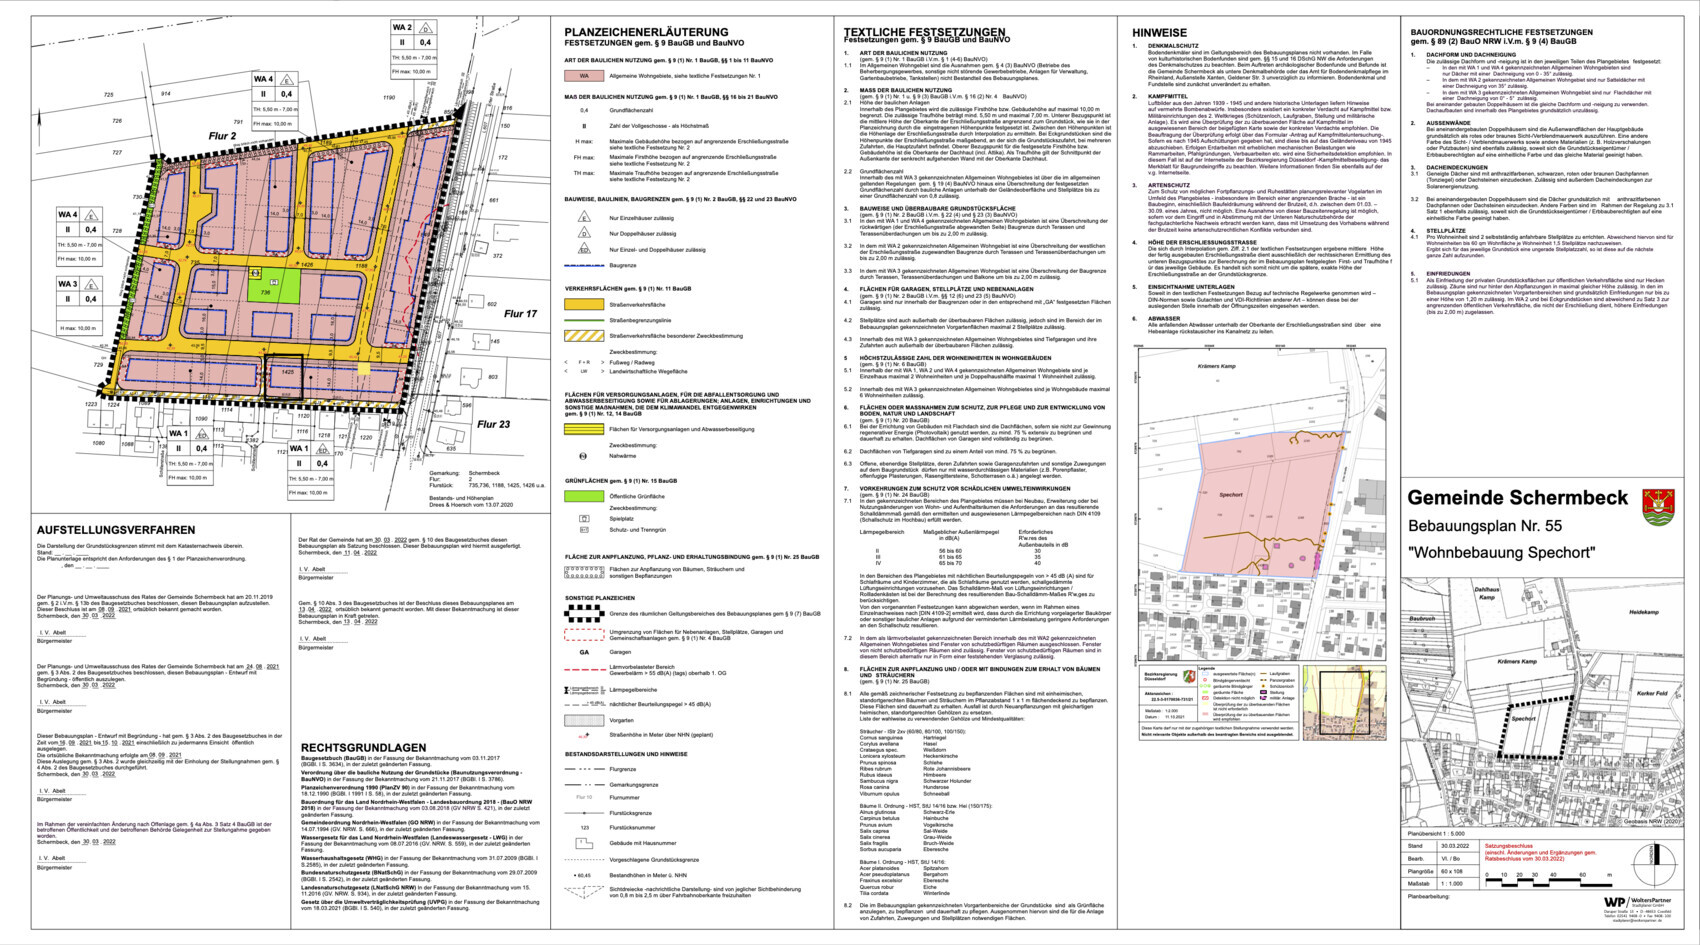
And of course the development plan including our plot.
we are currently facing the challenge of planning a single-family house for a family of four, including a barrier-free basement apartment on the ground floor for my parents. The whole project is on a 550sqm (5920 sq ft) mostly flat plot, with the requirement not to build over the garden.
Development Plan / Restrictions
Plot size: approx. 550sqm (5920 sq ft)
Slope: no (approx. 0.5m (1.6 ft) height difference over 22m (72 ft) plot width)
Site coverage ratio: 0.4
Floor area ratio: n.a.
Building envelope, building line and boundary: 16m (52.5 ft) west-east + 3m (9.8 ft) boundary setbacks each side, 14m (46 ft) north-south, 5m (16 ft) setback to street in front of the house
Edge development: yes (north: public access road, west and south: bike path, east: neighboring development with a semi-detached house, currently vacant)
Number of parking spaces: 4
Number of storeys: 2
Roof pitch: 0-35°
Architectural style: no hipped roof and no Bauhaus style
Orientation: south-facing (garden)
Maximum heights / limits: eaves height 5.5-7m (18-23 ft), building height 10m (33 ft)
Additional requirements: The development plan reads as eaves height must be at least 5.5m (18 ft). Our design includes a single-story “extension” that falls below this. According to the building authority, the eaves height applies only to pitched roofs, and even a bungalow would be allowed here.
Client Requirements
Style, roof type, building type: preferably converted attic with a gable roof
Basement, floors: no basement, 2 full floors + attic
Number of occupants, ages: 4 for the main unit (2 adults aged 41, 2 children aged 9 and 7) and 2 for the basement apartment (80+)
Room requirements on ground floor and upper floor:
Ground floor: barrier-free basement apartment with bedroom, shower bathroom, living room, kitchen, optional small storage room (approx. 50sqm (538 sq ft)); main apartment: living-dining area, open kitchen, (small backup kitchen/pantry), guest toilet, utility/technical room
First floor: 2 children’s rooms approx. 15sqm (161 sq ft) each facing south, master bedroom with west-facing window plus a small dressing room, bathroom with T-layout accessible to all, children’s bathroom with shower
Attic: multipurpose room (fitness, office) + storage space due to no basement
Office: family use or home office? Home office
Guest rooms per year
Open or closed layout: rather open (not including open galleries)
Conservative or modern construction: yes
Open kitchen, kitchen island: both yes
Number of dining seats: 6 in main apartment, 2(-4) in basement apartment
Fireplace: no
Music/sound wall: no idea what that is
Balcony, roof terrace: roof terrace as a nice-to-have (see design)
Garage, carport: preferably on the east side next to the basement apartment
Utility garden, greenhouse: no
Additional wishes/special features/daily routine, including reasons for or against certain features
- Backup kitchen is a long-cherished wish of my wife and should not be missing.
- Utility room must provide at least 3 x 1.9m (10 x 6.2 ft) space for the heat pump and the hot water system connected to the local heating network. The room should also be used for washing and drying laundry.
- Children’s rooms facing south with about 15sqm (161 sq ft) each are mandatory.
- Building mass should not extend too deeply, to preserve garden space on the south side.
House Design
Planner: architect
What do you like? Why?
- Living-dining area plus kitchen fits our requirements. We saw it in a show home and immediately agreed we wanted it like that.
- The basement apartment is barrier-free, and the room layout basically fits well.
- No complaints about the first floor:
- Both children’s rooms are the same size (approx. 15sqm (161 sq ft)) and face south.
- Master bedroom is in the (north-)west with a west-facing window.
- Two bathrooms as requested.
- Converted attic as extra space for home office, fitness, and hobbies.
- The building is not too deep at 10m (33 ft), leaving enough garden space.
What do you dislike? Why?
- The pantry (backup kitchen) seems a bit large.
- The area around the staircase, door to the utility room, and guest toilet feels cramped and awkward.
- We actually like the straight staircase, but it is completely hidden, so only the stairwell is visible.
- The attic staircase is placed on the west gable side; we would prefer it centrally placed or at least on the north eaves side.
- No access from the basement apartment to the utility room (e.g., to do laundry).
- Garden shed currently planned in the southwest; if anything, it should go to the northwest for garden tools and bikes.
Estimated cost according to architect/planner: 500,000 (without attic)
Personal budget limit for house including equipment: 600,000
Preferred heating technology: ground source heat pump (local heating network is mandatory)
If you need to give up something, which details/extensions?
- What can you do without: garage
- What can you absolutely not do without: basement apartment
Why is the design as it is now? For example:
Which requests were implemented by the architect?
Primarily based on our wishes, which were mostly implemented already. However, we are especially bothered by the arrangement/design of the utility room, staircase, and pantry layout—at least on paper—as it’s hard to imagine this part clearly.
What makes it, in your opinion, particularly good or bad?
Fairly compact, as the entire ground floor area is not built over on the first floor.
And of course the development plan including our plot.
N
nordanney30 Sep 2025 12:59203 sqm (2,185 sq ft) excluding attic + garage, parking spaces, roof terrace, outdoor areas, and possibly attic conversion and ancillary construction costs. Budget 600k
==> Something doesn’t quite add up. For a size like this, at least an additional 750k is missing to be able to build securely (without attic conversion).
Others can do better with floor plans.
==> Something doesn’t quite add up. For a size like this, at least an additional 750k is missing to be able to build securely (without attic conversion).
Others can do better with floor plans.
In general, I would never place a front door directly in the driveway to the garage. It poses a risk that cannot be justified, and an entrance area should, in my opinion, also feel welcoming.
The doors that open into each other in the dining/kitchen area clearly highlight the problems, plus it’s a very tight, if not too tight, space there. If it has to be this compact, I would probably prefer an open-plan living area and remove all partition walls except for bathroom and bedrooms to solve this issue. Even the front door bumps into the bathroom door, which opens outward. This already suggests rather unfortunate planning.
Our bathroom on the ground floor is also 7 sqm (75 sq ft) but includes a truly spacious walk-in shower and a 2m (6 ft 6 in) wide vanity. Here, everything on 7 sqm (75 sq ft) feels cramped. The toilet collides with the shower, which, in turn, has an unnecessary corner entry. The kitchen is likely to be quite dark. Why not park beside the marked vehicle spot and skip the garage there? Personally, I would also remove the wall between the living room and kitchen or make it half-height to bring in more light and openness, eliminating the door congestion; I find that particularly problematic.
By the way, the hallway is currently pitch dark.
I might consider swapping the living and dining areas. Having the dining table by the window is nice, and an open counter between kitchen and dining would get rid of all those doors.
I actually find the main dwelling quite clever as is, although I would definitely install a shower on the ground floor. Moving the wall between the toilet and utility room a bit would allow this, and also enable the toilet door to open inward.
I would also reconsider how I want to arrange my living room furniture, especially the strong orientation toward the TV, or if I'd rather face the garden.
If I had a children’s bathroom upstairs, I would design my bathroom as an ensuite with direct access from the bedroom. We have it like this, and in hindsight, we really like it because it almost feels like having a private apartment. Although it’s labeled as such, you don’t currently have a walk-in closet, only a narrow wardrobe corridor. A real walk-in closet needs space to sit and move around; I would much prefer a beautifully designed, spacious bedroom over that.
T-shaped bathrooms seem to be the trend right now. To be honest, if bathing is the main focus of the room AND it is designed really nicely, that could be appealing. Otherwise, in most cases, I see no advantage to the T shape, especially since sleeping and dressing may need some extra space.
I doubt the costly rooftop terrace solution with railing, etc., is necessary. Who goes upstairs and then from the stairwell onto a terrace just to have a cup of coffee? I would rather invest that money into other quality-of-life features like air conditioning, external blinds, terrace coverings, etc.
No, I don’t see what’s nice about that. It’s not nice from the outside view, and the additional cost is certainly very high, with almost zero or even negative benefit, since it requires maintenance. Couldn’t this extension just be built like a cube with a flat roof that could then be intentionally clad in an interesting way (wood, color, etc.)?
The doors that open into each other in the dining/kitchen area clearly highlight the problems, plus it’s a very tight, if not too tight, space there. If it has to be this compact, I would probably prefer an open-plan living area and remove all partition walls except for bathroom and bedrooms to solve this issue. Even the front door bumps into the bathroom door, which opens outward. This already suggests rather unfortunate planning.
Our bathroom on the ground floor is also 7 sqm (75 sq ft) but includes a truly spacious walk-in shower and a 2m (6 ft 6 in) wide vanity. Here, everything on 7 sqm (75 sq ft) feels cramped. The toilet collides with the shower, which, in turn, has an unnecessary corner entry. The kitchen is likely to be quite dark. Why not park beside the marked vehicle spot and skip the garage there? Personally, I would also remove the wall between the living room and kitchen or make it half-height to bring in more light and openness, eliminating the door congestion; I find that particularly problematic.
By the way, the hallway is currently pitch dark.
I might consider swapping the living and dining areas. Having the dining table by the window is nice, and an open counter between kitchen and dining would get rid of all those doors.
I actually find the main dwelling quite clever as is, although I would definitely install a shower on the ground floor. Moving the wall between the toilet and utility room a bit would allow this, and also enable the toilet door to open inward.
I would also reconsider how I want to arrange my living room furniture, especially the strong orientation toward the TV, or if I'd rather face the garden.
If I had a children’s bathroom upstairs, I would design my bathroom as an ensuite with direct access from the bedroom. We have it like this, and in hindsight, we really like it because it almost feels like having a private apartment. Although it’s labeled as such, you don’t currently have a walk-in closet, only a narrow wardrobe corridor. A real walk-in closet needs space to sit and move around; I would much prefer a beautifully designed, spacious bedroom over that.
T-shaped bathrooms seem to be the trend right now. To be honest, if bathing is the main focus of the room AND it is designed really nicely, that could be appealing. Otherwise, in most cases, I see no advantage to the T shape, especially since sleeping and dressing may need some extra space.
I doubt the costly rooftop terrace solution with railing, etc., is necessary. Who goes upstairs and then from the stairwell onto a terrace just to have a cup of coffee? I would rather invest that money into other quality-of-life features like air conditioning, external blinds, terrace coverings, etc.
WoodyXYZ schrieb:
Balcony, rooftop terrace: rooftop terrace as a nice-to-have (see also design)
No, I don’t see what’s nice about that. It’s not nice from the outside view, and the additional cost is certainly very high, with almost zero or even negative benefit, since it requires maintenance. Couldn’t this extension just be built like a cube with a flat roof that could then be intentionally clad in an interesting way (wood, color, etc.)?
Bottlenecks in the granny flat have already been mentioned. Considering the age of the residents, I would also plan to install the washing machine and dryer at an elevated height. There isn’t much to say about your section – the budget and living space do not match. Cutting costs and reducing everything will be necessary – there is potential for savings.
Since the residents of the granny flat will be over 80 years old, do you think they will still be fit enough to live independently after construction? I see how quickly elderly people are declining in my own experience. I would no longer plan and build an apartment for all five residents – a care home would be more appropriate.
Since the residents of the granny flat will be over 80 years old, do you think they will still be fit enough to live independently after construction? I see how quickly elderly people are declining in my own experience. I would no longer plan and build an apartment for all five residents – a care home would be more appropriate.
haydee schrieb:
After the residents of the granny flat turned 80 – do you think they were still fit enough to live independently after the construction? I see how quickly elderly people around me are currently declining. I wouldn’t plan or build an apartment for all five of them anymore – rather a care home. I see that differently.
Of course, you can’t know how things will develop. My mother-in-law is now 90, and we are currently dealing with the topic of a care home or shared assisted living. That’s not an easy process, and finding a nice one nearby that still has available spots is even harder.
When we built the new house, she was 86, and we would have liked to include her in the plans, but she absolutely didn’t want to live with any of the children. She wanted to live independently her whole life. Today, she might see that differently, but that was her choice.
My mother had five sisters, and all of them are cared for in various ways, supported by their children (with outside help/care). These children (some of whom are already nearly 80) all had their careers and their own children, etc., but because of their tradition, it would have been hard to consider placing their parents in a care home. So, regardless of age, I see both options as valid, and it really depends on individual circumstances.
Naturally, there are limits, which I am aware of from my own experience, but I believe there are many possibilities in between if one wants to explore them.
I don’t want to judge this but only to show that in many cases, it could work.
I believe I have covered the full range and have been rotating for 12 years so that everyone can stay in their own homes. There comes a point where it is no longer possible. Especially currently, the situation is developing, and it looks like a caregiver will be needed.
A 24-hour caregiver can delay the point of no longer managing for quite some time – but the space for such care is missing. There is also no direct connecting door planned to quickly check at night, provide meals, or help the senior with putting on socks.
A 24-hour caregiver can delay the point of no longer managing for quite some time – but the space for such care is missing. There is also no direct connecting door planned to quickly check at night, provide meals, or help the senior with putting on socks.
Similar topics