
ᐅ Floor Plan for a 150 m² Single-Family House (Slope Site, Basement, Secondary Apartment) – Feedback on Efficiency and Layout
Created on: 21 Mar 2026 14:09
N
NapoleonK
Hello dear building professionals,
we are planning a single-family home with a granny flat on a slope and have already given it a lot of thought.
I would like to take advantage of the forum's opportunities to gain new insights from the broad expertise here, get a realistic evaluation, and possibly improve the plans.
Access will be exclusively from the south, via the street side.
The property is located on a hillside, specifically a south-facing slope. The terrain rises from south (the street side) to north towards the garden and natural area.
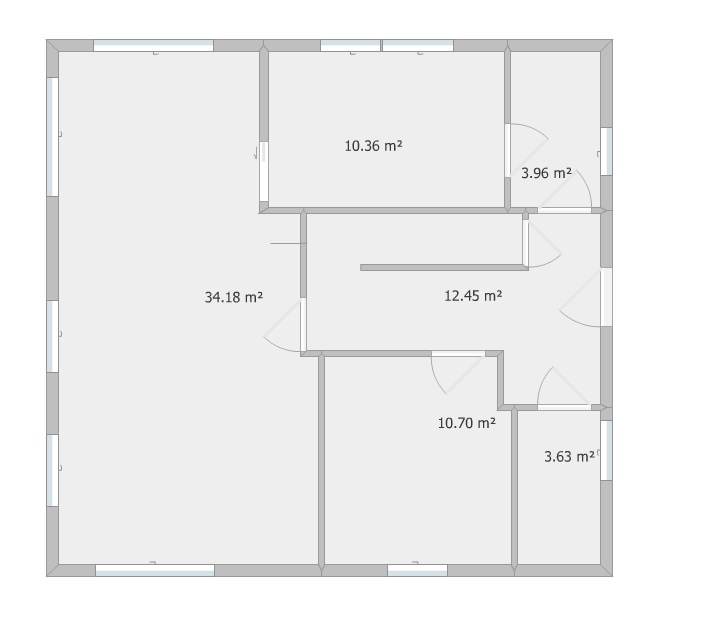
The orientation of the site is as follows:
- South: street / driveway
- North: garden / forest or natural area
- East: right side of the property
- West: left side of the property
The house will be positioned roughly at the building line of the neighboring houses. The south side faces the street, while the north side will be partially embedded in the slope, with earth against the uphill side.
The basic site concept is as follows:
On the south side is the sloped courtyard and driveway area with a small retaining wall at the front of the property (forming a kind of plateau). Adjacent to this are the house and carport on the main living level, followed by the terrace, and further north the garden slope transitioning into the natural area. This arrangement is intended to make practical use of the hillside while minimizing extensive earthworks.
2. Building type and structure
A detached single-family house built in solid construction with a granny flat is planned.
The design is a classical, compact, and deliberately simple building without architectural complexity. The house will have a rectangular main volume.
The building will have a basement level (souterrain) and a finished attic with knee wall, resulting in about a 1.5-story house with an additional sub-level on the slope.
The floors are structured as follows:
1. Basement / cellar level, partly embedded
2. Living level / entrance level
3. Attic / sleeping level
The planned overall dimensions are approximately 9.5 m × 9.0 m (31 ft × 30 ft). Minor adjustments within a compact size range are possible, but the building should remain cost-effective in general.
The main living area of the family apartment is planned to be 150 m² (1,615 sq ft), divided approximately into:
- Living level: about 75 m² (807 sq ft)
- Attic: about 75 m² (807 sq ft)
3. Roof
A gable roof oriented east–west is planned to maximize the use of the southern roof surface for photovoltaics.
The roof pitch will be around 35°. The knee wall will be about 130 cm (51 inches) high to make the attic fully usable with functional living spaces.
No dormers are planned. Only roof windows (skylights) will be used, aiming for a simple, cost-conscious, and photovoltaic-friendly roof design.
4. Photovoltaics
The southern roof surface should be covered as much as possible with photovoltaic panels. The system should have a clean, uniform, and visually integrated appearance without unnecessary roof protrusions.
Two roof windows are also planned on the north-facing roof side.
5. Access and outdoor areas
Access is only from the south. The aim is to make it as barrier-free as possible.
In front of the house, a yard area is planned to serve as driveway, maneuvering, and turning zone.
The entrance level is to be accessed via a ramp along the eastern property boundary. This ramp will lead from street level up to the entrance level and the house/carport level.
The following key data are planned for the ramp:
- Width about 3.0 m (10 ft)
- Practical slope of about 10–12% maximum
If necessary, a few steps (about 2 to 3) at the house entrance are acceptable. Ideally, however, the access should remain barrier-reduced and practical for daily life.
6. Parking / garage / carport
On the right side of the house (east side), a separate parking structure is planned, either as a single garage or carport.
Key points are:
- Separate building
- Not directly attached to the house
- Access via the eastern ramp
- Located near the entrance
- Slightly shifted northwards (uphill) is conceivable
The goal is a short, practical route from the parking to the house entrance on level 2, without requiring a direct connection between garage and house.
If the ramp concept proves too costly, a stairway to the entrance could be built, and the carport/garage would be placed down in the courtyard.
7. Terrace, balcony, and garden connection
A balcony is located above the basement (kitchen) and is intended to open functionally to the living area. Currently, the balcony and terrace are partly connected along the west side of the house.
It is important that the terrace transitions as close to level as possible into the northern garden. An outdoor staircase from the terrace to the garden should be avoided if possible. Minor level differences are acceptable if required by the topography, but overall the garden connection should be as direct and comfortable as possible.
8. Basement / Level 1
The basement level is partially visible on the south side due to the slope.
The intended use is flexible and functional, particularly including:
- Granny flat
- Cellar
- Technical / utility room
- Storage or multipurpose area
Two separate outdoor accesses are to be provided:
1. Private entrance for the granny flat
2. Separate access for the cellar and storage area
The basement windows should be normal-sized, functional, and economical. Floor-to-ceiling windows are not desired here. The granny flat is also planned to be suitable for future care needs.
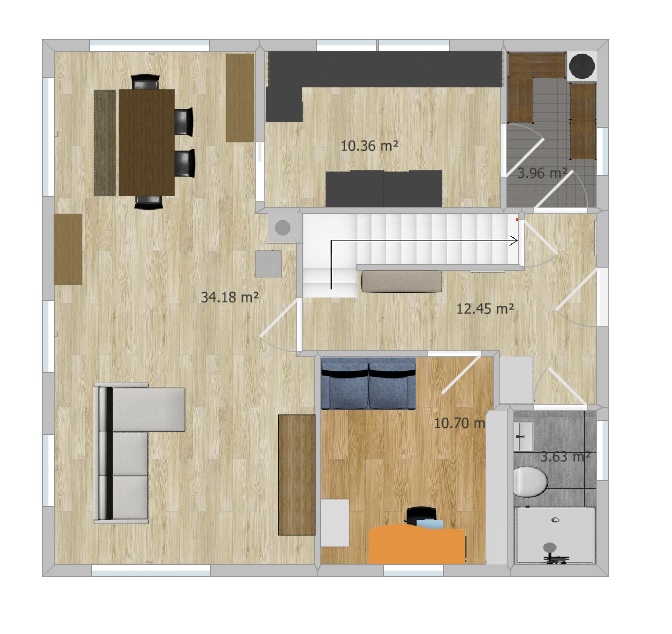
9. Living level / Level 2
This is the main living and entrance level.
The main entrance will be on the east side and accessible via the yard and ramp. The access should be organized as barrier-reduced as possible, even though minor level differences or a few steps are conceivable.
This level will include:
- Living room
- Dining area
- Kitchen (not an open-plan kitchen)
- Pantry
- Office with guest room
- Guest bathroom with shower
The window concept for this level is as follows:
- South: partially floor-to-ceiling windows in the living area with access to the balcony
- West: large living room windows
- North: connection/view to garden and access to garden/terrace
- East: front door as well as normal windows, e.g., for office and guest bathroom
- Ventilation for pantry
It is important that the living areas have an open and bright feel but no fully continuous glass front is planned. The house should be functional, economical, and not unnecessarily glazed overall.
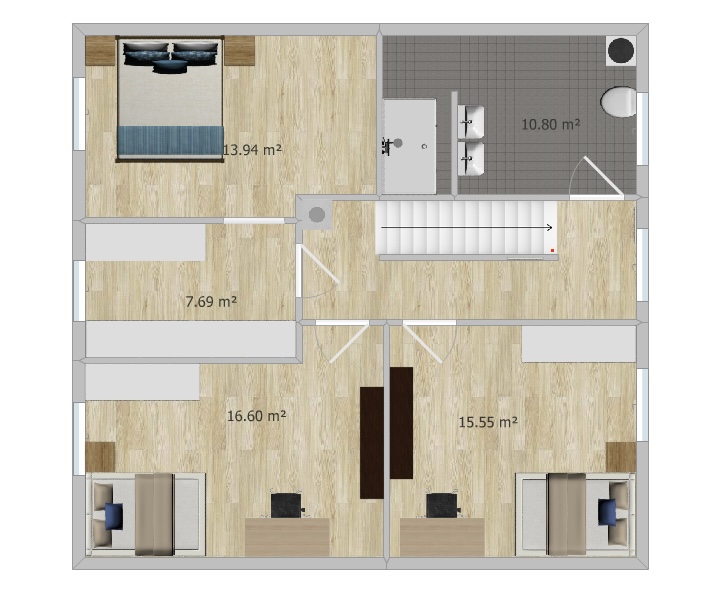
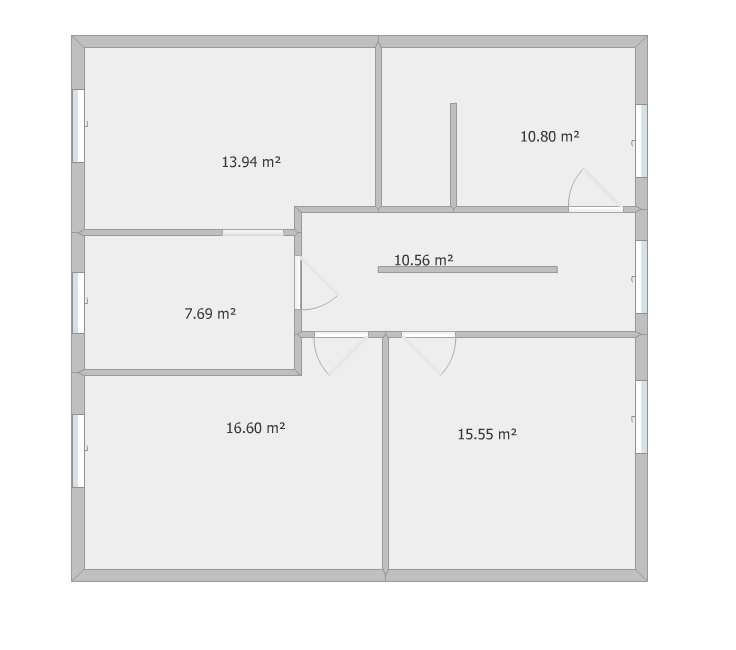
10. Attic / Level 3
The attic serves as the sleeping level.
Planned uses:
- Master bedroom
- Two children’s rooms
- Family bathroom (without bathtub)
- Dressing room (adjacent to master bedroom)
With the knee wall of about 130 cm (51 inches), this floor should be well usable and practical.
Window concept in the attic:
- Windows where reasonably possible
- Supplemented by roof windows in the rooms
11. Planning objectives
The building should:
- Be compact and efficient
- Be economically and cost-effectively built
- Remain constructively simple
- Be energy-efficient, particularly regarding photovoltaics
- Be flexible for long-term use
- Fit well into the hillside location
- Provide practical daily routes between driveway, entrance, living area, and garden
12. Critical points:
- Sensible integration of the house into the hillside
- Realistic design of ramp, driveway, and yard
- Location and design of garage or carport
- Size of guest WC
- Room layout on the living level (kitchen/pantry size)
- Natural lighting and usability of the granny flat
- Financially reasonable design of the basement (offset of kitchen)
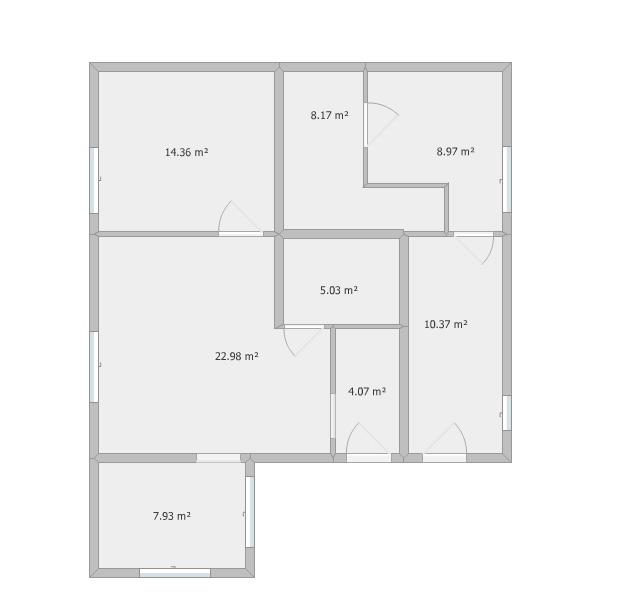
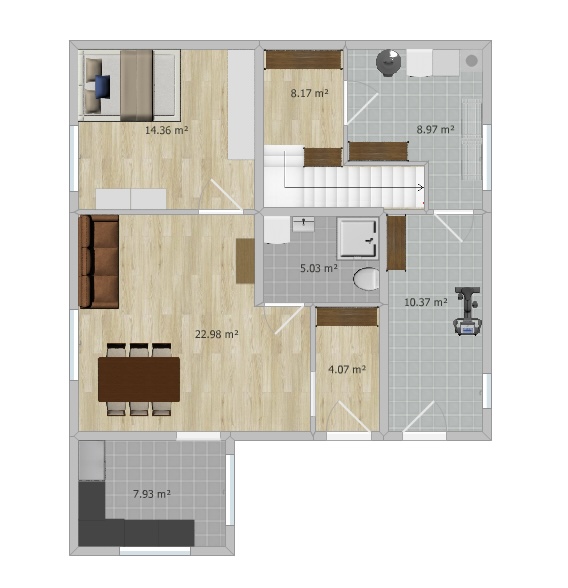
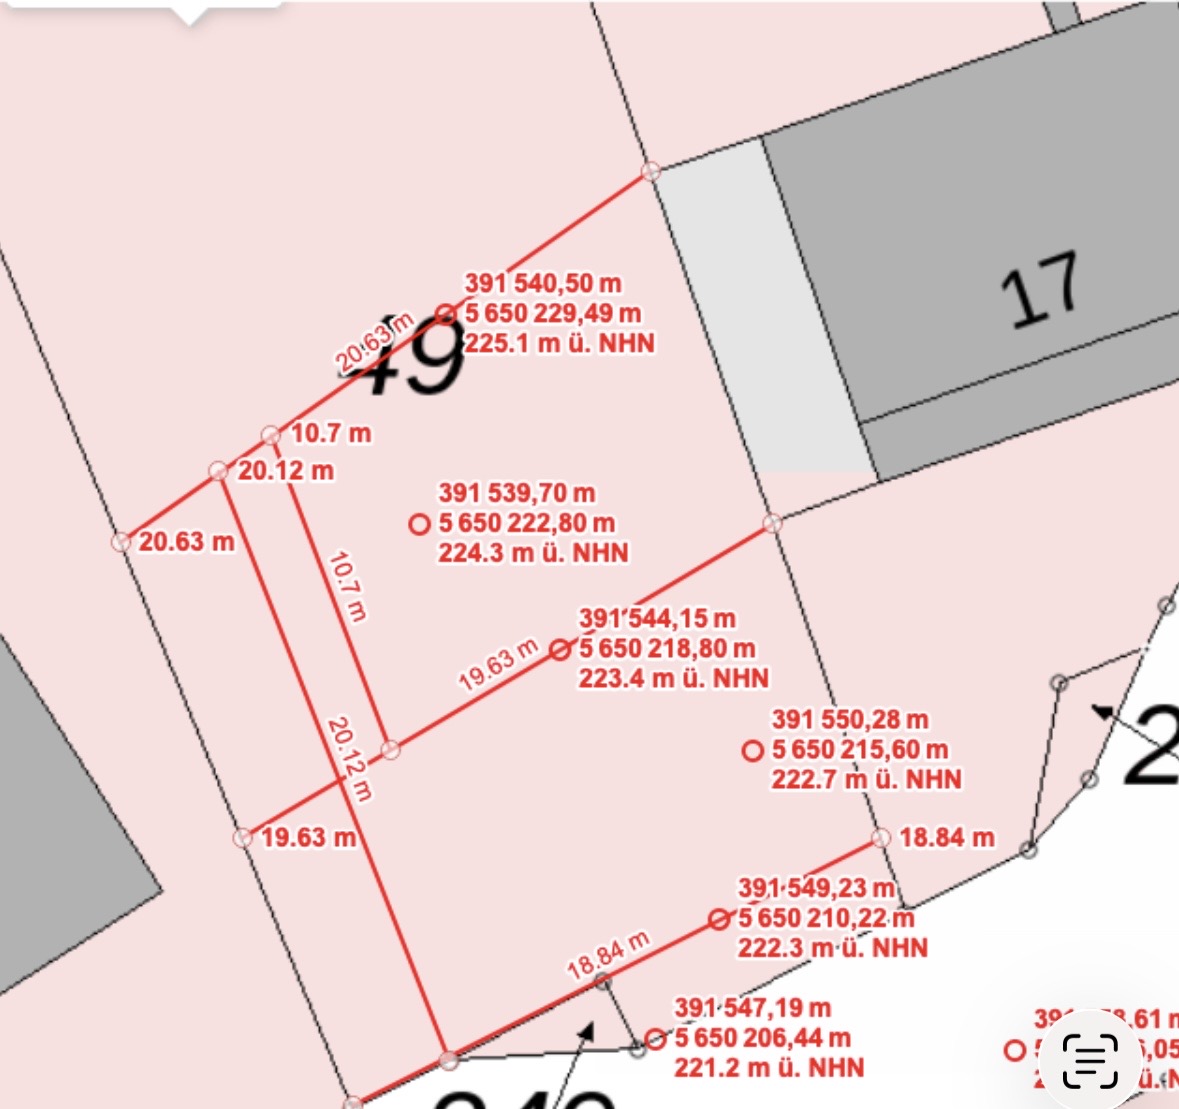
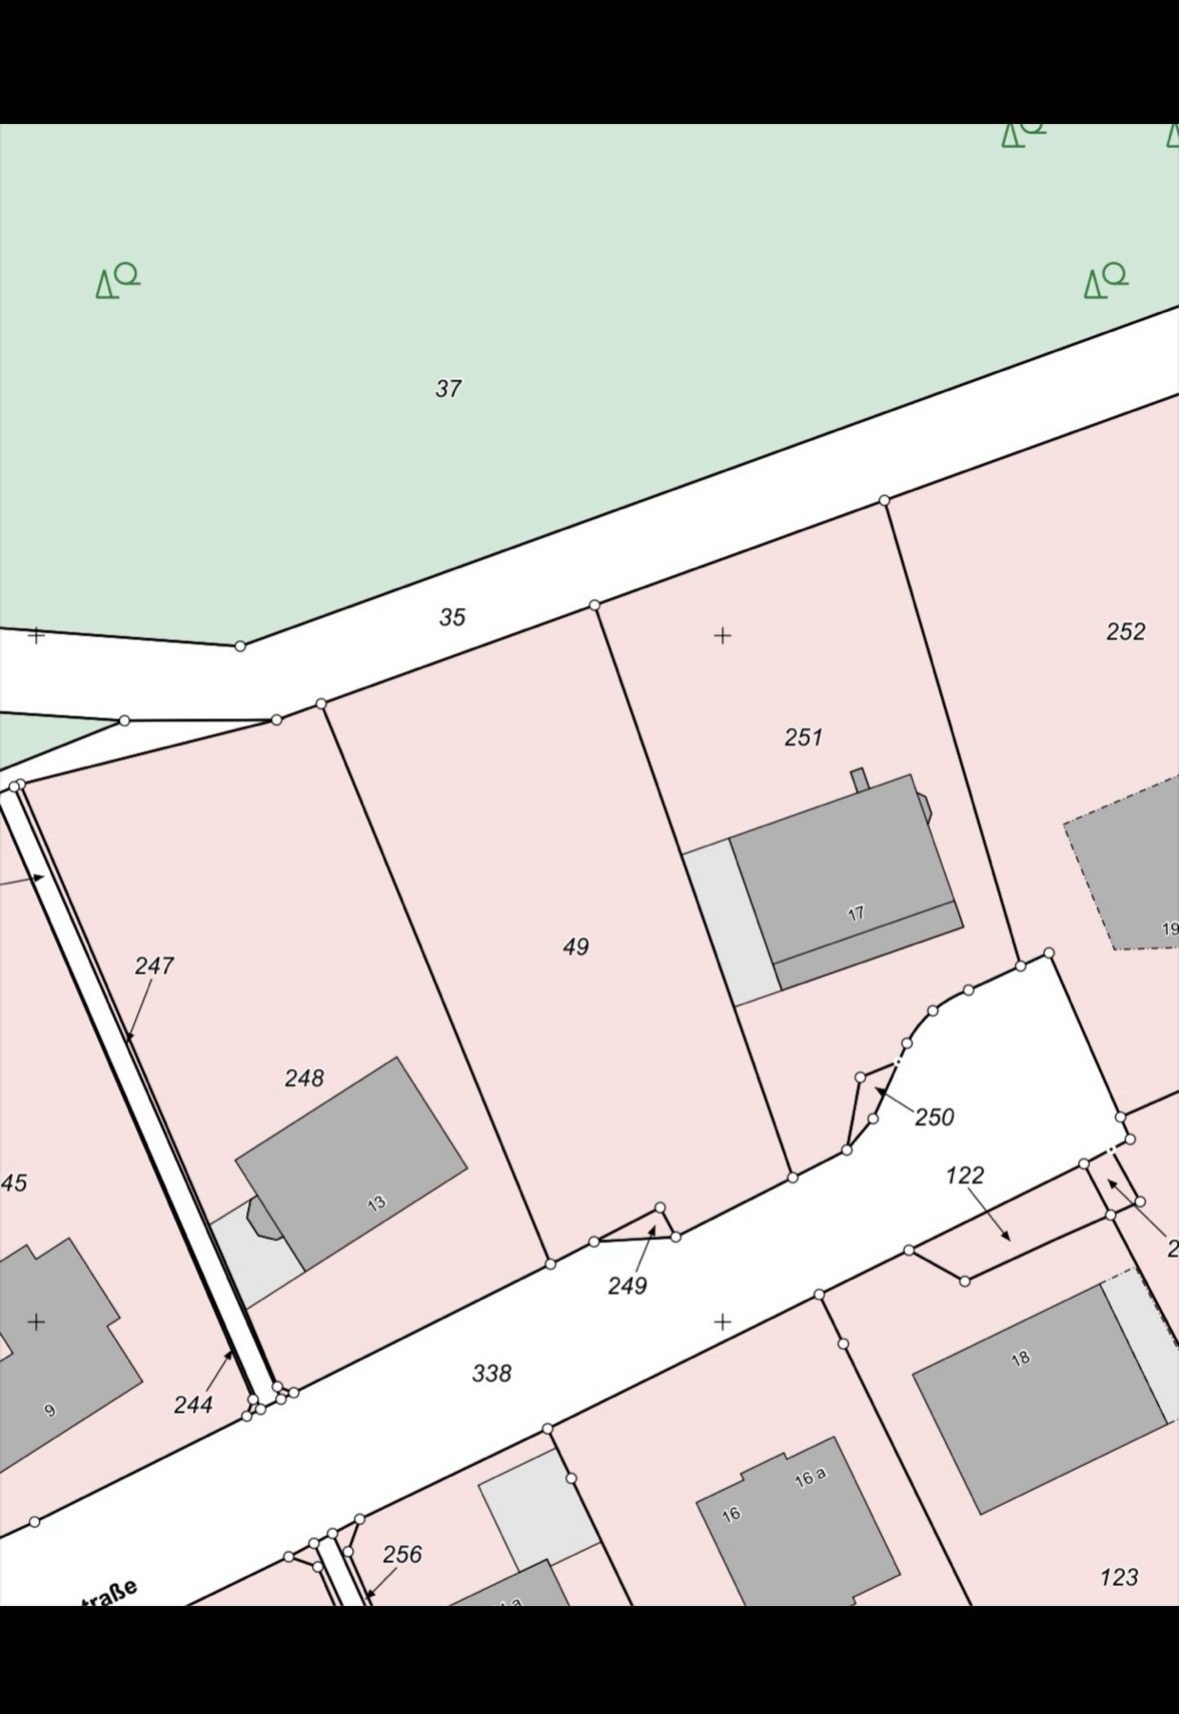

we are planning a single-family home with a granny flat on a slope and have already given it a lot of thought.
I would like to take advantage of the forum's opportunities to gain new insights from the broad expertise here, get a realistic evaluation, and possibly improve the plans.
Access will be exclusively from the south, via the street side.
The property is located on a hillside, specifically a south-facing slope. The terrain rises from south (the street side) to north towards the garden and natural area.
The orientation of the site is as follows:
- South: street / driveway
- North: garden / forest or natural area
- East: right side of the property
- West: left side of the property
The house will be positioned roughly at the building line of the neighboring houses. The south side faces the street, while the north side will be partially embedded in the slope, with earth against the uphill side.
The basic site concept is as follows:
On the south side is the sloped courtyard and driveway area with a small retaining wall at the front of the property (forming a kind of plateau). Adjacent to this are the house and carport on the main living level, followed by the terrace, and further north the garden slope transitioning into the natural area. This arrangement is intended to make practical use of the hillside while minimizing extensive earthworks.
2. Building type and structure
A detached single-family house built in solid construction with a granny flat is planned.
The design is a classical, compact, and deliberately simple building without architectural complexity. The house will have a rectangular main volume.
The building will have a basement level (souterrain) and a finished attic with knee wall, resulting in about a 1.5-story house with an additional sub-level on the slope.
The floors are structured as follows:
1. Basement / cellar level, partly embedded
2. Living level / entrance level
3. Attic / sleeping level
The planned overall dimensions are approximately 9.5 m × 9.0 m (31 ft × 30 ft). Minor adjustments within a compact size range are possible, but the building should remain cost-effective in general.
The main living area of the family apartment is planned to be 150 m² (1,615 sq ft), divided approximately into:
- Living level: about 75 m² (807 sq ft)
- Attic: about 75 m² (807 sq ft)
3. Roof
A gable roof oriented east–west is planned to maximize the use of the southern roof surface for photovoltaics.
The roof pitch will be around 35°. The knee wall will be about 130 cm (51 inches) high to make the attic fully usable with functional living spaces.
No dormers are planned. Only roof windows (skylights) will be used, aiming for a simple, cost-conscious, and photovoltaic-friendly roof design.
4. Photovoltaics
The southern roof surface should be covered as much as possible with photovoltaic panels. The system should have a clean, uniform, and visually integrated appearance without unnecessary roof protrusions.
Two roof windows are also planned on the north-facing roof side.
5. Access and outdoor areas
Access is only from the south. The aim is to make it as barrier-free as possible.
In front of the house, a yard area is planned to serve as driveway, maneuvering, and turning zone.
The entrance level is to be accessed via a ramp along the eastern property boundary. This ramp will lead from street level up to the entrance level and the house/carport level.
The following key data are planned for the ramp:
- Width about 3.0 m (10 ft)
- Practical slope of about 10–12% maximum
If necessary, a few steps (about 2 to 3) at the house entrance are acceptable. Ideally, however, the access should remain barrier-reduced and practical for daily life.
6. Parking / garage / carport
On the right side of the house (east side), a separate parking structure is planned, either as a single garage or carport.
Key points are:
- Separate building
- Not directly attached to the house
- Access via the eastern ramp
- Located near the entrance
- Slightly shifted northwards (uphill) is conceivable
The goal is a short, practical route from the parking to the house entrance on level 2, without requiring a direct connection between garage and house.
If the ramp concept proves too costly, a stairway to the entrance could be built, and the carport/garage would be placed down in the courtyard.
7. Terrace, balcony, and garden connection
A balcony is located above the basement (kitchen) and is intended to open functionally to the living area. Currently, the balcony and terrace are partly connected along the west side of the house.
It is important that the terrace transitions as close to level as possible into the northern garden. An outdoor staircase from the terrace to the garden should be avoided if possible. Minor level differences are acceptable if required by the topography, but overall the garden connection should be as direct and comfortable as possible.
8. Basement / Level 1
The basement level is partially visible on the south side due to the slope.
The intended use is flexible and functional, particularly including:
- Granny flat
- Cellar
- Technical / utility room
- Storage or multipurpose area
Two separate outdoor accesses are to be provided:
1. Private entrance for the granny flat
2. Separate access for the cellar and storage area
The basement windows should be normal-sized, functional, and economical. Floor-to-ceiling windows are not desired here. The granny flat is also planned to be suitable for future care needs.
9. Living level / Level 2
This is the main living and entrance level.
The main entrance will be on the east side and accessible via the yard and ramp. The access should be organized as barrier-reduced as possible, even though minor level differences or a few steps are conceivable.
This level will include:
- Living room
- Dining area
- Kitchen (not an open-plan kitchen)
- Pantry
- Office with guest room
- Guest bathroom with shower
The window concept for this level is as follows:
- South: partially floor-to-ceiling windows in the living area with access to the balcony
- West: large living room windows
- North: connection/view to garden and access to garden/terrace
- East: front door as well as normal windows, e.g., for office and guest bathroom
- Ventilation for pantry
It is important that the living areas have an open and bright feel but no fully continuous glass front is planned. The house should be functional, economical, and not unnecessarily glazed overall.
10. Attic / Level 3
The attic serves as the sleeping level.
Planned uses:
- Master bedroom
- Two children’s rooms
- Family bathroom (without bathtub)
- Dressing room (adjacent to master bedroom)
With the knee wall of about 130 cm (51 inches), this floor should be well usable and practical.
Window concept in the attic:
- Windows where reasonably possible
- Supplemented by roof windows in the rooms
11. Planning objectives
The building should:
- Be compact and efficient
- Be economically and cost-effectively built
- Remain constructively simple
- Be energy-efficient, particularly regarding photovoltaics
- Be flexible for long-term use
- Fit well into the hillside location
- Provide practical daily routes between driveway, entrance, living area, and garden
12. Critical points:
- Sensible integration of the house into the hillside
- Realistic design of ramp, driveway, and yard
- Location and design of garage or carport
- Size of guest WC
- Room layout on the living level (kitchen/pantry size)
- Natural lighting and usability of the granny flat
- Financially reasonable design of the basement (offset of kitchen)
There are already unnecessary explanations included here. A layperson is explaining to a construction forum how a house works. 😉
What matters is whether the homeowners are 25 or 55 years old, etc. Then you can address your needs and preferences accordingly. Nowhere does it say you must have the entrance on the east side. That’s just what you’ve planned, and understandably so.
This is not a free pass to build however you like. Look left and right: how many floors do you see and how much of the lot is already built on? That gives you a rough guideline. You have that well internalized.
However:
contradicts:
No, the attic is not suitable for a granny flat.
The structural engineering should be the solid basic structure. That is not the case here. Wet and moisture-prone rooms stacked above each other, short pipe runs, and technical installations facing the street.
But to keep it brief: with €550,000 you can plan a nice single-family home, but not a “jack of all trades.” The budget won’t cover all contingencies. The house is also not simply designed. Even the staircase alone is challenging. Load-bearing walls are questionable. The basement is not easily accessible.
This design is by no means barrier-reduced or accessible. Just because a shower is squeezed into a guest toilet and a couch fits inside the office doesn’t make the house accessible. On the contrary, furniture in the kitchen and bathroom obstructs the residents. The bay window in the granny flat with a balcony above it already takes up a considerable part of your budget. With the access and bathroom layout of the granny flat, I see an optimization in 20 seconds, but the granny flat simply won’t fit. Windows are drawn in the basement and attic, which would not be feasible due to soil and roof slope.
Have an architect design a simple house for four residents—two adults and two children—and you’ll just manage with the budget. That’s all that’s feasible and necessary to live adequately over two to three generations. If you are still planning a family, you’re probably young enough.
And don’t forget: building on a slope is expensive, both in the foundation work and later in retaining walls and site stairs. Sloped plots should always be entrusted to competent architects, who should be able to plan an optimum solution within their profession. I repeat: adapt your wishes to the current circumstances and think realistically.
What matters is whether the homeowners are 25 or 55 years old, etc. Then you can address your needs and preferences accordingly. Nowhere does it say you must have the entrance on the east side. That’s just what you’ve planned, and understandably so.
NapoleonK schrieb:
§34 Baugesetzbuch
This is not a free pass to build however you like. Look left and right: how many floors do you see and how much of the lot is already built on? That gives you a rough guideline. You have that well internalized.
However:
NapoleonK schrieb:
• little “playfulness”
contradicts:
NapoleonK schrieb:
Outside
• Balcony at the front over the setback (south)
NapoleonK schrieb:
Granny flat/attic feasibility
No, the attic is not suitable for a granny flat.
NapoleonK schrieb:
• Load-bearing structure not well planned
NapoleonK schrieb:
Strengths:
• solid base
• realistically feasible
• good basic structure
The structural engineering should be the solid basic structure. That is not the case here. Wet and moisture-prone rooms stacked above each other, short pipe runs, and technical installations facing the street.
But to keep it brief: with €550,000 you can plan a nice single-family home, but not a “jack of all trades.” The budget won’t cover all contingencies. The house is also not simply designed. Even the staircase alone is challenging. Load-bearing walls are questionable. The basement is not easily accessible.
This design is by no means barrier-reduced or accessible. Just because a shower is squeezed into a guest toilet and a couch fits inside the office doesn’t make the house accessible. On the contrary, furniture in the kitchen and bathroom obstructs the residents. The bay window in the granny flat with a balcony above it already takes up a considerable part of your budget. With the access and bathroom layout of the granny flat, I see an optimization in 20 seconds, but the granny flat simply won’t fit. Windows are drawn in the basement and attic, which would not be feasible due to soil and roof slope.
Have an architect design a simple house for four residents—two adults and two children—and you’ll just manage with the budget. That’s all that’s feasible and necessary to live adequately over two to three generations. If you are still planning a family, you’re probably young enough.
And don’t forget: building on a slope is expensive, both in the foundation work and later in retaining walls and site stairs. Sloped plots should always be entrusted to competent architects, who should be able to plan an optimum solution within their profession. I repeat: adapt your wishes to the current circumstances and think realistically.

gsn24 schrieb:
What is the purpose of the granny flat and is there a specific reason for the planned "care room"? Where exactly am I supposed to have missed a "care room" (apart from the fact that the shower in the guest WC initially suggests the nonsense of a home office being intended as a bedroom for elderly care)?
I share the question about the purpose of the granny flat: is there a subsidy program being considered that includes a granny flat as a component, and does the entire budget depend on this granny flat?
Without a zoning plan, other local ordinances can also set requirements for parking spaces; otherwise, I would not designate the three spaces at all and simply create a parking strip along the street boundary.
https://www.instagram.com/11antgmxde/
https://www.linkedin.com/company/bauen-jetzt/
Similar topics