
ᐅ Floor plan for single-level living – feedback and suggestions appreciated.
Created on: 27 Aug 2025 15:27
A
A.Dobler.82
Hello everyone,
The goal with this floor plan is to have all living spaces on one level, except for the kid’s room/office. Please have a look. I’m looking forward to your feedback and suggestions.
Many thanks
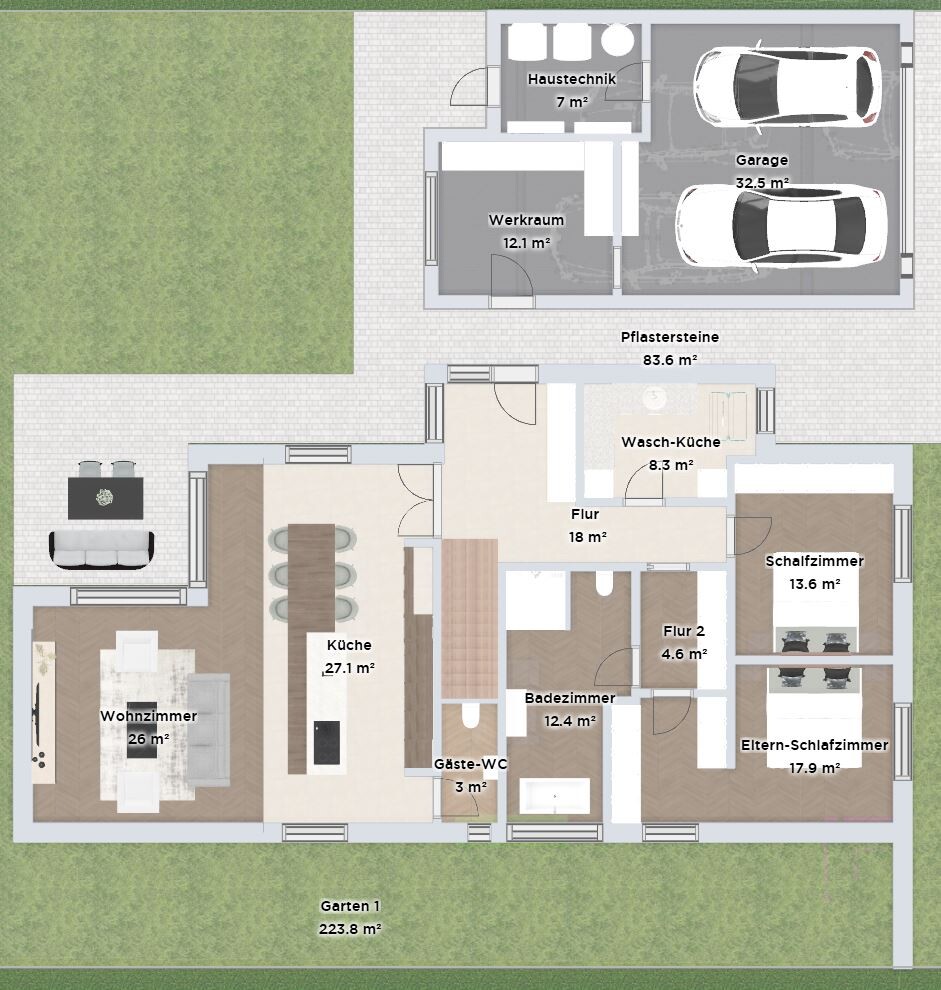

The goal with this floor plan is to have all living spaces on one level, except for the kid’s room/office. Please have a look. I’m looking forward to your feedback and suggestions.
Many thanks
kbt09 schrieb:
I also have my doubts about the functionality of the staircase.Agreed. As drawn, you would probably hit your head on the sloping roof.
I don’t understand the factual criticism of the design – so far, the original poster hasn’t even given the slightest reason to suspect that there is already a plot of land where the house is supposed to fit. Therefore, I don’t see any real facts missing for assessing the buildability of the design. From my perspective, the only question so far is “am I a natural talent as a simulation house painter?”, and without objective criteria, I can confidently and loudly answer no to that. Starting from the Tevje hypothesis “if I were rich,” the lottery win necessary to realize this modest little house will simply have to cover a suitable plot of land as well. Cheers!
https://www.instagram.com/11antgmxde/
https://www.linkedin.com/company/bauen-jetzt/
https://www.instagram.com/11antgmxde/
https://www.linkedin.com/company/bauen-jetzt/
11ant schrieb:
In this respect, I don’t see any important facts missing for assessing the constructability of the design. To fundamentally criticize mistakes here, you actually don’t even need a plot of land. But you could have simply mentioned that briefly as criticism.
11ant schrieb:
I don’t understand the objective criticism of the design. It is closer to the question asked than many of your replies.
W
wiltshire28 Aug 2025 11:13This looks like an initial approximation of living in your own house.
The question of whether there is a plot of land available and how your planning for it looks is definitely relevant for discussing the floor plan in more detail. At first glance, it seems somewhat like a castle in the air.
I think I can identify a few basic ideas – and I find them quite understandable.
- Essentially single-level living with a spacious feel – ceiling height is key
- Children can use stairs – of course.
- If you work, you will probably still be fit enough to walk one floor up to the study.
- Keeping technical equipment separate from everyday living areas
- Man-cave / workshop retreat
- Cars need a roof
- Living and dining belong together
- Sitting outside under a protected roof
I know this type of design from other countries. My sister in South Africa built something with a similar concept – but without children and, because of the climatic conditions, without the need to protect technical equipment from freezing. Many details, however, differ and have been considered more carefully.
Some questions remain:
How does natural light enter the living area if the (somewhat small) terrace is roofed?
What is the transition like between the kitchen area, the open space, and the stairs?
How steep will the stairs need to be?
How is headroom achieved in the toilet underneath? (Many consider having a toilet door opening to the main living area a no-go, but I don’t mind.)
What construction methods are needed to include the technical room within a thermal envelope – and what additional costs does this involve?
What is the purpose of “Corridor 2”?
Where will coats, shoes, and other usual hallway items be stored?
How will large pieces of furniture be brought into the house and into the appropriate rooms?
...
These are just a few that come to mind.
Try to describe how you want to live and which plot of land you already have (or expect to have).
The question of whether there is a plot of land available and how your planning for it looks is definitely relevant for discussing the floor plan in more detail. At first glance, it seems somewhat like a castle in the air.
I think I can identify a few basic ideas – and I find them quite understandable.
- Essentially single-level living with a spacious feel – ceiling height is key
- Children can use stairs – of course.
- If you work, you will probably still be fit enough to walk one floor up to the study.
- Keeping technical equipment separate from everyday living areas
- Man-cave / workshop retreat
- Cars need a roof
- Living and dining belong together
- Sitting outside under a protected roof
I know this type of design from other countries. My sister in South Africa built something with a similar concept – but without children and, because of the climatic conditions, without the need to protect technical equipment from freezing. Many details, however, differ and have been considered more carefully.
Some questions remain:
How does natural light enter the living area if the (somewhat small) terrace is roofed?
What is the transition like between the kitchen area, the open space, and the stairs?
How steep will the stairs need to be?
How is headroom achieved in the toilet underneath? (Many consider having a toilet door opening to the main living area a no-go, but I don’t mind.)
What construction methods are needed to include the technical room within a thermal envelope – and what additional costs does this involve?
What is the purpose of “Corridor 2”?
Where will coats, shoes, and other usual hallway items be stored?
How will large pieces of furniture be brought into the house and into the appropriate rooms?
...
These are just a few that come to mind.
Try to describe how you want to live and which plot of land you already have (or expect to have).
ypg schrieb:
To fundamentally criticize mistakes here, you don’t even need a plot of land. But you could have simply mentioned that briefly as criticism. [ / ]
Her response is closer to the question asked than many of your answers. I believe the attic in thread 49445 actually exists, so its structural engineering and related “details” are relevant. Here, however, I see a childlike drawing without credible connection to reality, and I am puzzled how this fantasy is being discussed as if it were real—nothing more. “Mistakes” in planning only become relevant when there is a real project where they would fail. Let’s wait for the original poster’s statement on whether they want to discuss their first attempts with house design software or a serious owner-built home. I see a significant difference between the two.
https://www.instagram.com/11antgmxde/
https://www.linkedin.com/company/bauen-jetzt/
A
A.Dobler.8228 Aug 2025 14:32Hey,
here is an update on the basement level.
Thank you very much for the valuable suggestions.
The budget is approximately 700,000 euros, excluding the land.

here is an update on the basement level.
Thank you very much for the valuable suggestions.
The budget is approximately 700,000 euros, excluding the land.
Similar topics