
ᐅ Floor plan for single-level living – feedback and suggestions appreciated.
Created on: 27 Aug 2025 15:27
A
A.Dobler.82A
A.Dobler.8227 Aug 2025 15:27Hello everyone,
The goal with this floor plan is to have all living spaces on one level, except for the kid’s room/office. Please have a look. I’m looking forward to your feedback and suggestions.
Many thanks
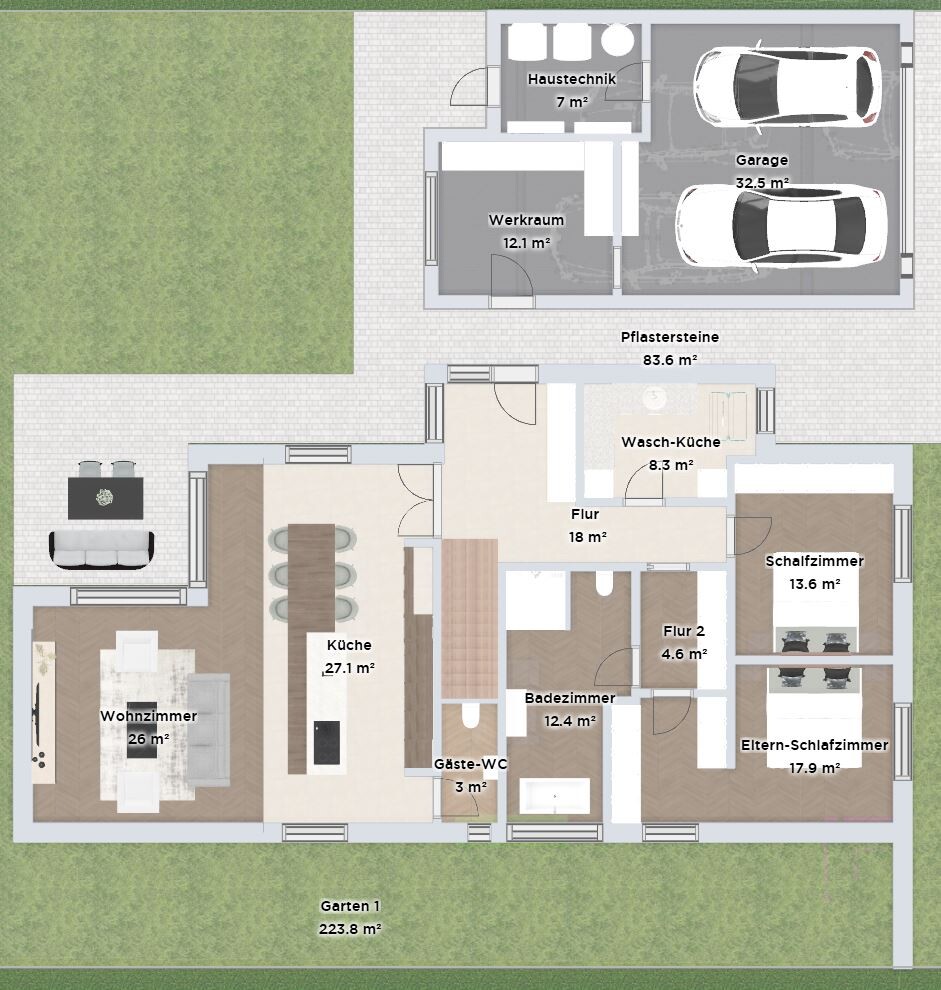

The goal with this floor plan is to have all living spaces on one level, except for the kid’s room/office. Please have a look. I’m looking forward to your feedback and suggestions.
Many thanks
 Papierturm27 Aug 2025 16:39
There are several unknowns here, which is why I am a bit cautious.
Information I’m missing:
- Cardinal directions
- Roof shape
- What is meant by the “air space”?
- Is the financing arranged/clear? (Some ideas in the floor plan seem expensive, but possibly intentional.)
With that in mind:
The floor plan fascinates me, but I don’t really like it. There are several reasons for this, and I would recommend reconsidering the following points:
1. Bathroom planning:
-> Having the entrance door to the ground floor toilet through the kitchen is very unusual. Looking at the rooms on the ground floor, I think it might be better to plan a pantry or something similar there, and if needed, allocate a guest bathroom elsewhere.
-> Depending on the number of guests (see questionnaire), it is also unclear whether a guest bathroom is necessary when a main bathroom is so quickly accessible. I think of my in-laws, who have three bathrooms in their house. One is only used once and another about three times a year. Admittedly, one of these used to be a children’s bathroom; still, it’s worth seriously considering whether a guest toilet is needed, and if so, whether it fits better somewhere else.
2. Window planning:
-> I’m missing both measurements and the cardinal directions, as well as the surroundings. The windows in the open-plan living area downstairs seem insufficient to me (and normally, I am someone who prefers more windows rather than fewer).
-> Children’s bathroom without a wall window? (It’s important to be able to see outside from rooms. This can only be achieved with roof windows if the knee wall is quite low.)
3. Costs:
-> Almost 23m² (250 sq ft) of hallway downstairs, plus the laundry room (due to the relocation of technical installations). Long hallway with an air space only for one room upstairs. A fairly large guest room. The air spaces. The half-bungalow concept? I believe that through consistent streamlining, well over €100,000 (over $100,000) could be saved here without losing functionality. The question here is how important certain aspects are.
4. Everyday functionality:
-> I find the idea of integrating the cooking area into the dining table clever at first, but it assumes that one is constantly cleaning during larger gatherings. Normally, the cooking area is rather chaotic in many households.
-> A dressing area integrated into the master bedroom is always a tricky issue. It’s good that it’s located near the entrance area. Still, that’s exactly where I wouldn’t skimp on a door. The dressing area as part of the bedroom sounds better in theory for many than it actually is in practice, as many couples often end up waking each other.
-> Pure speculation: If I assume based on the window placement that the top of the plan is south, then the children’s bedroom is in the southwest with a roof window. Make sure to have good shading here! Otherwise, it can become a very uncomfortable room in summer.
These are spontaneous thoughts so far, even without the questionnaire.
Information I’m missing:
- Cardinal directions
- Roof shape
- What is meant by the “air space”?
- Is the financing arranged/clear? (Some ideas in the floor plan seem expensive, but possibly intentional.)
With that in mind:
The floor plan fascinates me, but I don’t really like it. There are several reasons for this, and I would recommend reconsidering the following points:
1. Bathroom planning:
-> Having the entrance door to the ground floor toilet through the kitchen is very unusual. Looking at the rooms on the ground floor, I think it might be better to plan a pantry or something similar there, and if needed, allocate a guest bathroom elsewhere.
-> Depending on the number of guests (see questionnaire), it is also unclear whether a guest bathroom is necessary when a main bathroom is so quickly accessible. I think of my in-laws, who have three bathrooms in their house. One is only used once and another about three times a year. Admittedly, one of these used to be a children’s bathroom; still, it’s worth seriously considering whether a guest toilet is needed, and if so, whether it fits better somewhere else.
2. Window planning:
-> I’m missing both measurements and the cardinal directions, as well as the surroundings. The windows in the open-plan living area downstairs seem insufficient to me (and normally, I am someone who prefers more windows rather than fewer).
-> Children’s bathroom without a wall window? (It’s important to be able to see outside from rooms. This can only be achieved with roof windows if the knee wall is quite low.)
3. Costs:
-> Almost 23m² (250 sq ft) of hallway downstairs, plus the laundry room (due to the relocation of technical installations). Long hallway with an air space only for one room upstairs. A fairly large guest room. The air spaces. The half-bungalow concept? I believe that through consistent streamlining, well over €100,000 (over $100,000) could be saved here without losing functionality. The question here is how important certain aspects are.
4. Everyday functionality:
-> I find the idea of integrating the cooking area into the dining table clever at first, but it assumes that one is constantly cleaning during larger gatherings. Normally, the cooking area is rather chaotic in many households.
-> A dressing area integrated into the master bedroom is always a tricky issue. It’s good that it’s located near the entrance area. Still, that’s exactly where I wouldn’t skimp on a door. The dressing area as part of the bedroom sounds better in theory for many than it actually is in practice, as many couples often end up waking each other.
-> Pure speculation: If I assume based on the window placement that the top of the plan is south, then the children’s bedroom is in the southwest with a roof window. Make sure to have good shading here! Otherwise, it can become a very uncomfortable room in summer.
These are spontaneous thoughts so far, even without the questionnaire.
I’m afraid this is one of those many “floor plans” that keep being posted here without any real context, and discussions about them quickly die out.
@A.Dobler.82 Like many before you, you ended up playing Tetris and struggling unnecessarily long with a software program. You should first read more, especially older threads, to understand that without this questionnaire, no truly meaningful critique is possible. Your drawings lack any dimensions at all, or the dimensions shown could never be accurate in that representation.
Even a small change in one place or 10cm (4 inches) of missing space can completely ruin a floor plan, so this template is totally unsuited for a meaningful discussion.
If you want to stick with software-based sketching here (I personally find graph paper and pencil much more practical), please provide ACTUAL measurements for all walls, doors, furniture, fixtures, etc.—meaning the exact sizes you actually plan to live with later. Otherwise, this makes no sense here—please put in the effort for the people here and it can then become constructive.
Unfortunately, people waste endless time in front of their computers wrestling with various programs instead of sitting down and clarifying: What do I want? What can I afford? What can and do I want to manage myself? How do I want to live in my own individual way?
Because if everything is just largely standard, why waste time as a hobby architect when there are thousands of floor plans online?
Context is crucial, alongside the mentioned missing facts here.
Only with real measurements can you identify pitfalls.
This giant hallway arrangement is caused by a lack of planning skills and makes no sense, plus it results in some completely dark areas. The bathroom is like a dance hall and still doesn’t even have a comfortable walk-in shower. The wall offset to the bedroom also results from planning errors and creates a 1-meter (3 ft) wide passage on the other side, where it will be nearly impossible to maneuver the edge of the bed around the corner. The access between two rows of closets feels more like a public swimming pool corridor. Bedroom head-to-head arrangements should be considered in all their consequences, and hopefully, the toilet access through the kitchen is just a joke—I once had something like that in a rented house. No thanks.
Where and how is the staircase? With such a huge open space, it should be a special feature. We have a really large open space ourselves, so I understand the circumstances quite well. What does the facade look like with windows? Does the terrace really only have just over those “closed-off” 8.6m² (93 sqft)?
Why a micro-office of 7.9m² (85 sqft) when nearly 70m² (750 sqft) of open space is possible on the other side?
How is the interior supposed to work overall?
Please don’t take this the wrong way, but without clear information, especially about the plot, this is only a game. In my opinion, the “plan” that isn’t one should go straight to the trash because apparently the third step—Tetris-playing—was taken before the first.
@A.Dobler.82 Like many before you, you ended up playing Tetris and struggling unnecessarily long with a software program. You should first read more, especially older threads, to understand that without this questionnaire, no truly meaningful critique is possible. Your drawings lack any dimensions at all, or the dimensions shown could never be accurate in that representation.
Even a small change in one place or 10cm (4 inches) of missing space can completely ruin a floor plan, so this template is totally unsuited for a meaningful discussion.
If you want to stick with software-based sketching here (I personally find graph paper and pencil much more practical), please provide ACTUAL measurements for all walls, doors, furniture, fixtures, etc.—meaning the exact sizes you actually plan to live with later. Otherwise, this makes no sense here—please put in the effort for the people here and it can then become constructive.
Unfortunately, people waste endless time in front of their computers wrestling with various programs instead of sitting down and clarifying: What do I want? What can I afford? What can and do I want to manage myself? How do I want to live in my own individual way?
Because if everything is just largely standard, why waste time as a hobby architect when there are thousands of floor plans online?
Context is crucial, alongside the mentioned missing facts here.
Only with real measurements can you identify pitfalls.
This giant hallway arrangement is caused by a lack of planning skills and makes no sense, plus it results in some completely dark areas. The bathroom is like a dance hall and still doesn’t even have a comfortable walk-in shower. The wall offset to the bedroom also results from planning errors and creates a 1-meter (3 ft) wide passage on the other side, where it will be nearly impossible to maneuver the edge of the bed around the corner. The access between two rows of closets feels more like a public swimming pool corridor. Bedroom head-to-head arrangements should be considered in all their consequences, and hopefully, the toilet access through the kitchen is just a joke—I once had something like that in a rented house. No thanks.
Where and how is the staircase? With such a huge open space, it should be a special feature. We have a really large open space ourselves, so I understand the circumstances quite well. What does the facade look like with windows? Does the terrace really only have just over those “closed-off” 8.6m² (93 sqft)?
Why a micro-office of 7.9m² (85 sqft) when nearly 70m² (750 sqft) of open space is possible on the other side?
How is the interior supposed to work overall?
Please don’t take this the wrong way, but without clear information, especially about the plot, this is only a game. In my opinion, the “plan” that isn’t one should go straight to the trash because apparently the third step—Tetris-playing—was taken before the first.
I hope this is only a section of the property and that the required setback distances are being observed?
Here is my blunt opinion. And sorry in advance, it’s not possible to be constructive because so much information is missing. Two separate air spaces next to each other that apparently just happened by chance are obviously a mistake. It’s smarter to plan these together within the house so they make visual sense.
The left side of the house—assuming the property continues there—is terrible without any windows on the ground floor and with an open gable end. I think the impact of the façade facing the garden hasn’t been fully considered. This includes the corner window front, which has too many windows, so when sitting on the terrace, you’re basically sitting in front of windows and looking at the furniture inside. Very little light gets through because the roof over the terrace is planned there and the nearby garage blocks daylight.
The path between the house and the garage acts as a wind tunnel, so you’ll get drafts unless the orientation is right.
What’s worse is: with a parcel, stroller, ladder, or furniture delivery, you won’t be able to get inside because the corridor is too narrow. More importantly, a stretcher from emergency services won’t fit into the house. They simply can’t get around! If they can even find the entrance at all.
Moving the technical room outside is not sensible for several reasons. The strongest argument is that the connections must be frost-free when entering the house. In some federal states, covering utility connections is prohibited or discouraged. For the homeowners’ benefit, the technical room should be built near the street to keep the supply lines as short as possible. Currently, a zigzag of piping is being planned since everything must be connected to a central point at the main house connection inside the house.
The short distance also applies to toilets, which discharge wastewater outside and therefore should always be planned close to an exterior wall. This also helps later with blockage clearance.
A bathroom accessed through the kitchen area can often be very unpleasant for other occupants. A toilet that is easy to reach quickly after coming home is more practical.
A hallway accessed only from another hallway seems very inefficient. For a “half”-bungalow, which is probably favored for accessibility reasons, clear lines and straightforward paths without unnecessary complexity are needed. The private area already feels very labyrinthine. There are too many built-in corners and dark spots.
Almost 23 sq m (250 sq ft) of hallway space on the ground floor alone is a very expensive area with no added value.
As for the office, it’s a cramped space—essentially just a storage room. There's probably not even room for a shelf, right?
I hope the child won’t have any issues being relocated.
Here is my blunt opinion. And sorry in advance, it’s not possible to be constructive because so much information is missing. Two separate air spaces next to each other that apparently just happened by chance are obviously a mistake. It’s smarter to plan these together within the house so they make visual sense.
The left side of the house—assuming the property continues there—is terrible without any windows on the ground floor and with an open gable end. I think the impact of the façade facing the garden hasn’t been fully considered. This includes the corner window front, which has too many windows, so when sitting on the terrace, you’re basically sitting in front of windows and looking at the furniture inside. Very little light gets through because the roof over the terrace is planned there and the nearby garage blocks daylight.
The path between the house and the garage acts as a wind tunnel, so you’ll get drafts unless the orientation is right.
What’s worse is: with a parcel, stroller, ladder, or furniture delivery, you won’t be able to get inside because the corridor is too narrow. More importantly, a stretcher from emergency services won’t fit into the house. They simply can’t get around! If they can even find the entrance at all.
Moving the technical room outside is not sensible for several reasons. The strongest argument is that the connections must be frost-free when entering the house. In some federal states, covering utility connections is prohibited or discouraged. For the homeowners’ benefit, the technical room should be built near the street to keep the supply lines as short as possible. Currently, a zigzag of piping is being planned since everything must be connected to a central point at the main house connection inside the house.
The short distance also applies to toilets, which discharge wastewater outside and therefore should always be planned close to an exterior wall. This also helps later with blockage clearance.
A bathroom accessed through the kitchen area can often be very unpleasant for other occupants. A toilet that is easy to reach quickly after coming home is more practical.
A hallway accessed only from another hallway seems very inefficient. For a “half”-bungalow, which is probably favored for accessibility reasons, clear lines and straightforward paths without unnecessary complexity are needed. The private area already feels very labyrinthine. There are too many built-in corners and dark spots.
Almost 23 sq m (250 sq ft) of hallway space on the ground floor alone is a very expensive area with no added value.
As for the office, it’s a cramped space—essentially just a storage room. There's probably not even room for a shelf, right?
I hope the child won’t have any issues being relocated.
Similar topics