
ᐅ Opinions, Suggestions, and Improvement Ideas for the Planning Process
Created on: 11 Sep 2014 23:33
F
flexistone
Hello everyone,
We have a plot of land measuring 1,560 sqm (16,800 sq ft) and are planning to build our new home on it.
We have already had initial discussions with the architect of our choice and are focusing on a design that is attached.
Since we have never built a house before, we are still quite inexperienced and would greatly appreciate some suggestions, constructive criticism, etc., on our design that could help us with further planning.
I hope everything is clear from the floor plan.
On the ground floor (which, due to the slight slope, is about two-thirds underground at the “back” side – the upper edge), there are guest rooms, a WC, a cloakroom, kitchen, pantry, dining room, living room, and fitness room.
On the first floor, there are three children’s bedrooms, a master bedroom, a walk-in closet, a master bathroom, and a children’s bathroom.
On the second floor, there is an office.
The basement has not yet been planned in detail, as we are not exactly sure which rooms we will need there.
Thank you very much in advance for your feedback!
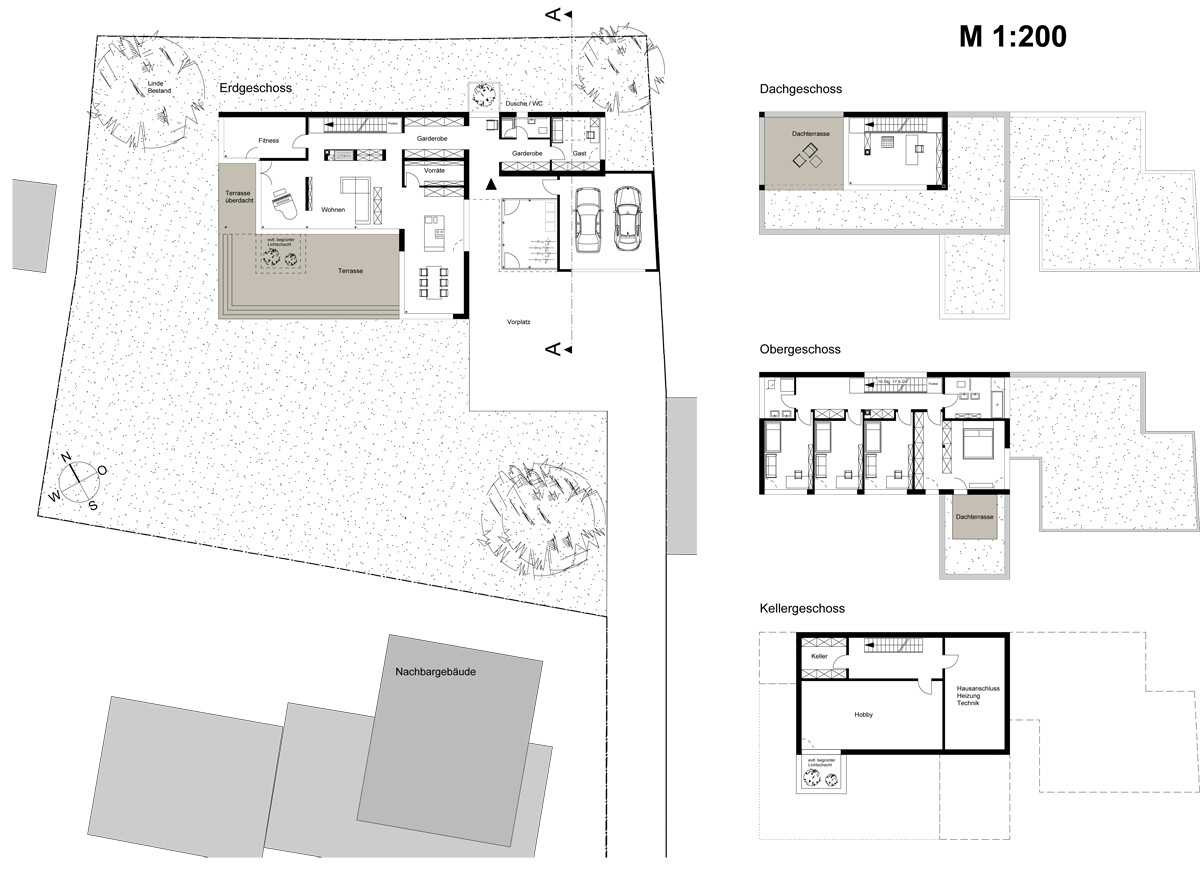
We have a plot of land measuring 1,560 sqm (16,800 sq ft) and are planning to build our new home on it.
We have already had initial discussions with the architect of our choice and are focusing on a design that is attached.
Since we have never built a house before, we are still quite inexperienced and would greatly appreciate some suggestions, constructive criticism, etc., on our design that could help us with further planning.
I hope everything is clear from the floor plan.
On the ground floor (which, due to the slight slope, is about two-thirds underground at the “back” side – the upper edge), there are guest rooms, a WC, a cloakroom, kitchen, pantry, dining room, living room, and fitness room.
On the first floor, there are three children’s bedrooms, a master bedroom, a walk-in closet, a master bathroom, and a children’s bathroom.
On the second floor, there is an office.
The basement has not yet been planned in detail, as we are not exactly sure which rooms we will need there.
Thank you very much in advance for your feedback!
I generally like your floor plan. The layout on the ground floor already feels quite balanced. The question is whether the kitchen island will be sufficient, since you’ll be washing, cooking, and chopping all at the same spot. In our own new build, we plan to have a cooking island about 2.40 m long (7 ft 10 in) plus an additional countertop with base cabinets and a sink, approximately 3.20 m long (10 ft 6 in).
The living room seems perfectly sized, and the divisions—such as the built-in wall unit between the music room and the sideboards in the kitchen—help make the large space feel cozy rather than cold. The many wardrobe cabinets and the bright entrance area are also great features.
The upper floor is a bit less fortunate. The closets outside the children’s bedrooms are quite impractical. I would definitely change that. I think having a second bathroom upstairs for the children is a good idea, and its layout already makes sense. I would personally adjust the master bathroom. In my opinion, the T-configuration is not ideal, and I would prefer that the bathroom be clearly assigned to the “master area” so you don’t have to pass through the “public” hallway to access it.
Is the room and rooftop terrace on the second floor really necessary? Well, that’s something you have to decide based on your budget and needs. Since you also have a basement, I personally find the second floor a bit oversized. It might make more sense to enlarge the children’s bedrooms and possibly swap the master bedroom with the study. This would theoretically require moving the bathroom upstairs and enlarging the floor area. I’m not sure if your zoning plan/building permit allows this or if it would be practical.
It would definitely be interesting to see elevations or views of your house as well.
The living room seems perfectly sized, and the divisions—such as the built-in wall unit between the music room and the sideboards in the kitchen—help make the large space feel cozy rather than cold. The many wardrobe cabinets and the bright entrance area are also great features.
The upper floor is a bit less fortunate. The closets outside the children’s bedrooms are quite impractical. I would definitely change that. I think having a second bathroom upstairs for the children is a good idea, and its layout already makes sense. I would personally adjust the master bathroom. In my opinion, the T-configuration is not ideal, and I would prefer that the bathroom be clearly assigned to the “master area” so you don’t have to pass through the “public” hallway to access it.
Is the room and rooftop terrace on the second floor really necessary? Well, that’s something you have to decide based on your budget and needs. Since you also have a basement, I personally find the second floor a bit oversized. It might make more sense to enlarge the children’s bedrooms and possibly swap the master bedroom with the study. This would theoretically require moving the bathroom upstairs and enlarging the floor area. I’m not sure if your zoning plan/building permit allows this or if it would be practical.
It would definitely be interesting to see elevations or views of your house as well.
F
flexistone12 Sep 2014 09:44Manu1976 schrieb:
If you want to make changes, try not to place the children's bedrooms along one exterior wall lengthwise, but instead arrange two bedrooms at the end wall, with the bathroom and dressing room opposite the staircase. This would at least make the upper floor feel a bit more open. But then one children's bedroom would face northwest and the other southwest?!F
flexistone12 Sep 2014 09:46Manu1976 schrieb:
You can keep the elongated main structure. But increasing the width by 50cm - 100cm (20-40 inches) would really benefit your house. And since your plot is so huge, losing a few centimeters won’t make much difference. Do you mean width as "left to right"?
What we want to do is increase the depth by about 1m (40 inches) and widen the area around the kitchen so there is space for a 3m (10 feet) kitchen run. With the increased depth, the children’s rooms would then be a little over 16 sqm (172 sq ft).
F
flexistone12 Sep 2014 09:57Hello, first of all, thank you very much for the suggestions!
Those are coming.
nat.k schrieb:The kitchen island, at 3 x 1.2 m (10 ft x 4 ft), should actually be quite decent. I have looked at the same one in a kitchen showroom and even worked on it during a cooking course—with up to 10 people overall. So the surface area will be sufficient.
I generally like your floor plan. The ground floor already looks quite consistent. The question is of course whether the kitchen island is enough for you, since you’ll be washing, cooking, and chopping there at the same time, so to speak. In our new build, we will have a cooking island about 2.40 m long (7 ft 10 in) and an additional countertop about 3.20 m long (10 ft 6 in) including a sink with base cabinets.
nat.k schrieb:Thanks!
I find the living room size perfectly adequate, and the divisions (built-in unit for the music room / sideboards for the kitchen) make the large space feel less impersonal. Also very good are the many wardrobe cabinets and the bright entrance area.
nat.k schrieb:Yes, the architect planned those cupboards—I haven’t talked to him about it yet—I’m curious to see what he says. I don’t like them either, but maybe everything will be a bit “deeper,” so the children will get that floor space inside their rooms again.
The upper floor is a bit less fortunate. The cupboards outside the children’s rooms are very impractical. I would definitely change that.
nat.k schrieb:We have thought about accessing the bathroom through the bedroom as well. The bathroom layout is not 100% final yet.
Having a second bathroom on the upper floor for the children is good, and it’s already laid out quite sensibly. Personally, I would still adjust the master bathroom. On the one hand, I think a T-design is suboptimal; on the other hand, in your position I would prefer it to be clearly assigned to the “master area” so that you don’t have to walk through the “public” hallway to get to your bathroom.
nat.k schrieb:I would prefer not to have my office and reading room in the basement! And if we put the bedroom upstairs now and the children’s rooms suddenly have 20–25 m² (215–270 sq ft), what do we do in 20 years when the children have moved out and I have 75 m² (807 sq ft) of unused space?! The building permit / planning permission allows it, but as I said, I don’t want my office and reading room in the basement.
Do you still need the room and roof terrace on the second upper floor? Well, you have to decide that yourselves—it naturally depends on your budget and wishes. Since you also have the basement, I personally find it somewhat oversized, or I would find it more sensible to enlarge the children’s rooms and perhaps swap the bedroom with the office. Then the bathroom would theoretically have to move upstairs as well, and the entire floor would have to be bigger. I don’t know whether your building permit / planning permission allows this or whether it really makes sense.
nat.k schrieb:
Views of your house would definitely be interesting.
Those are coming.
What is the purpose of having two roof terraces? No one will use them anyway. If there is a terrace, it should be for the children and not accessed from the bedroom. Apart from sleeping, people don’t spend time there much.
I would completely remove the roof terrace on the top floor.
The kitchen island might be enough for cooking, but where will plates, pots, containers, cookbooks, and so on be stored? There is very little space for that.
I think 14 m² (150 sq ft) is sufficiently large for a children’s room. However, arranging the rooms side by side makes the floor plan look odd. In reality, this could work very well.
I would completely remove the roof terrace on the top floor.
The kitchen island might be enough for cooking, but where will plates, pots, containers, cookbooks, and so on be stored? There is very little space for that.
I think 14 m² (150 sq ft) is sufficiently large for a children’s room. However, arranging the rooms side by side makes the floor plan look odd. In reality, this could work very well.
How is your budget looking? Adding 1m (3 feet) more to the house length will likely cost at least €50,000 (about $55,000). Large window areas are nice but expensive as well. Are we still in the six-figure range, or already seven figures?
If money is no object, that’s fine. Personally, despite the huge area, I would find it too cramped. Some ideas appeal to me, but with that amount of space, much more is possible.
milkie
If money is no object, that’s fine. Personally, despite the huge area, I would find it too cramped. Some ideas appeal to me, but with that amount of space, much more is possible.
milkie
Similar topics