
ᐅ Opinions, Suggestions, and Improvement Ideas for the Planning Process
Created on: 11 Sep 2014 23:33
F
flexistone
Hello everyone,
We have a plot of land measuring 1,560 sqm (16,800 sq ft) and are planning to build our new home on it.
We have already had initial discussions with the architect of our choice and are focusing on a design that is attached.
Since we have never built a house before, we are still quite inexperienced and would greatly appreciate some suggestions, constructive criticism, etc., on our design that could help us with further planning.
I hope everything is clear from the floor plan.
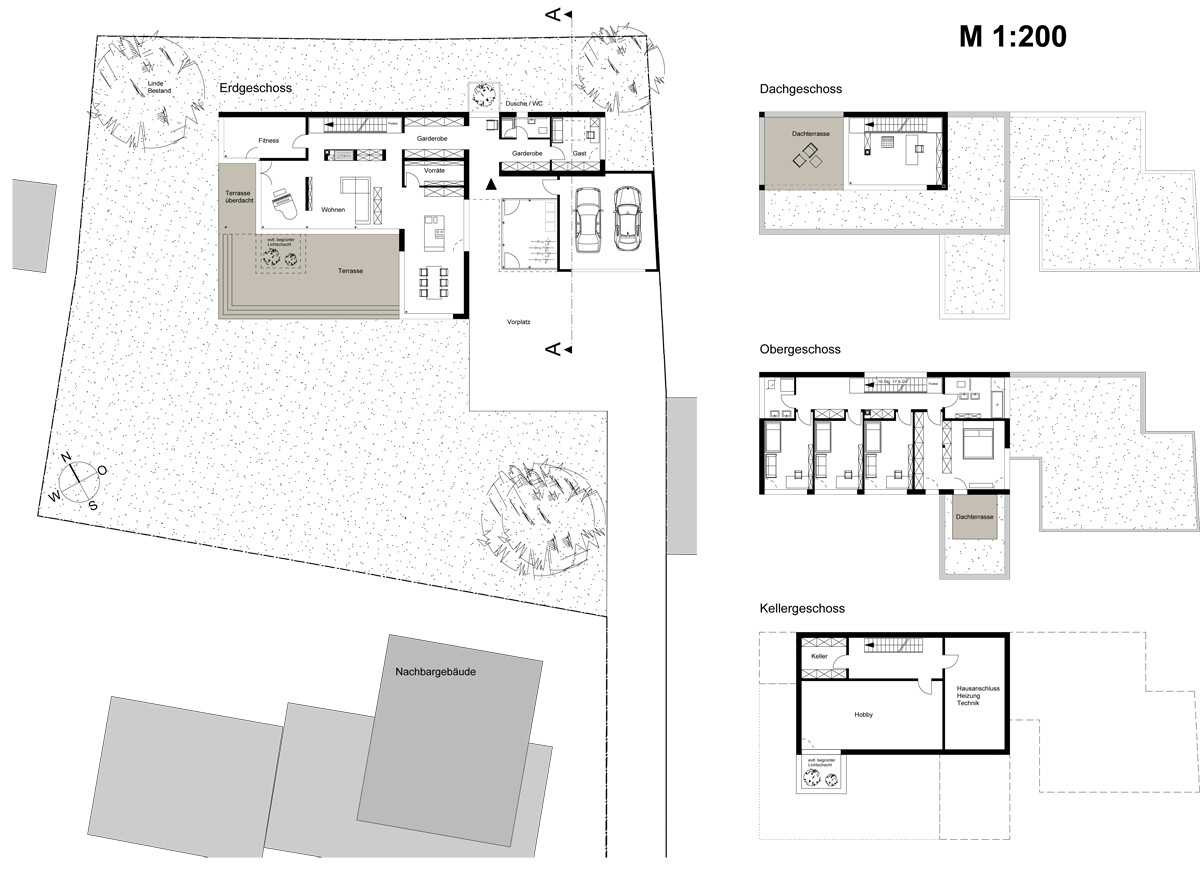
On the ground floor (which, due to the slight slope, is about two-thirds underground at the “back” side – the upper edge), there are guest rooms, a WC, a cloakroom, kitchen, pantry, dining room, living room, and fitness room.
On the first floor, there are three children’s bedrooms, a master bedroom, a walk-in closet, a master bathroom, and a children’s bathroom.
On the second floor, there is an office.
The basement has not yet been planned in detail, as we are not exactly sure which rooms we will need there.
Thank you very much in advance for your feedback!
We have a plot of land measuring 1,560 sqm (16,800 sq ft) and are planning to build our new home on it.
We have already had initial discussions with the architect of our choice and are focusing on a design that is attached.
Since we have never built a house before, we are still quite inexperienced and would greatly appreciate some suggestions, constructive criticism, etc., on our design that could help us with further planning.
I hope everything is clear from the floor plan.
On the ground floor (which, due to the slight slope, is about two-thirds underground at the “back” side – the upper edge), there are guest rooms, a WC, a cloakroom, kitchen, pantry, dining room, living room, and fitness room.
On the first floor, there are three children’s bedrooms, a master bedroom, a walk-in closet, a master bathroom, and a children’s bathroom.
On the second floor, there is an office.
The basement has not yet been planned in detail, as we are not exactly sure which rooms we will need there.
Thank you very much in advance for your feedback!
F
flexistone12 Sep 2014 08:54Manu1976 schrieb:
What are the sizes of the individual rooms? We can’t make much use of just the exterior dimensions. I don’t have the room areas yet – we’re still pretty early in the process. But we have a meeting again today, and the topic of room sizes is already on my agenda.
Manu1976 schrieb:
I would move the fitness room to the basement and add that space to the rather small living room. If we move the fitness room to the basement, then the living room would just have a strange annex – which wouldn’t really be functional!
Manu1976 schrieb:
Our house is only about 9m by 12.50m (30 ft by 41 ft), but somehow it feels or looks bigger, even though we have 3 children’s rooms, 2 bathrooms, and a large hallway on the upper floor. The same on the ground floor – and we don’t have a basement. Where are your floor plans? Then I could take a look.
Manu1976 schrieb:
Do you have any exterior elevations? I only have an exterior view from the 1:200 scale plans – but that’s probably not very detailed. I’ll try to upload it.
B
Bauherren201412 Sep 2014 09:13I think you’re misunderstanding the issue with the "cramped feeling." Overall, your house isn’t too small. 270 sqm (2,900 sq ft) is huge, even for three children—and that’s without the attic and basement.
However, some rooms are quite crowded, difficult to furnish, and relatively small. For example, on the upper floor you have a huge hallway that somehow reminds me of a hotel corridor.
Take a look at the kid’s rooms. They’re currently 14 sqm (150 sq ft). For a smaller house with a good layout, that can be sufficient, but in such a large house, that size doesn’t fit the proportions at all. And now you want to make the entire house even bigger by adding another meter (3 ft)? While the exterior dimensions will increase, the underlying problem will remain.
However, some rooms are quite crowded, difficult to furnish, and relatively small. For example, on the upper floor you have a huge hallway that somehow reminds me of a hotel corridor.
Take a look at the kid’s rooms. They’re currently 14 sqm (150 sq ft). For a smaller house with a good layout, that can be sufficient, but in such a large house, that size doesn’t fit the proportions at all. And now you want to make the entire house even bigger by adding another meter (3 ft)? While the exterior dimensions will increase, the underlying problem will remain.
Yes, I did say your house IS large, but it feels cramped. And only about 14m2 (150 square feet) for the kids? Our children’s rooms are nearly 16m2 (172 square feet) each (4x3.95 meters), and we also have a playroom of around 30-40m2 (320-430 square feet) in the attic. Our house has just under 200m2 (2,150 square feet) on the ground floor and first floor combined. I prefer not to post the floor plan online, especially if I can’t delete it later. We also have a large hallway—I like spacious hallways—but yours feels more like a storage room because of all the cupboards. We have space in our hallway for a large wardrobe (1.5m) (5 feet), shoe cabinets, and a coat rack. Another issue is that your coat area and stairwell will be quite dark. The window near the entrance is not enough to bring in sufficient natural light. Where the coat area is located, you won’t be able to avoid using artificial lighting even during the day.
By the tight space in front of the stairs, I meant the landing. I couldn’t see it clearly from the first pictures. It seems unusual to design the staircase this way, but if you like it, that’s fine. I just don’t find it very pleasant to come down the stairs and immediately face a wall.
Where the fitness room is now, you could, for example, create a room for all your coats and also for storage of supplies. Then the pantry in the living-dining area could be removed, giving you completely different options for the kitchen layout.
Why do I find the entrance area uninviting? Maybe because it is so separated from the rest of the house. But on the other hand, that has its advantages since people don’t immediately see inside the house.
I would place the passage from the dressing room to the bed at the foot of the bed. Not at the head, because then you are right next to the bed’s headboard and have to walk around the bed first.
By the tight space in front of the stairs, I meant the landing. I couldn’t see it clearly from the first pictures. It seems unusual to design the staircase this way, but if you like it, that’s fine. I just don’t find it very pleasant to come down the stairs and immediately face a wall.
Where the fitness room is now, you could, for example, create a room for all your coats and also for storage of supplies. Then the pantry in the living-dining area could be removed, giving you completely different options for the kitchen layout.
Why do I find the entrance area uninviting? Maybe because it is so separated from the rest of the house. But on the other hand, that has its advantages since people don’t immediately see inside the house.
I would place the passage from the dressing room to the bed at the foot of the bed. Not at the head, because then you are right next to the bed’s headboard and have to walk around the bed first.
F
flexistone12 Sep 2014 09:22Bauherren2014 schrieb:
Or a huge hallway that somehow reminds me of a hotel corridor. Yes, Hotel “Mom” ;-)No – I understand – but the hallway isn’t actually that wide, and the length comes from the elongated building shape. I don’t know how else you could solve that. We prefer the rather elongated building shape because a square footprint would make the garden smaller. How could the layout be changed with a similar floor plan without ending up with rooms that are only accessible by passing through other rooms?
Bauherren2014 schrieb:
Take a look at the kids’ rooms. They are currently 14 sqm (150 sq ft). For a smaller house with an efficient layout, that can be sufficient, but for such a large house, that size is out of proportion. And you want to make the whole house even bigger by adding another meter (3 feet)? That would increase the exterior dimensions, but the underlying problem would remain. Why – if I increase the depth a bit, the kids’ rooms become larger – about 16 sqm (170 sq ft). That should be plenty, right?
Isn’t it possible to make the existing floor plan more appealing with minor adjustments? It can’t be 100% bad. I would like to improve the negative points, but without completely rejecting everything – because then other issues would surely arise again.
Similar topics