
ᐅ Opinions, Suggestions, and Improvement Ideas for the Planning Process
Created on: 11 Sep 2014 23:33
F
flexistoneF
flexistone11 Sep 2014 23:33Hello everyone,
We have a plot of land measuring 1,560 sqm (16,800 sq ft) and are planning to build our new home on it.
We have already had initial discussions with the architect of our choice and are focusing on a design that is attached.
Since we have never built a house before, we are still quite inexperienced and would greatly appreciate some suggestions, constructive criticism, etc., on our design that could help us with further planning.
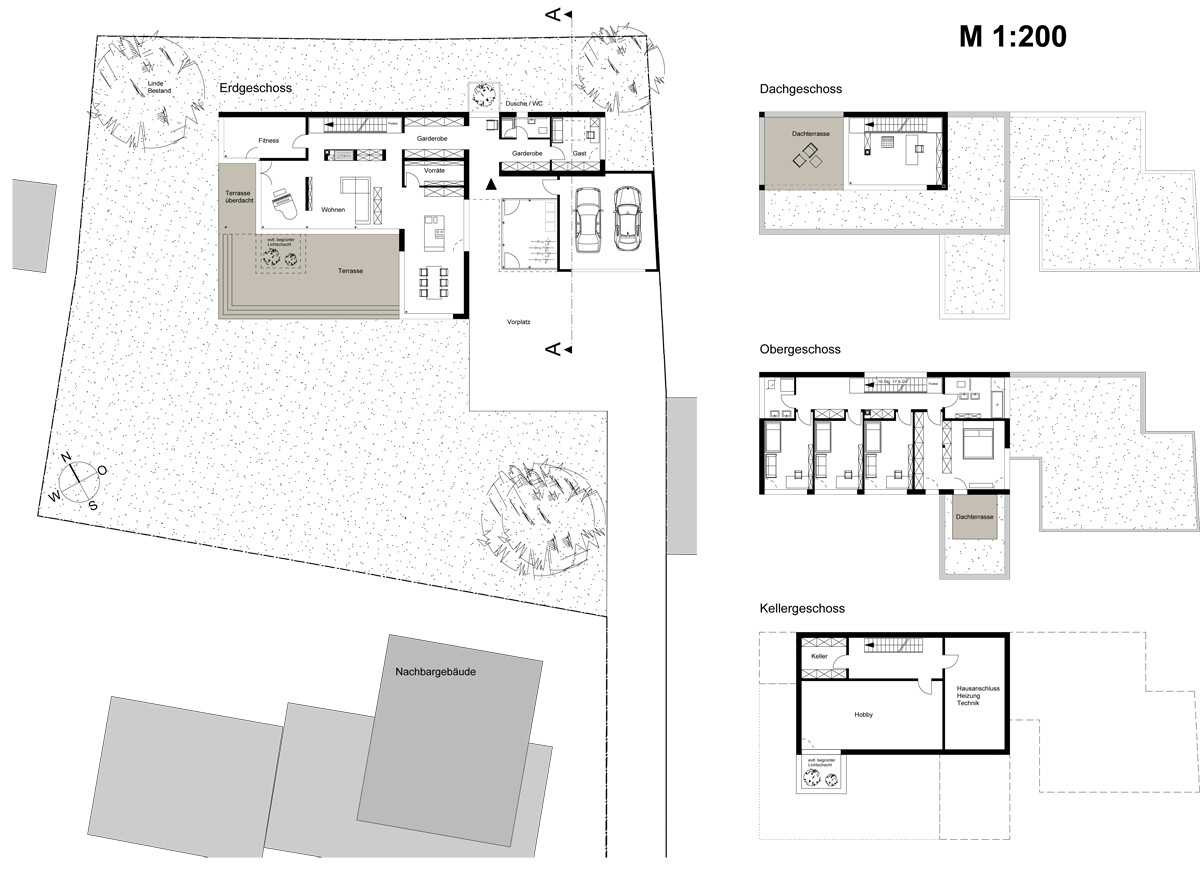
I hope everything is clear from the floor plan.
On the ground floor (which, due to the slight slope, is about two-thirds underground at the “back” side – the upper edge), there are guest rooms, a WC, a cloakroom, kitchen, pantry, dining room, living room, and fitness room.
On the first floor, there are three children’s bedrooms, a master bedroom, a walk-in closet, a master bathroom, and a children’s bathroom.
On the second floor, there is an office.
The basement has not yet been planned in detail, as we are not exactly sure which rooms we will need there.
Thank you very much in advance for your feedback!
We have a plot of land measuring 1,560 sqm (16,800 sq ft) and are planning to build our new home on it.
We have already had initial discussions with the architect of our choice and are focusing on a design that is attached.
Since we have never built a house before, we are still quite inexperienced and would greatly appreciate some suggestions, constructive criticism, etc., on our design that could help us with further planning.
I hope everything is clear from the floor plan.
On the ground floor (which, due to the slight slope, is about two-thirds underground at the “back” side – the upper edge), there are guest rooms, a WC, a cloakroom, kitchen, pantry, dining room, living room, and fitness room.
On the first floor, there are three children’s bedrooms, a master bedroom, a walk-in closet, a master bathroom, and a children’s bathroom.
On the second floor, there is an office.
The basement has not yet been planned in detail, as we are not exactly sure which rooms we will need there.
Thank you very much in advance for your feedback!
Unfortunately, not much can be seen clearly since everything is so small and there are no measurements provided, but I’ll give it a try.
- I find the entrance somehow – hmm – uncomfortable, unusual, not welcoming.
- The first thing that stands out to me in the children’s rooms are the niches with cupboards in front of the rooms. What is that supposed to be? What’s the purpose of these niches? I hope they’re not meant to replace a walk-in closet. Where is the kids’ privacy then? I wouldn’t want to get dressed in the hallway where everyone walks by. Also, the children’s rooms seem quite narrow (I’d estimate about 2.5-2.8m (8-9 feet)) and with the large windows (floor-to-ceiling?), there is hardly any space left for furniture.
- Your hallway/coatroom looks more like a storage closet. Why all the cupboards? You have enough storage space in the basement.
- The kitchen is very impractical – where is it exactly? Just the small kitchen unit? Do you really want to always squeeze past the kitchen island to get to the dining table? That will be very tight. As a guest, I wouldn’t find it welcoming either if I had to walk through the kitchen and past the pantry first. Where do you store all your kitchen items like dishes, glasses, coffee machine, toaster? If everything is on the kitchen counter, it quickly looks cluttered and thus uncomfortable again.
- The staircase from the ground floor to the upper floor is also very narrow. Why is there only about 1 meter (3 feet) of space in front of the stairs?
- I don’t like the walk-in closet either. Again, you have to pass by dozens of cupboards before reaching the main destination – the bed.
You planned a big house, but unfortunately, everything feels very cramped and overcrowded, and many things seem impractical. You have such a beautiful plot of land, so you could plan something nicer/better. I would start again from scratch.
- I find the entrance somehow – hmm – uncomfortable, unusual, not welcoming.
- The first thing that stands out to me in the children’s rooms are the niches with cupboards in front of the rooms. What is that supposed to be? What’s the purpose of these niches? I hope they’re not meant to replace a walk-in closet. Where is the kids’ privacy then? I wouldn’t want to get dressed in the hallway where everyone walks by. Also, the children’s rooms seem quite narrow (I’d estimate about 2.5-2.8m (8-9 feet)) and with the large windows (floor-to-ceiling?), there is hardly any space left for furniture.
- Your hallway/coatroom looks more like a storage closet. Why all the cupboards? You have enough storage space in the basement.
- The kitchen is very impractical – where is it exactly? Just the small kitchen unit? Do you really want to always squeeze past the kitchen island to get to the dining table? That will be very tight. As a guest, I wouldn’t find it welcoming either if I had to walk through the kitchen and past the pantry first. Where do you store all your kitchen items like dishes, glasses, coffee machine, toaster? If everything is on the kitchen counter, it quickly looks cluttered and thus uncomfortable again.
- The staircase from the ground floor to the upper floor is also very narrow. Why is there only about 1 meter (3 feet) of space in front of the stairs?
- I don’t like the walk-in closet either. Again, you have to pass by dozens of cupboards before reaching the main destination – the bed.
You planned a big house, but unfortunately, everything feels very cramped and overcrowded, and many things seem impractical. You have such a beautiful plot of land, so you could plan something nicer/better. I would start again from scratch.

F
flexistone12 Sep 2014 08:28How large are the individual rooms? We can’t do much with just the exterior dimensions.
I would move the fitness room to the basement and add that space to the small living room.
Our house is only just under 9 m by 12.5 m (29.5 ft by 41 ft), but somehow it feels bigger, even though on the upper floor we also have 3 children’s rooms, 2 bathrooms, and a large hallway. The same applies to the ground floor – and we don’t have a basement.
Do you have any exterior elevations?
I would move the fitness room to the basement and add that space to the small living room.
Our house is only just under 9 m by 12.5 m (29.5 ft by 41 ft), but somehow it feels bigger, even though on the upper floor we also have 3 children’s rooms, 2 bathrooms, and a large hallway. The same applies to the ground floor – and we don’t have a basement.
Do you have any exterior elevations?
F
flexistone12 Sep 2014 08:49Manu1976 schrieb:
Unfortunately, not much can be seen because everything is so small and there are no dimensions, but I'll give it a try, Hello – thanks already for your comments – I’ve also uploaded some "better" views. I didn’t want to overwhelm anyone with too many pictures.
Manu1976 schrieb:
- I find the entrance somehow – hmm – uncomfortable, unusual, uninviting In what way – is it because it’s so narrow or why? The current passage width is 2m (6.5 ft) but it should be expanded to 2.5m (8 ft) to eliminate the long corridor effect, and there will be a large floor-to-ceiling window at the end.
Manu1976 schrieb:
The children's rooms immediately catch my eye because of the niches with cupboards in front of the rooms. What is that for? What purpose do these niches serve? Honestly, I didn’t fully understand this change either – it was added after the last meeting. I plan to increase the overall depth of the house by about 1m (3 ft), so the space taken from the children’s rooms will be regained.
Manu1976 schrieb:
I hope they are not meant to replace something like a walk-in closet. What about the kids' privacy? I wouldn’t want to get dressed in a hallway where everyone passes by. I completely agree with you – as I said, I didn’t intend this change in the plan. It was introduced by the architect or the draftsman(?) only in the 1:100 scale plan.
Manu1976 schrieb:
I also find the kids’ rooms quite narrow (I estimate about 2.5 to 2.8 m) and with the large (floor-to-ceiling?) windows, there’s hardly any space left for furniture. At the moment, the children’s rooms are 3m (10 ft) wide and about 4.7m (15.5 ft) long.
Manu1976 schrieb:
- Your hallway/wardrobe looks more like a storage room. Why so many cupboards? You have plenty of storage space in the basement. Wardrobe cupboards – shoe cabinets – all for my wife and child!
Manu1976 schrieb:
- The kitchen is very impractical – where is it actually? Only the small kitchen island? Do you really want to always squeeze past the island to get to the dining table? That’s very tight. As a guest, I wouldn’t find it inviting to have to pass through the kitchen and the pantry first. Where do you store all your kitchen items like dishes, glasses, coffee machine, toaster? If they’re all on the kitchen island, it quickly looks cluttered and thus uncomfortable. The kitchen island is 3 x 1.2m (10 x 4 ft) – quite large actually. But I’m not happy with the width of the cabinet run – we definitely want 3m (10 ft) there to fit five cabinet widths. There should be about 1.2m (4 ft) of space on both sides of the island, but I agree with you that it’s probably unusual to go through the kitchen to reach the eating area.
Manu1976 schrieb:
- The staircase between ground floor and upper floor is also very tight. Why is there only about 1 meter (3 ft) of space in front of the stairs? What do you mean by "in front" of the stairs?
Manu1976 schrieb:
I don’t like the walk-in closet either. You have to pass by countless cupboards just to get to the main destination – the bed. Yes, the access could be moved "upwards."
Manu1976 schrieb:
You’ve planned a large house, but unfortunately, everything feels very cramped, cluttered, and impractical in many ways. You have such a nice plot of land; you could plan something prettier or better. I would start over. Without the basement and attic, we’re talking about roughly 270m² (2,900 sq ft) – is that still considered cramped?
Similar topics