
ᐅ Floor plan design for a single-family house of 200 sqm with a pitched roof and a two-car garage with full-height ceilings
Created on: 1 Mar 2025 15:50
S
SchlemmerTeo
Hello dear forum members,
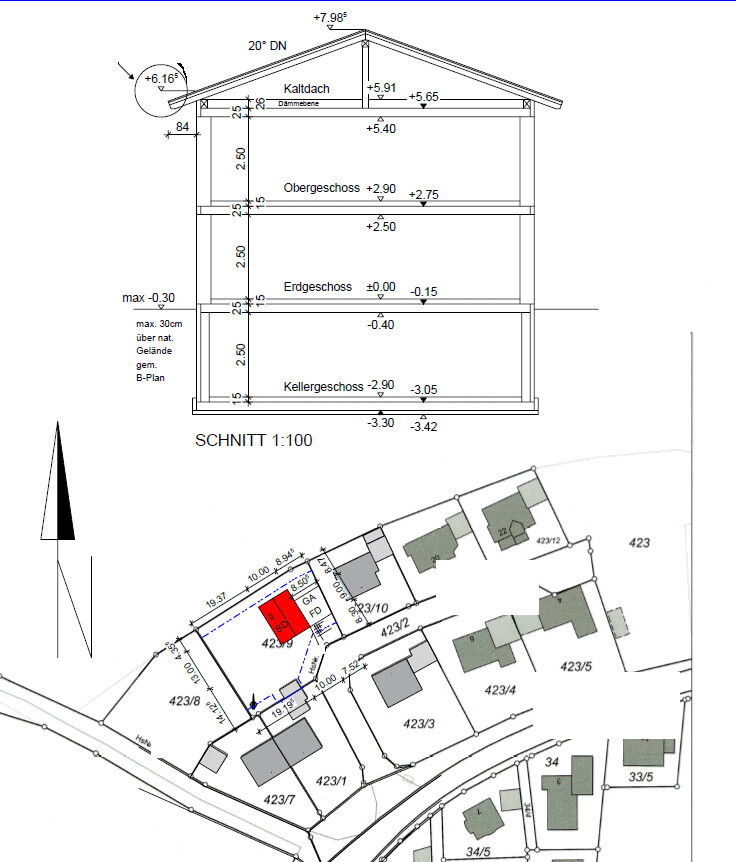
We are fortunate to own an undeveloped inherited plot of approximately 1100 m² (12,000 sq ft). The lot has southern access and is located on the edge of town – to the north, it borders directly on farmland. We plan to develop the property in a way that allows for the possibility of building a second, smaller house later.
Since we have three children (5, 6, and 9 years old), we are considering dividing the house into two residential units to remain flexible in the long term. A double garage with direct access to the house would also be desirable. We also plan to include a basement under the house.
Plot: Area: approx. 1100 m² (12,000 sq ft)
Topography: Very flat, maximum height difference about 70 cm (28 inches)
Location: Edge of town, adjacent farmland to the north
Floors & Building:
2 full stories plus basement
Building setback:
5 m (16 ft) from the street, otherwise 3 m (10 ft) except for a 9 m (30 ft) boundary setback for the garage.
Parking spaces:
4 total, since the driveway in front of the double garage allows for 2 additional parking spots according to regulations.
Roof type:
Cold roof, as a gable roof with 20 – 25° pitch.
Orientation:
In our current designs, the garage and house are placed on the east side to maximize the southwest-facing garden area. Kitchen/dining/living areas currently face southwest to west-southwest.
Maximum heights / restrictions:
2 full stories, no direct height limitations.
Homeowners’ requirements
Preferably modern and practical with an open kitchen and cooking island.
The office should also function as a home office, as both of us alternate working from home.
As mentioned, the children are 5, 6, and 9 years old, and we are both 36 years old.
We are not early risers, so we lean towards western exposure.
House design:
Planner: A draftsman, not an architect, based on our hand-drawn sketch.
Design decisions:
Criticism of the current design:
I look forward to your constructive feedback and suggestions for further optimizing the design.
Best regards,
Teo
We are fortunate to own an undeveloped inherited plot of approximately 1100 m² (12,000 sq ft). The lot has southern access and is located on the edge of town – to the north, it borders directly on farmland. We plan to develop the property in a way that allows for the possibility of building a second, smaller house later.
Since we have three children (5, 6, and 9 years old), we are considering dividing the house into two residential units to remain flexible in the long term. A double garage with direct access to the house would also be desirable. We also plan to include a basement under the house.
Plot: Area: approx. 1100 m² (12,000 sq ft)
Topography: Very flat, maximum height difference about 70 cm (28 inches)
Location: Edge of town, adjacent farmland to the north
Floors & Building:
2 full stories plus basement
Building setback:
5 m (16 ft) from the street, otherwise 3 m (10 ft) except for a 9 m (30 ft) boundary setback for the garage.
Parking spaces:
4 total, since the driveway in front of the double garage allows for 2 additional parking spots according to regulations.
Roof type:
Cold roof, as a gable roof with 20 – 25° pitch.
Orientation:
In our current designs, the garage and house are placed on the east side to maximize the southwest-facing garden area. Kitchen/dining/living areas currently face southwest to west-southwest.
Maximum heights / restrictions:
2 full stories, no direct height limitations.
Homeowners’ requirements
Preferably modern and practical with an open kitchen and cooking island.
The office should also function as a home office, as both of us alternate working from home.
As mentioned, the children are 5, 6, and 9 years old, and we are both 36 years old.
We are not early risers, so we lean towards western exposure.
House design:
Planner: A draftsman, not an architect, based on our hand-drawn sketch.
Design decisions:
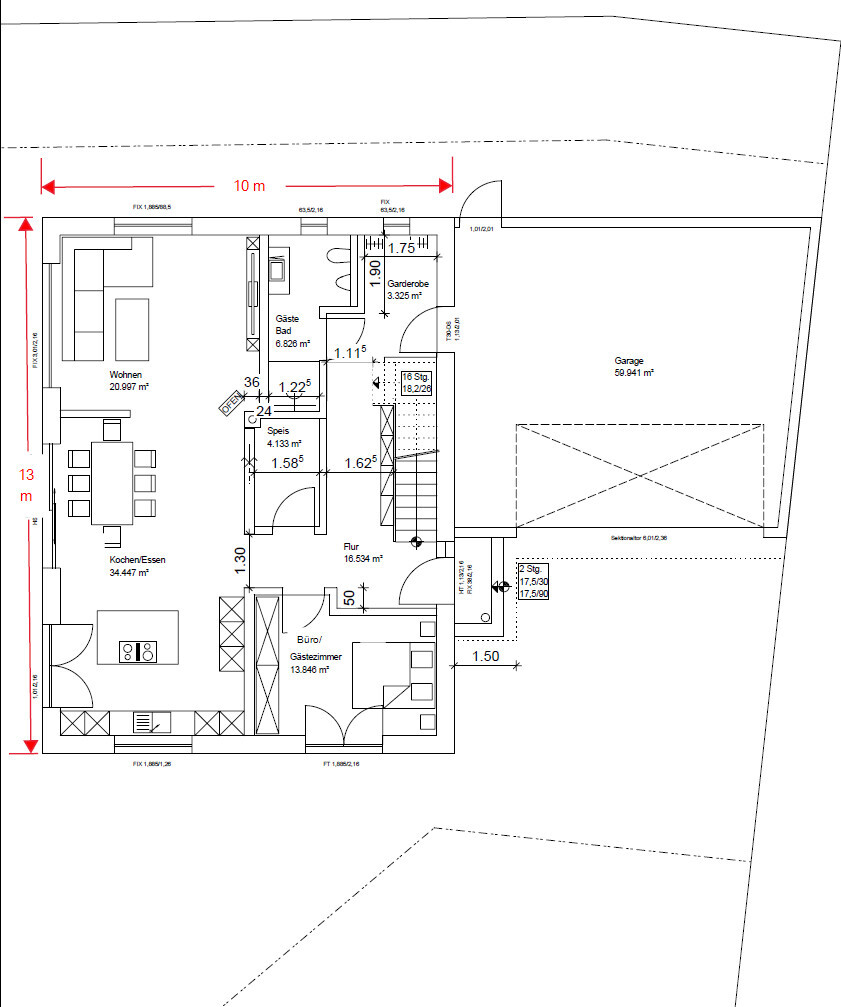
- Kitchen, dining, and living areas face the garden, while the toilet and bathroom face north
- Direct access from the garage to the house is planned
- The staircase is located near the entrance – a spiral staircase was not desired (with the option to separate the upper floor)
- The garage should be on the east side to blend harmoniously with the street row
Criticism of the current design:
- Overall size of the house
- Access through the garage leads to a very long hallway
I look forward to your constructive feedback and suggestions for further optimizing the design.
Best regards,
Teo
S
SchlemmerTeo1 Mar 2025 20:44roteweste schrieb:
Congratulations on the plot. What does your budget planning look like?haydee schrieb:
Do you think 700,000 will be enough with a basement, garage, and additional construction costs? I’m actually thinking closer to 800,000.Haydee is right; currently, the estimate is just under 800,000. Our budget aligns roughly with that, at least if I temporarily exclude the "small" garden.

SchlemmerTeo schrieb:
Haydee is right; at the moment, it's estimated to be just under 800,000.
Our budget is roughly in line with that if I leave out the "small" garden for now. We have just signed contracts for almost all trades for 174 square meters (1,874 square feet) on a slab foundation and will probably end up at around 700k, of which 520k is for the house itself.
With a basement and over 200 square meters (2,152 square feet), I currently see closer to 900k without any own work included. A similarly sized property with a living basement in our residential area reportedly costs almost 1.5 million, although I think that figure is a bit exaggerated.
Don’t get me wrong: If you have the necessary funds, then go for it! But I would still budget close to a million for this kind of project. Surely you don’t want to end up putting a basic, mass-produced kitchen in the house in the end.
S
SchlemmerTeo1 Mar 2025 21:24ypg schrieb:
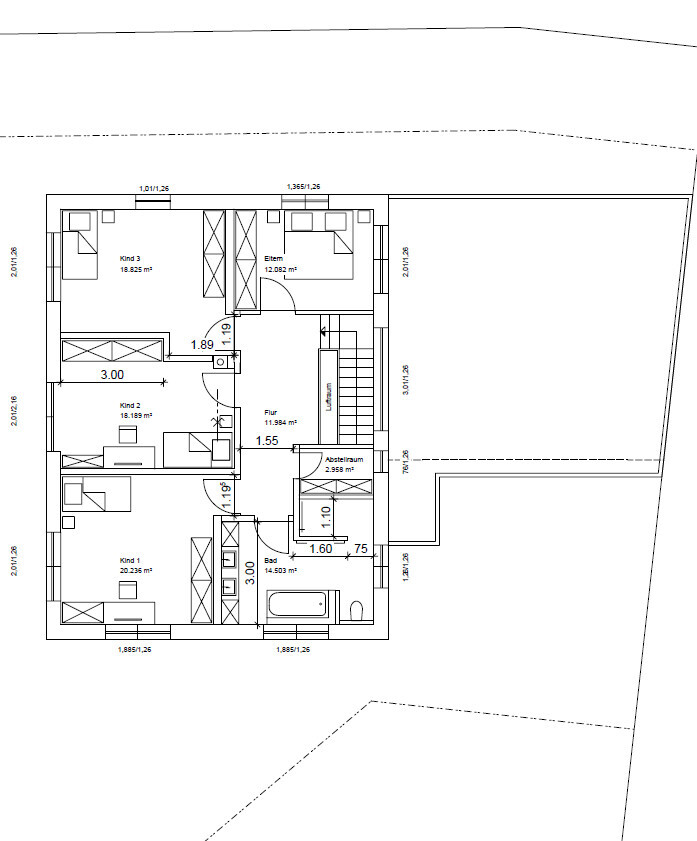
The kids’ rooms are almost too large; it’s hard to furnish them in a cozy way. Yes, the kids’ rooms resulted from the space-consuming ground floor.
Does a kids’ room over 18 sqm (195 sq ft) really stop feeling cozy?
haydee schrieb:
Simplify your ground floor wardrobe near the main entrance—why have a pantry if you have a basement?
If you redesign the ground floor, you can save a few square meters without losing comfort. Thanks, no one has pointed out the pantry issue so clearly before.
The pantry was meant more for storage than as a food cellar, but yes, it’s unnecessary with a basement.
I’ll work on that.
The wardrobe at the back was intended as a mudroom, since most of the time we enter through the garage.
But then there really is a lack of space for coats and shoes at the front.
The main problem so far is the garage entrance at the back leading into the house. I’d like to keep it because I’m used to it from my parents’ house and always liked it there. However, it ruins the rest of the ground floor layout (long corridor) or at least makes an efficient floor plan impossible.
Do you have any ideas on how to keep the garage entrance without making too many compromises?
S
SchlemmerTeo1 Mar 2025 22:17roteweste schrieb:
Don’t get me wrong: If you have the necessary cash, then go for it! But for a project like this, I would still budget close to one million. Surely you don’t want to end up with a standard, run-of-the-mill Ikea kitchen in your house in the end. We are planning to do a lot of the work ourselves. It definitely won't be a turnkey build.

SchlemmerTeo schrieb:
We are planning to do a lot of the work ourselves. It definitely won't be a turnkey build. Doing a lot of the work yourself with three young children in elementary school? — interesting idea!
Before taking on so much yourself, I would rather save money by rightsizing during the planning phase:
SchlemmerTeo schrieb:
Who created the plans:
- A draftsman, not an architect, based on our hand-drawn sketch. That’s what I suspected; although I thought there might be a computer-aided design for the third point.
I believe I can identify these common beginner mistakes here:
1. Skipping conceptual planning and moving too quickly to the drafting stage;
2. Starting by dividing the space instead of first establishing an overall size framework;
3. Designing the ground floor first and deriving the upper floor from it, rather than the other way around;
4. Hiring a technical draftsman as a professional instead of a qualified planner with formal training.
As a result, you almost inevitably end up with a flawed design that—after being turned into a professionally styled drawing—looks like “everything was done correctly,” which leads you to seek advice from public forums (probably due to doubts or dissatisfaction but being unable to identify the problem yourself). A draftsman has not been trained to moderate the planning process or to shape a design—and certainly not to provide tough guidance to clients. These four mistakes together typically lead to roughly 40-45% too much size for actual needs and budget. In other words, you could build about 30% cheaper without any loss of quality simply by not doing so much yourself during the planning stage. With those savings, you could easily cover the entire architect’s fee (both phases!), a double garage with a driveway, and still have a family vacation left over.
Recommended reading: “A Building Project Roadmap for You Too: The Phasing Model of HOAI!” and “The Upper Floor Takes Priority” (both external), as well as the forum search keywords “Gerddieter” and “Zeichenknecht.”
https://www.instagram.com/11antgmxde/
https://www.linkedin.com/company/bauen-jetzt/
Regarding the door. If we were to plan again, we would move our front door closer to the garage—similar to how you have it—and eliminate the other one. For us, there is definitely one door too many. In larger houses, this is less of an issue.
Optimize the floor plan. What should go into the basement? For excavation, soil disposal, and securing the foundation pit, you will get a nice technical room above ground. On the upper floor, you already have space for a small utility room. You definitely need storage space with three children, but a basement can be expensive.
Two cloakrooms won’t work. You will be running back and forth constantly. In addition, you will spread dirt intentionally throughout the entire hallway on the ground floor.
Optimize the floor plan. What should go into the basement? For excavation, soil disposal, and securing the foundation pit, you will get a nice technical room above ground. On the upper floor, you already have space for a small utility room. You definitely need storage space with three children, but a basement can be expensive.
Two cloakrooms won’t work. You will be running back and forth constantly. In addition, you will spread dirt intentionally throughout the entire hallway on the ground floor.
Similar topics