
ᐅ Floor plan design for a single-family house of 200 sqm with a pitched roof and a two-car garage with full-height ceilings
Created on: 1 Mar 2025 15:50
S
SchlemmerTeoS
SchlemmerTeo1 Mar 2025 15:50Hello dear forum members,
We are fortunate to own an undeveloped inherited plot of approximately 1100 m² (12,000 sq ft). The lot has southern access and is located on the edge of town – to the north, it borders directly on farmland. We plan to develop the property in a way that allows for the possibility of building a second, smaller house later.
Since we have three children (5, 6, and 9 years old), we are considering dividing the house into two residential units to remain flexible in the long term. A double garage with direct access to the house would also be desirable. We also plan to include a basement under the house.
Plot: Area: approx. 1100 m² (12,000 sq ft)
Topography: Very flat, maximum height difference about 70 cm (28 inches)
Location: Edge of town, adjacent farmland to the north
Floors & Building:
2 full stories plus basement
Building setback:
5 m (16 ft) from the street, otherwise 3 m (10 ft) except for a 9 m (30 ft) boundary setback for the garage.
Parking spaces:
4 total, since the driveway in front of the double garage allows for 2 additional parking spots according to regulations.
Roof type:
Cold roof, as a gable roof with 20 – 25° pitch.
Orientation:
In our current designs, the garage and house are placed on the east side to maximize the southwest-facing garden area. Kitchen/dining/living areas currently face southwest to west-southwest.
Maximum heights / restrictions:
2 full stories, no direct height limitations.
Homeowners’ requirements
Preferably modern and practical with an open kitchen and cooking island.
The office should also function as a home office, as both of us alternate working from home.
As mentioned, the children are 5, 6, and 9 years old, and we are both 36 years old.
We are not early risers, so we lean towards western exposure.
House design:
Planner: A draftsman, not an architect, based on our hand-drawn sketch.
Design decisions:
Criticism of the current design:
I look forward to your constructive feedback and suggestions for further optimizing the design.
Best regards,
Teo
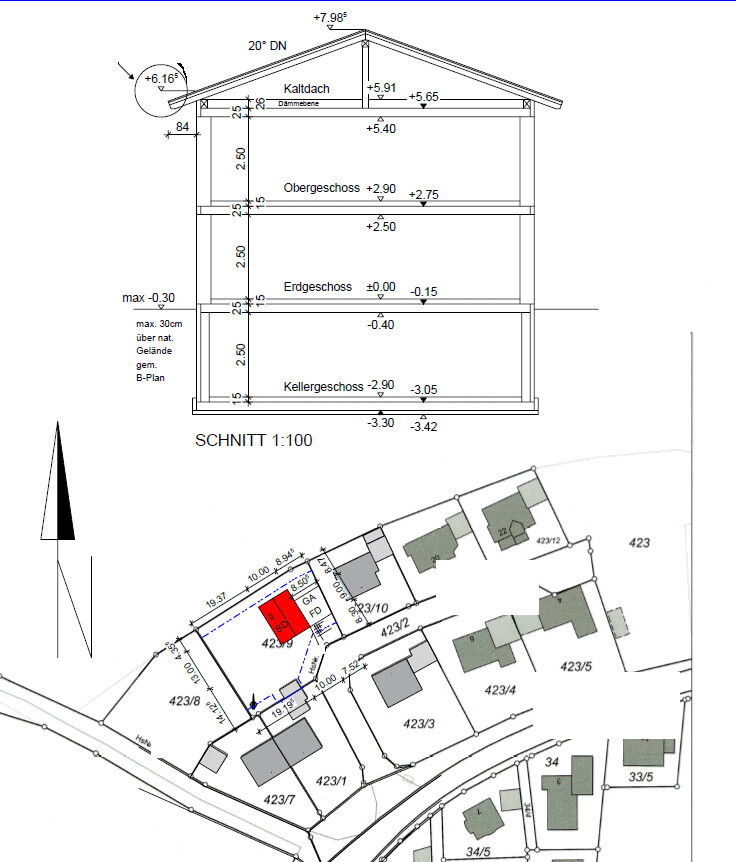
We are fortunate to own an undeveloped inherited plot of approximately 1100 m² (12,000 sq ft). The lot has southern access and is located on the edge of town – to the north, it borders directly on farmland. We plan to develop the property in a way that allows for the possibility of building a second, smaller house later.
Since we have three children (5, 6, and 9 years old), we are considering dividing the house into two residential units to remain flexible in the long term. A double garage with direct access to the house would also be desirable. We also plan to include a basement under the house.
Plot: Area: approx. 1100 m² (12,000 sq ft)
Topography: Very flat, maximum height difference about 70 cm (28 inches)
Location: Edge of town, adjacent farmland to the north
Floors & Building:
2 full stories plus basement
Building setback:
5 m (16 ft) from the street, otherwise 3 m (10 ft) except for a 9 m (30 ft) boundary setback for the garage.
Parking spaces:
4 total, since the driveway in front of the double garage allows for 2 additional parking spots according to regulations.
Roof type:
Cold roof, as a gable roof with 20 – 25° pitch.
Orientation:
In our current designs, the garage and house are placed on the east side to maximize the southwest-facing garden area. Kitchen/dining/living areas currently face southwest to west-southwest.
Maximum heights / restrictions:
2 full stories, no direct height limitations.
Homeowners’ requirements
Preferably modern and practical with an open kitchen and cooking island.
The office should also function as a home office, as both of us alternate working from home.
As mentioned, the children are 5, 6, and 9 years old, and we are both 36 years old.
We are not early risers, so we lean towards western exposure.
House design:
Planner: A draftsman, not an architect, based on our hand-drawn sketch.
Design decisions:
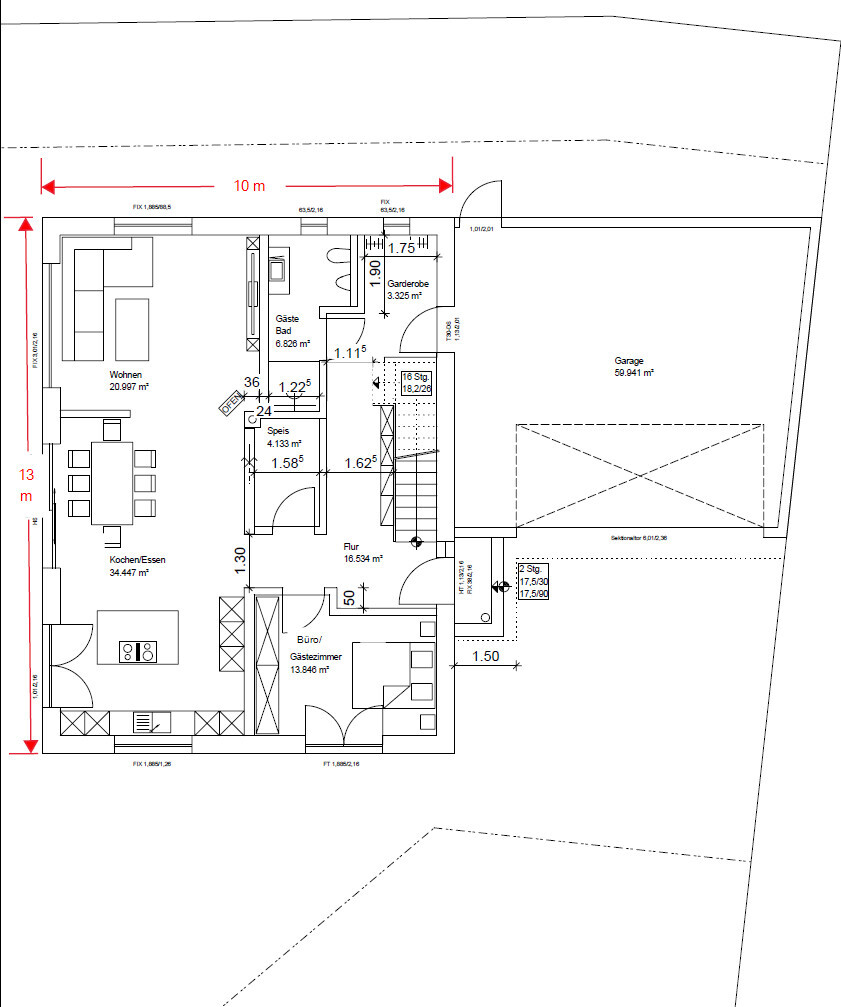
- Kitchen, dining, and living areas face the garden, while the toilet and bathroom face north
- Direct access from the garage to the house is planned
- The staircase is located near the entrance – a spiral staircase was not desired (with the option to separate the upper floor)
- The garage should be on the east side to blend harmoniously with the street row
Criticism of the current design:
- Overall size of the house
- Access through the garage leads to a very long hallway
I look forward to your constructive feedback and suggestions for further optimizing the design.
Best regards,
Teo

SchlemmerTeo schrieb:
an undeveloped inherited plot with about 1100 m² (11840 sq ft) of area SchlemmerTeo schrieb:
I can only agree: congratulations!
Criticism of the current design:
- The overall size of the house
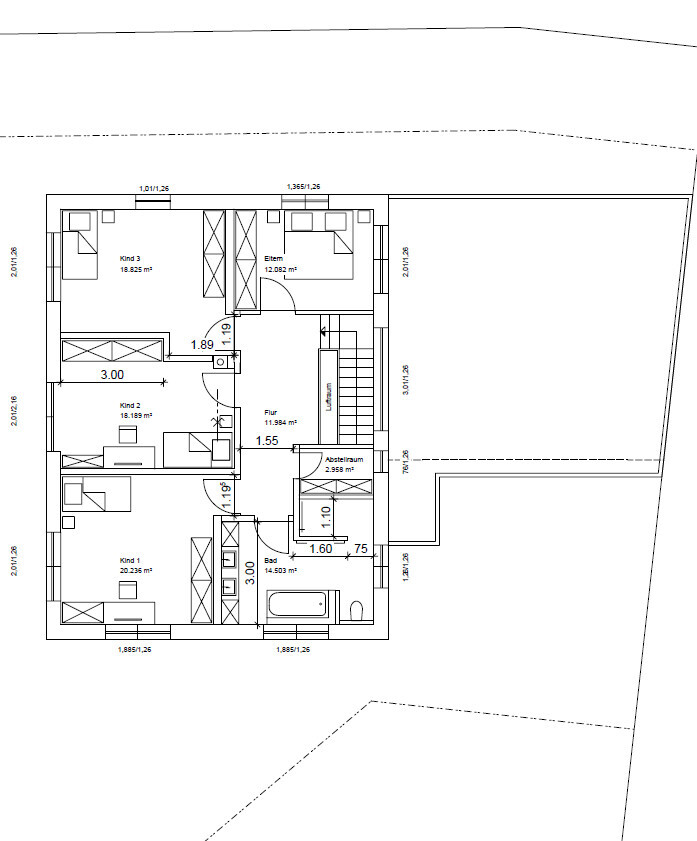
I would criticize that as well. Some designs can be found even in 109 m² (1174 sq ft) houses, such as the staircase located in the utility area, the bathtub under the window, and the rather small master bedroom area where it’s difficult to access the wardrobe.
SchlemmerTeo schrieb:
Access through the garage leads to a very long corridor But you have already sketched it out? It’s no skill to design even a playhouse on open space without some proper planning. Okay, it is quite different from that — but not by much.
SoL schrieb:
The cloakroom and pantry are poor planning.
I’d start over because the ground floor is completely fragmented by this long, worm-like corridor. I see it similarly.
First, there is a lot of wasted space but also some tight spots. The wall between the living room and the dining table should be removed. The corridor is fragmented. The chimney breast is in the pantry. The children’s rooms are almost too large; it’s hard to furnish them cozily.
There’s no reason to be so restrictive with the meters in the courtyard area when the plot is a generous 1100 m² (11840 sq ft).
What is the budget? At the moment, the amount starts with a 7.
I would paint the door between the garage and the house. The entrance is just a few extra steps away. Having this door complicates the ground floor layout. We have a garage door and a front door, and even then, there are a few extra steps between them. One door is unnecessary. The front door is only used when guests arrive. Everything else comes through the garage or the terrace.
Simplify your ground floor wardrobe area by the front door. Why have a pantry if you have a basement? Drinks become warm, and potatoes and apples get too warm.
If you redesign the ground floor, you can save a few square meters without losing any comfort.
Simplify your ground floor wardrobe area by the front door. Why have a pantry if you have a basement? Drinks become warm, and potatoes and apples get too warm.
If you redesign the ground floor, you can save a few square meters without losing any comfort.
Similar topics