
ᐅ Floor plan design for a single-family house of 200 sqm with a pitched roof and a two-car garage with full-height ceilings
Created on: 1 Mar 2025 15:50
S
SchlemmerTeo
Hello dear forum members,
We are fortunate to own an undeveloped inherited plot of approximately 1100 m² (12,000 sq ft). The lot has southern access and is located on the edge of town – to the north, it borders directly on farmland. We plan to develop the property in a way that allows for the possibility of building a second, smaller house later.
Since we have three children (5, 6, and 9 years old), we are considering dividing the house into two residential units to remain flexible in the long term. A double garage with direct access to the house would also be desirable. We also plan to include a basement under the house.
Plot: Area: approx. 1100 m² (12,000 sq ft)
Topography: Very flat, maximum height difference about 70 cm (28 inches)
Location: Edge of town, adjacent farmland to the north
Floors & Building:
2 full stories plus basement
Building setback:
5 m (16 ft) from the street, otherwise 3 m (10 ft) except for a 9 m (30 ft) boundary setback for the garage.
Parking spaces:
4 total, since the driveway in front of the double garage allows for 2 additional parking spots according to regulations.
Roof type:
Cold roof, as a gable roof with 20 – 25° pitch.
Orientation:
In our current designs, the garage and house are placed on the east side to maximize the southwest-facing garden area. Kitchen/dining/living areas currently face southwest to west-southwest.
Maximum heights / restrictions:
2 full stories, no direct height limitations.
Homeowners’ requirements
Preferably modern and practical with an open kitchen and cooking island.
The office should also function as a home office, as both of us alternate working from home.
As mentioned, the children are 5, 6, and 9 years old, and we are both 36 years old.
We are not early risers, so we lean towards western exposure.
House design:
Planner: A draftsman, not an architect, based on our hand-drawn sketch.
Design decisions:
Criticism of the current design:
I look forward to your constructive feedback and suggestions for further optimizing the design.
Best regards,
Teo
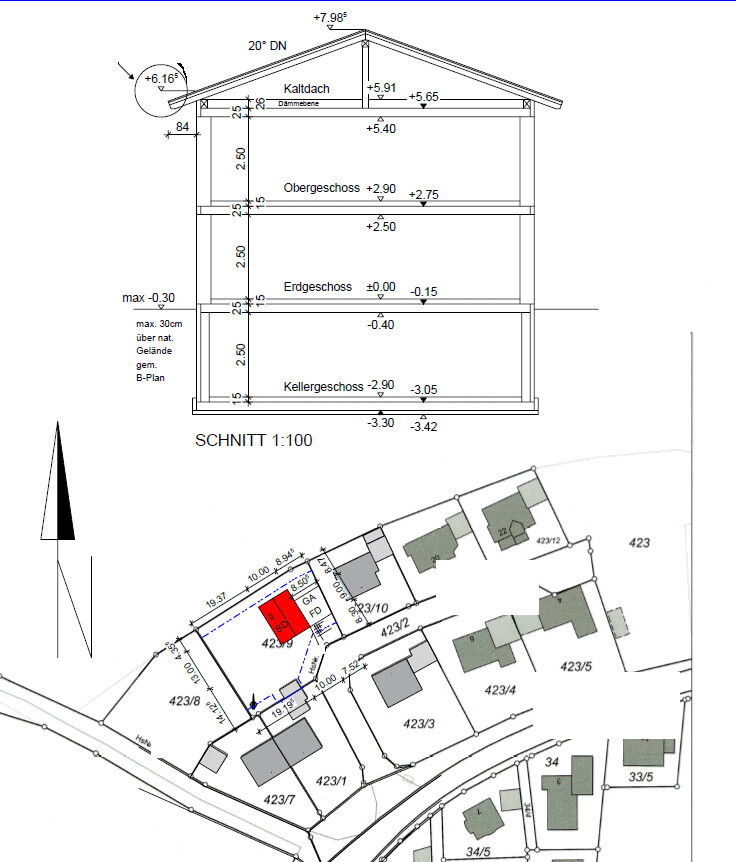
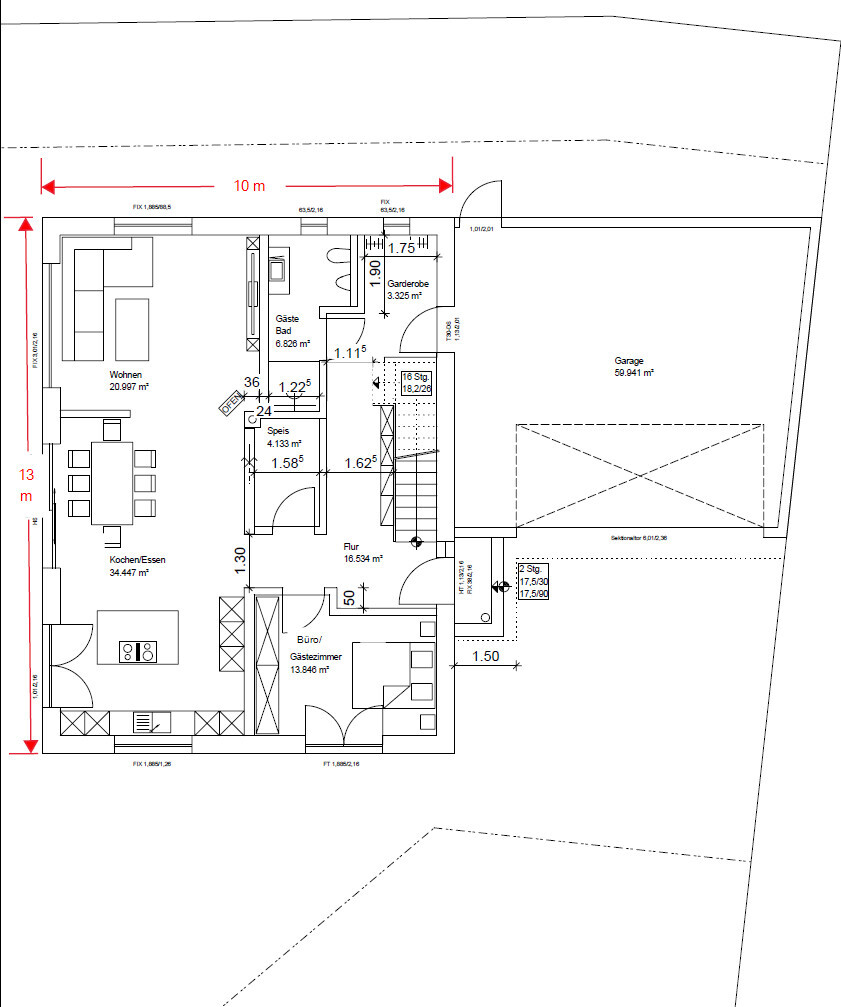
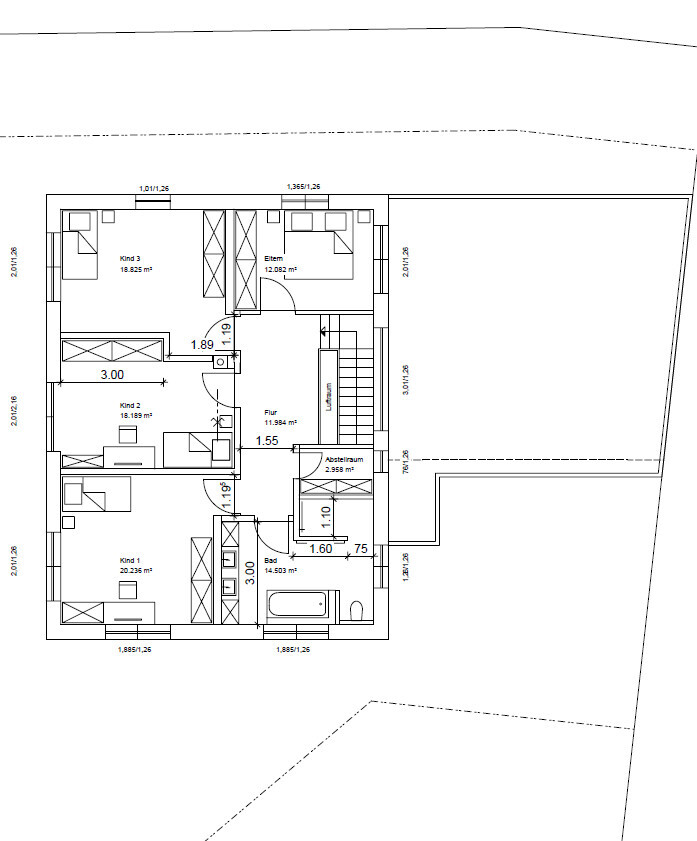
We are fortunate to own an undeveloped inherited plot of approximately 1100 m² (12,000 sq ft). The lot has southern access and is located on the edge of town – to the north, it borders directly on farmland. We plan to develop the property in a way that allows for the possibility of building a second, smaller house later.
Since we have three children (5, 6, and 9 years old), we are considering dividing the house into two residential units to remain flexible in the long term. A double garage with direct access to the house would also be desirable. We also plan to include a basement under the house.
Plot: Area: approx. 1100 m² (12,000 sq ft)
Topography: Very flat, maximum height difference about 70 cm (28 inches)
Location: Edge of town, adjacent farmland to the north
Floors & Building:
2 full stories plus basement
Building setback:
5 m (16 ft) from the street, otherwise 3 m (10 ft) except for a 9 m (30 ft) boundary setback for the garage.
Parking spaces:
4 total, since the driveway in front of the double garage allows for 2 additional parking spots according to regulations.
Roof type:
Cold roof, as a gable roof with 20 – 25° pitch.
Orientation:
In our current designs, the garage and house are placed on the east side to maximize the southwest-facing garden area. Kitchen/dining/living areas currently face southwest to west-southwest.
Maximum heights / restrictions:
2 full stories, no direct height limitations.
Homeowners’ requirements
Preferably modern and practical with an open kitchen and cooking island.
The office should also function as a home office, as both of us alternate working from home.
As mentioned, the children are 5, 6, and 9 years old, and we are both 36 years old.
We are not early risers, so we lean towards western exposure.
House design:
Planner: A draftsman, not an architect, based on our hand-drawn sketch.
Design decisions:
- Kitchen, dining, and living areas face the garden, while the toilet and bathroom face north
- Direct access from the garage to the house is planned
- The staircase is located near the entrance – a spiral staircase was not desired (with the option to separate the upper floor)
- The garage should be on the east side to blend harmoniously with the street row
Criticism of the current design:
- Overall size of the house
- Access through the garage leads to a very long hallway
I look forward to your constructive feedback and suggestions for further optimizing the design.
Best regards,
Teo
haydee schrieb:
Do you think a 7 is enough including basement, garage, and additional building costs? I actually see an 8. I forgot about the basement. I was already quite surprised by the over 200 sqm (over 2150 sq ft).
SchlemmerTeo schrieb:
Do you have any ideas on how the garage entrance could still be implemented without too many compromises? Well, maybe it should be mentioned again that the whole house is not a masterpiece, and basically, money is just wasted when a layperson spends money on something where the amateurish quality is noticeable everywhere—not the expensive part, that is.
I have wasted very few words on this already—that should say something.

ypg schrieb:
So, maybe it should be mentioned again that the whole house is not exactly a masterpiece Well, no surprise when I read this:
SchlemmerTeo schrieb:
From a draftsperson, not an architect, based on our hand-painted sketch. For a project of this size with hopefully an appropriate budget, you don’t just scribble down the plans yourself and then build it. Start over! Just write down your list of requirements in text form and then hire a real architect for the design. And yes, that costs something, but without it, it will be even more expensive because the result is subpar. You can see that clearly.

K a t j a schrieb:
and then hire a real architect to create a design. Yes, that costs money, but without it, it will end up even more expensive because of poor quality. The architect’s fee is almost negligible: phase 1 of the service accounts for 2 percentage points of the fee schedule and is considered one of the "necessary architectural services" (like large parts of phase 4), which are not free with the general contractor (GC) but simply not itemized separately. Together with phase 2 (at 7 percentage points), you get the complete "Module A," which provides a solid basis usable for preliminary building approval requests and initial inquiries to set the direction. This basis (preliminary design) is already suitable for staying within budget (usually about 20% smaller than the amateur’s own design, whose extra surfaces are essentially empty calories with no added living value). Phase 5 may appear to be the most expensive, but in reality, it pays for itself economically, as the mistakes avoided by it cost about the same as the fee for preventing them. So, phase 5 effectively results in fewer drywall defects at nearly no extra cost.
https://www.instagram.com/11antgmxde/
https://www.linkedin.com/company/bauen-jetzt/
S
SchlemmerTeo2 Mar 2025 19:58Thank you all for your opinions and support.
Even though it is difficult and somewhat painful, your comments make it easier for me to start over.
I will discard the current state.
11ant schrieb:This describes the situation quite accurately in many respects.
1. Skipped conceptual planning and went too early into the drafting stage;
2. Started by setting a general size framework and then dividing it;
3. Began with the ground floor and then derived the upper floor from it, instead of the other way around;
4. Chose a draftsman as a professional instead of a qualified planner.
As a result, one almost inevitably ends up with a flawed design that, after being transformed into a properly looking drawing, seems like "actually everything was done right," which leads one to call in the public joker—the online forum (because there are probably doubts or dissatisfaction but the error can’t be found alone). A draftsman simply has not been trained to moderate a planning process or to develop a concept—or to confront clients for that matter.
Even though it is difficult and somewhat painful, your comments make it easier for me to start over.
I will discard the current state.
SchlemmerTeo schrieb:
Even though it is difficult and somewhat painful, your comments make it easier for me to start again. Follow the reading tips before you begin again.
https://www.instagram.com/11antgmxde/
https://www.linkedin.com/company/bauen-jetzt/
SchlemmerTeo schrieb:
Even if it’s difficult and even a little painful, your comments make it easier for me to start over again.
I will discard the current status. This shouldn’t cause you pain but rather inspire you, because step by step you are getting closer to your desired goal. Speed or pressure from deadlines are poor conditions. We probably have around 100 repeatedly revised design drawings. The good thing is that (perhaps unnoticed) you are establishing some basic principles that will already be factored into your next attempt. The art is always to let go of the familiar or what feels absolutely necessary and to question it again.